1055 E Front, Traverse City, MI 49686
Local realty services provided by:CENTURY 21 Curran & Oberski
Listed by: erica s foerster, marc foerster
Office: reo-tcfront-233021
MLS#:78080073186
Source:MI_REALCOMP
Price summary
- Price:$539,900
- Price per sq. ft.:$1,349.75
About this home
Turnkey Four-Unit Investment Set on a rare double lot (.19 acres) just off East Front Street's downtown-to-bay corridor, this four-unit property offers a strong income stream in one of Traverse City's most walkable, in-demand locations. Mature trees give the property a shaded, established feel just minutes from downtown shops, restaurants, and the East Bay waterfront. Three of the four units are currently leased, generating $3,425/month in combined rent; Unit 2 is available and listed at $1,750/month. Units 2 and 4 have been most recently updated, and Unit 3 includes its own washer and dryer. Each unit offers a private entryway and an efficient layout that appeals to a steady renter pool. This walk-everywhere location has a track record of long-term tenants. On-site parking for tenants is located in the rear of the building, off the alley. This is a compelling opportunity for an investor to step into immediate cash flow while retaining long-term upside through lease renewals and light updates....
Contact an agent
Home facts
- Year built:1895
- Subdivision & Development:BAYSIDE ADD
- Listing ID #:78080073186
- Added:49 day(s) ago
- Updated:October 23, 2026 at 10:05 AM
Rooms and interior
- Flooring:Hardwood
- Basement Description:Daylight, Exterior Entry, Full, Partially Finished
- Living area:400 sq. ft.
Heating and cooling
- Cooling:Exhaust Fan
- Heating:Forced Air, Natural Gas
Structure and exterior
- Year built:1895
- Building area:400 sq. ft.
- Lot area:0.19 Acres
- Architectural Style:Victorian
- Construction Materials:Wood Siding
- Foundation Description:Basement
- Levels:Two
Utilities
- Water:Public
- Sewer:Public Sewer
Finances and disclosures
- Price:$539,900
- Price per sq. ft.:$1,349.75
Features and amenities
- Appliances:Dryer, Microwave, Oven, Range, Refrigerator, Washer
- Amenities:Walk-in Closets

New listings near 1055 E Front
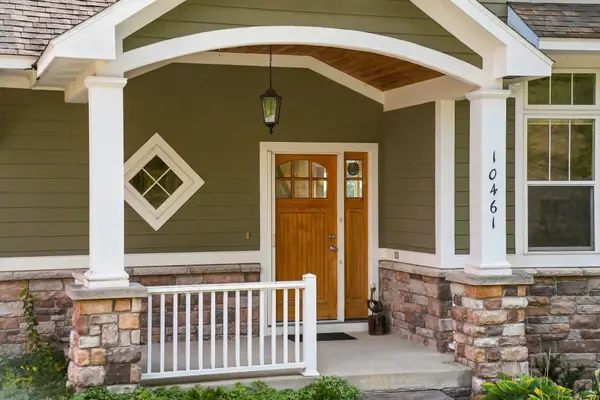 $597,500Active3 beds 4 baths2,443 sq. ft.
10461 Waterford ST, TraverseCity, MI 49684
MLS# 78080074156Listed by: REO-TCRANDOLPH-233022- New
 $650,000Active-- beds -- baths1,540 sq. ft.
318-320 Seventh ST, TraverseCity, MI 49684
MLS# 78080074659Listed by: OLTERSDORF REALTY, LLC - New
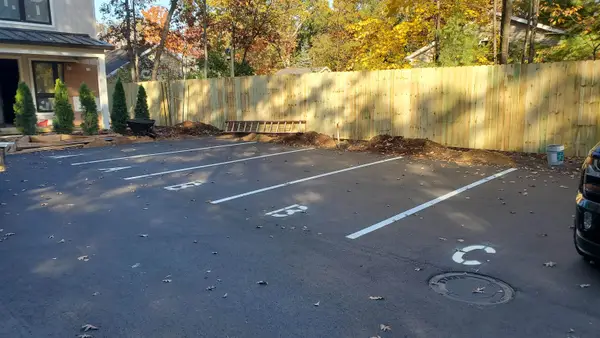 $299,000Active2 beds 3 baths1,362 sq. ft.
1027 Fern, Traverse City, MI 49686
MLS# 80074757Listed by: TRAVERSE REAL ESTATE - New
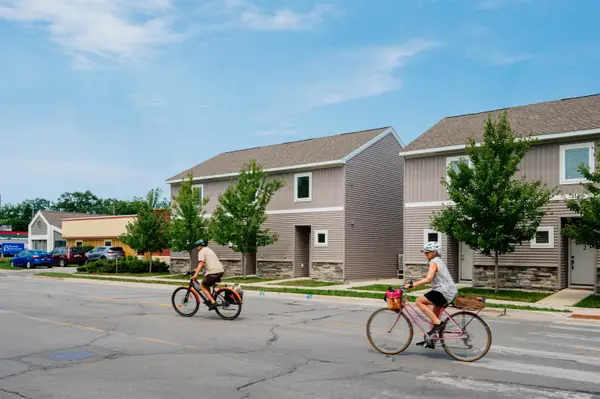 $269,900Active1 beds 1 baths752 sq. ft.
1141 E Eighth, Traverse City, MI 49686
MLS# 80074762Listed by: REO-TCFRONT-233021 - Open Sun, 1 to 3pmNew
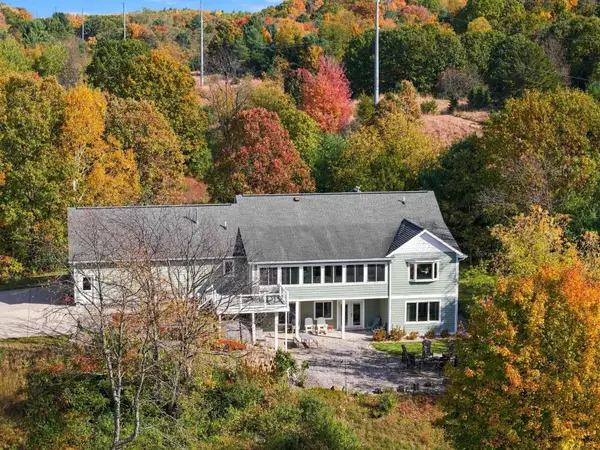 $1,200,000Active4 beds 6 baths2,436 sq. ft.
3444 Prouty, Traverse City, MI 49686
MLS# 80074744Listed by: @PROPERTIES CHRISTIE'S INT'L - Open Sat, 12 to 1pmNew
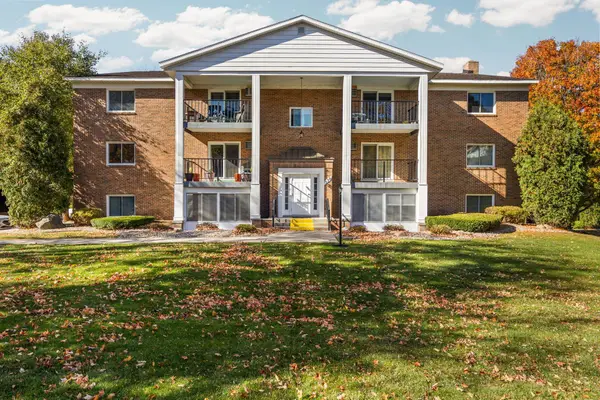 $249,000Active2 beds 2 baths925 sq. ft.
530 Georgetown, Traverse City, MI 49684
MLS# 80074748Listed by: REMAX BAYSHORE - UNION ST TC - New
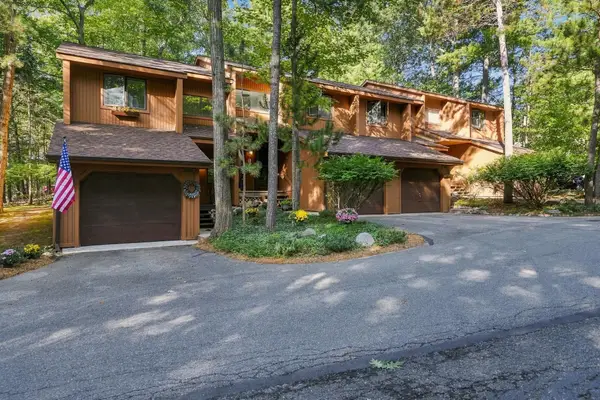 $275,000Active2 beds 3 baths1,280 sq. ft.
3919 Sherwood Forest, Traverse City, MI 49686
MLS# 80074727Listed by: BROOKSTONE, REALTORS - Open Sun, 11am to 1pmNew
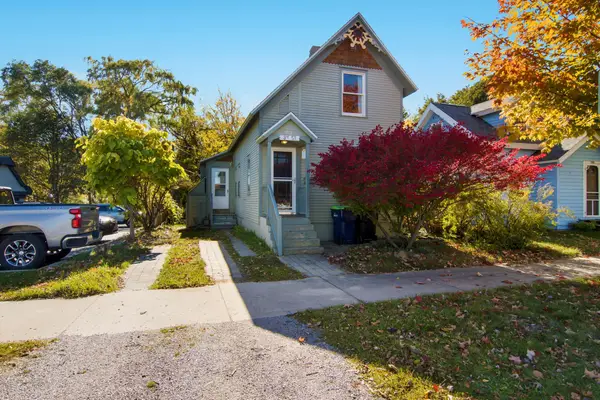 $375,000Active2 beds 3 baths1,198 sq. ft.
715 Third, Traverse City, MI 49684
MLS# 80074718Listed by: EXP REALTY - New

 $695,000Active2 beds 2 baths1,431 sq. ft.
444 Cass, Traverse City, MI 49684
MLS# 80074708Listed by: CENTURY 21 NORTHLAND 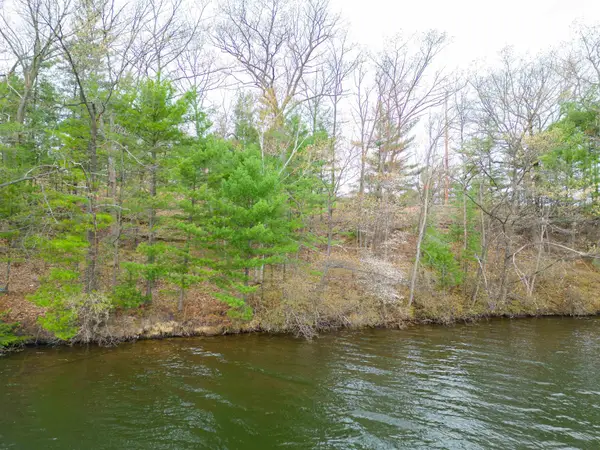 $449,000Active0.23 Acres
1557 Edgewater, TraverseCity, MI 49684
MLS# 78080069969Listed by: COLDWELL BANKER SCHMIDT TRAVERSE CITY


Protect your home and budget from life's surprises with an Assurant Home Warranty, backed by a partner that supports you through every step of homeownership. Explore Plans.
©2026 Century 21 Real Estate LLC. All rights reserved. CENTURY 21®, the CENTURY 21 Logo and C21® are service marks owned by Century 21 Real Estate LLC. Century 21 Real Estate LLC fully supports the principles of the Fair Housing Act and the Equal Opportunity Act. Each office is independently owned and operated. Listing information is deemed reliable but not guaranteed accurate.