
1122 Lake Ridge, Traverse City, MI 49684
Local realty services provided by:CENTURY 21 Metro Brokers
1122 Lake Ridge,Traversecity, MI 49684
$535,000
- 2 Beds
- 2 Baths
- 1,270 sq. ft.
- Single family
- Active
Listed by: nan ray
Office: century 21 northland
MLS#:78080071591
Source:MI_REALCOMP
Price summary
- Price:$535,000
- Price per sq. ft.:$421.26
- Monthly HOA dues:$300
About this home
The Traverse City lifestyle you've been dreaming of - coffee waterside on 1000' of shared Boardman Lake Frontage, easy lunch and quick groceries at Oryana, happy hour at TC Whiskey, Right Brain Brewery, or the Filling Station, and just minutes from Downtown Traverse City to catch those last minute dinner reservations. Friends commute to your place to join in on a power lap around the Boardman Lake Loop, and compliment how easy it must be to live in the center of everything. Built in 2005 and fully updated in 2021, this 2 bed, 2 bath, 1,270sf condo features refreshed flooring throughout, a sparkly new kitchen with expanded countertops, a Murphy bed in the guest room for flexible use, and additional built-in storage in the primary bedroom. A private patio delivers a sunrise, peekaboo view of Boardman Lake, and underground assigned parking (and storage closet!) ensures you'll never spend mornings scraping a windshield. Don't pass on this easy, low-upkeep landing pad or pied-ƒ -terre in Traverse City, offering lake access, a trail-side location, and thoughtful updates in one connected, single-level living package....
Contact an agent
Home facts
- Year built:2005
- Listing ID #:78080071591
- Added:1 day(s) ago
- Updated:July 29, 2026 at 12:23 AM
Rooms and interior
- Bedrooms:2
- Total bathrooms:2
- Full bathrooms:2
- Rooms Total:6
- Kitchen Description:Pantry
- Basement Description:Concrete, Interior Entry
- Living area:1,270 sq. ft.
Heating and cooling
- Cooling:Central Air
- Heating:Forced Air, Natural Gas
Structure and exterior
- Year built:2005
- Building area:1,270 sq. ft.
- Lot Features:Sloped, Water View
- Construction Materials:Brick
- Exterior Features:Deck
Utilities
- Water:Public
- Sewer:Shared Septic
Finances and disclosures
- Price:$535,000
- Price per sq. ft.:$421.26
Features and amenities
- Appliances:Dishwasher, Dryer, Oven, Range, Refrigerator, Washer
- Amenities:Entrance Foyer, Pantry, Walk-in Closets
Parking
- Parking description:Attached, Garage, Heated Garage, One Car Garage
- Garage spaces:1

New listings near 1122 Lake Ridge
- New
 $370,000Active2 beds 1 baths768 sq. ft.
917 Carver, Traverse City, MI 49686
MLS# 80071615Listed by: VIEWPOINT REALTY - New
 $510,000Active3 beds 3 baths1,236 sq. ft.
4812 Kodiak, Traverse City, MI 49685
MLS# 80071618Listed by: VIEWPOINT REALTY - New
 $299,000Active2 beds 1 baths896 sq. ft.
119 Fair, TraverseCity, MI 49686
MLS# 78080071606Listed by: REO-TCRANDOLPH-233022 - Open Sun, 11am to 1pmNew
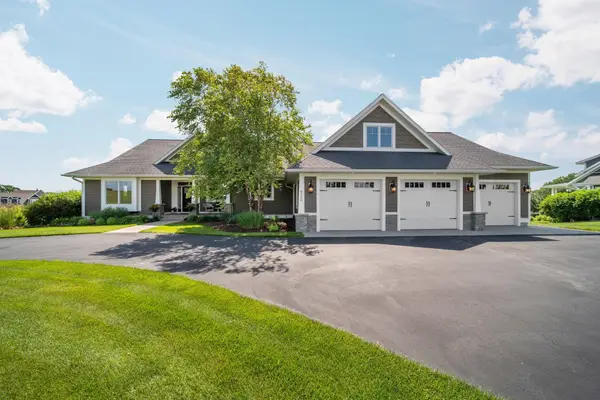 $1,795,000Active5 beds 4 baths2,976 sq. ft.
8208 Underwood #Lot: 26, Traverse City, MI 49686
MLS# 80071605Listed by: REMAX BAYSHORE - UNION ST TC - New
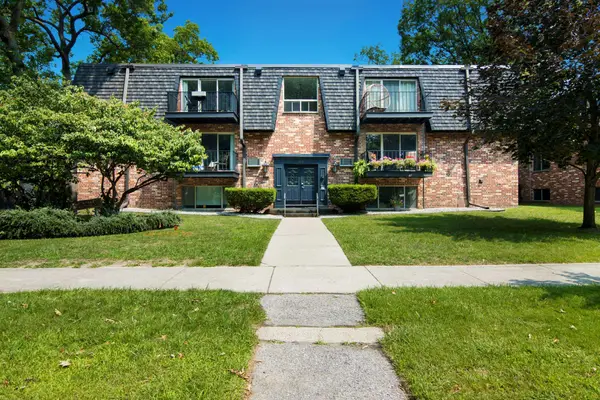 $299,000Active2 beds 1 baths896 sq. ft.
119 Fair, Traverse City, MI 49686
MLS# 80071606Listed by: REO-TCRANDOLPH-233022 - New
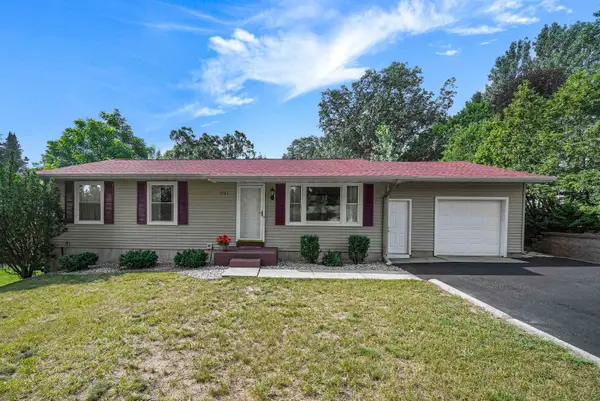 $319,900Active3 beds 2 baths1,092 sq. ft.
1101 Knoll Crest, Traverse City, MI 49686
MLS# 80071607Listed by: VIEWPOINT REALTY - New
 $349,900Active3 beds 1 baths1,014 sq. ft.
6075 Beverly, Traverse City, MI 49685
MLS# 80071586Listed by: THE MITTEN REAL ESTATE GROUP - New
 $1,800,000Active3 beds 2 baths1,974 sq. ft.
1056 Smith, Traverse City, MI 49696
MLS# 80071589Listed by: BERKSHIRE HATHAWAY HOMESERVICES - TC - New
 $535,000Active2 beds 2 baths1,270 sq. ft.
1122 Lake Ridge, Traverse City, MI 49684
MLS# 80071591Listed by: CENTURY 21 NORTHLAND


Protect your home and budget from life's surprises with an Assurant Home Warranty, backed by a partner that supports you through every step of homeownership. Explore Plans.
©2026 Century 21 Real Estate LLC. All rights reserved. CENTURY 21®, the CENTURY 21 Logo and C21® are service marks owned by Century 21 Real Estate LLC. Century 21 Real Estate LLC fully supports the principles of the Fair Housing Act and the Equal Opportunity Act. Each office is independently owned and operated. Listing information is deemed reliable but not guaranteed accurate.