
119 Fair, Traverse City, MI 49686
Local realty services provided by:CENTURY 21 Curran & Oberski
119 Fair,Traversecity, MI 49686
$299,000
- 2 Beds
- 1 Baths
- 896 sq. ft.
- Single family
- Active
Listed by: lynne c moon
Office: reo-tcrandolph-233022
MLS#:78080071606
Source:MI_REALCOMP
Price summary
- Price:$299,000
- Price per sq. ft.:$333.71
- Monthly HOA dues:$285
About this home
Move-in ready 2-bedroom, 1-bath third-floor corner condo in Traverse Citys desirable Fair Street community, offering a bright, modern, and low-maintenance lifestyle in an unbeatable location. The thoughtfully updated interior features a modern kitchen, inviting living spaces, and a dramatic three-panel glass sliding door that fills the home with abundant natural light while overlooking the park. As a quiet top-floor end unit, this condo offers added privacy and a peaceful setting, making it an ideal year-round home, Northern Michigan getaway, or investment opportunity. A single-space carport provides convenient covered parking, while a private enclosed storage locker on the lower level, conveniently located near the laundry room, offers additional space for bikes, seasonal gear, and personal belongings. Residents also enjoy complimentary use of the on-site laundry facilities. The affordable association fee includes heat, hot water, exterior maintenance, lawn care, snow removal, and trash service for easy, worry-free living. Enjoy the convenience of being within walking distance to Northwestern Michigan College, the Civic Center, and downtown Traverse City, with nearby access to shopping, restaurants, beaches, parks, trails, and the areas vibrant year-round events and attractions....
Contact an agent
Home facts
- Year built:1970
- Listing ID #:78080071606
- Added:1 day(s) ago
- Updated:July 29, 2026 at 10:06 AM
Rooms and interior
- Bedrooms:2
- Total bathrooms:1
- Full bathrooms:1
- Rooms Total:6
- Living area:896 sq. ft.
Heating and cooling
- Cooling:Window Units
- Heating:Baseboard, Electric, Hot Water, Natural Gas
Structure and exterior
- Year built:1970
- Building area:896 sq. ft.
- Lot Features:Sprinklers
- Architectural Style:Apartment, Ranch
- Exterior Features:Balcony
- Foundation Description:Slab
- Levels:One
Utilities
- Water:Public
- Sewer:Shared Septic
Finances and disclosures
- Price:$299,000
- Price per sq. ft.:$333.71
Features and amenities
- Appliances:Dishwasher, Microwave, Oven, Range, Refrigerator
Parking
- Parking description:Carport, One Car Garage
- Garage spaces:1

New listings near 119 Fair
- New
 $349,000Active3 beds 2 baths1,310 sq. ft.
936 Sienna, Traverse City, MI 49686
MLS# 80071641Listed by: THE MITTEN REAL ESTATE GROUP - New
 $525,000Active2 beds 2 baths904 sq. ft.
128 W Gillis, TraverseCity, MI 49684
MLS# 78080071628Listed by: @PROPERTIES CHRISTIE'S INT'L - New
 $525,000Active2 beds 2 baths904 sq. ft.
128 W Gillis, Traverse City, MI 49684
MLS# 80071628Listed by: @PROPERTIES CHRISTIE'S INT'L - New
 $370,000Active2 beds 1 baths768 sq. ft.
917 Carver, Traverse City, MI 49686
MLS# 80071615Listed by: VIEWPOINT REALTY - New
 $510,000Active3 beds 3 baths1,236 sq. ft.
4812 Kodiak, Traverse City, MI 49685
MLS# 80071618Listed by: VIEWPOINT REALTY - New
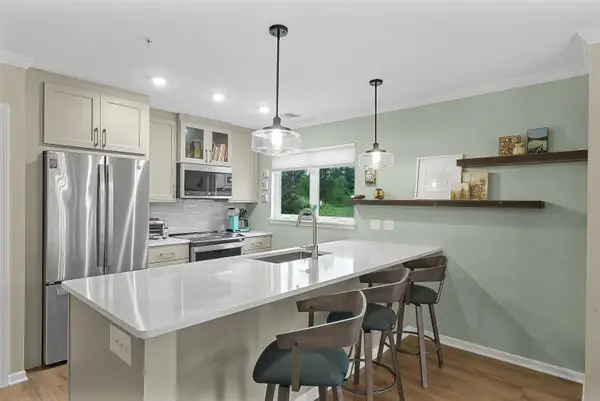 $535,000Active2 beds 2 baths1,270 sq. ft.
1122 Lake Ridge, TraverseCity, MI 49684
MLS# 78080071591Listed by: CENTURY 21 NORTHLAND - Open Sun, 11am to 1pmNew
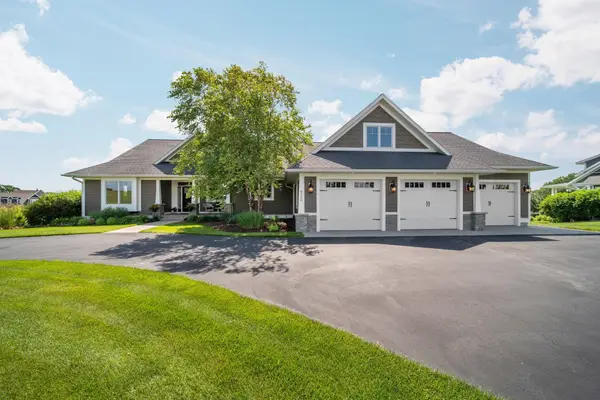 $1,795,000Active5 beds 4 baths2,976 sq. ft.
8208 Underwood #Lot: 26, Traverse City, MI 49686
MLS# 80071605Listed by: REMAX BAYSHORE - UNION ST TC - New
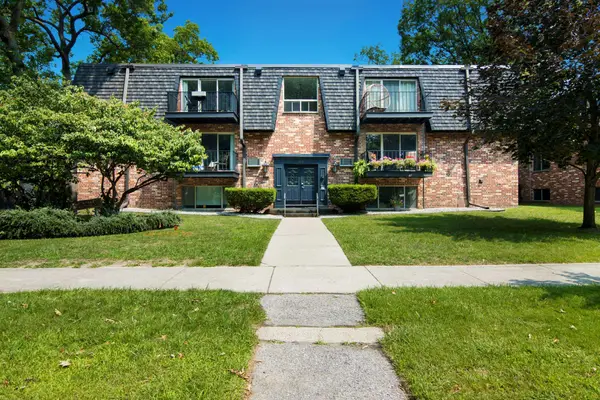 $299,000Active2 beds 1 baths896 sq. ft.
119 Fair, Traverse City, MI 49686
MLS# 80071606Listed by: REO-TCRANDOLPH-233022 - New
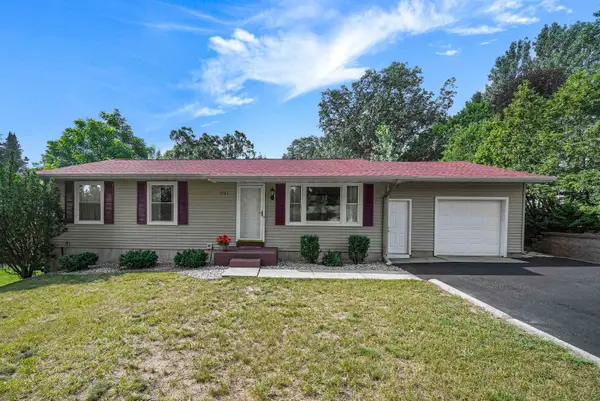 $319,900Active3 beds 2 baths1,092 sq. ft.
1101 Knoll Crest, Traverse City, MI 49686
MLS# 80071607Listed by: VIEWPOINT REALTY


Protect your home and budget from life's surprises with an Assurant Home Warranty, backed by a partner that supports you through every step of homeownership. Explore Plans.
©2026 Century 21 Real Estate LLC. All rights reserved. CENTURY 21®, the CENTURY 21 Logo and C21® are service marks owned by Century 21 Real Estate LLC. Century 21 Real Estate LLC fully supports the principles of the Fair Housing Act and the Equal Opportunity Act. Each office is independently owned and operated. Listing information is deemed reliable but not guaranteed accurate.