
1255 Victoria Farms, Traverse City, MI 49696
Local realty services provided by:CENTURY 21 Northland
1255 Victoria Farms,Traverse City, MI 49696
$995,000
- 4 Beds
- 4 Baths
- 2,495 sq. ft.
- Single family
- Active
Listed by: karlie acton, claire washington
Office: remax bayshore - union st tc
MLS#:80068954
Source:MI_REALSOURCE
Price summary
- Price:$995,000
- Price per sq. ft.:$298.17
- Monthly HOA dues:$155
About this home
Welcome to Victoria Farms, a thoughtfully planned residential community by O'Grady Development Company. As the inaugural offering within the community, this home is currently under construction and provides a rare opportunity to be among the first residents of this exciting new neighborhood in East Bay Township. Offering over 3,330 square feet of finished living space, including a fully finished lower level, the home was designed to provide flexibility for both today's needs and tomorrow's possibilities. The floor plan features four bedrooms and three-and-a-half bathrooms and is configured to accommodate a future fifth bedroom, home office, fitness room, or additional living space. The open-concept layout combines spacious living areas with quality craftsmanship and carefully selected finishes throughout. A generously sized covered rear patio creates an inviting outdoor extension of the home, perfect for morning coffee, afternoon reading, or evenings spent with family and friends. The three-car garage provides abundant room for vehicles, recreational equipment, and storage. The finished lower level adds additional gathering space, guest accommodations, and room to grow. The property also offers space for future expansion, including the opportunity for a detached accessory building with additional living area, workspace, hobby room, guest accommodations, or storage. The setting for Victoria Farms was intentionally selected for its balance. Located approximately 15 minutes from Downtown Traverse City, the community offers a quieter setting while maintaining convenient access to shopping, dining, recreation, schools, and everyday amenities. Residents are also near conservation lands, walking trails, parks, and public boat launches. Set across 120 gently rolling acres, the community was designed to preserve the character of the land. Victoria Farms features over 35 acres of preserved open space and is built exclusively by O'Grady Development Company....
Contact an agent
Home facts
- Year built:2026
- Subdivision & Development:Victoria Farms
- Listing ID #:80068954
- Added:93 day(s) ago
- Updated:August 17, 2026 at 11:12 AM
Rooms and interior
- Bedrooms:4
- Total bathrooms:4
- Full bathrooms:3
- Half bathrooms:1
- Dining Description:On Main Level
- Kitchen Description:Dishwasher, Disposal, Microwave, On Main Level, Range/Oven, Refrigerator
- Bedroom Description:Bedroom 1 on Upper Level, Bedroom 2 on Upper Level, Bedroom 3 on Upper Level, Bedroom 4 on Lower Level
- Basement Description:Egress/Daylight Windows, Finished, Full
- Living area:2,495 sq. ft.
Heating and cooling
- Cooling:Ceiling Fan(s), Central A/C, Exhaust Fan
- Heating:Forced Air, Natural Gas
Structure and exterior
- Year built:2026
- Building area:2,495 sq. ft.
- Lot area:0.63 Acres
- Architectural Style:Craftsman
- Exterior Features:Deck, Lawn Sprinkler, Porch, Sidewalks
- Levels:2 Story
Utilities
- Water:Private Well
- Sewer:Septic
Finances and disclosures
- Price:$995,000
- Price per sq. ft.:$298.17
Features and amenities
- Appliances:Dishwasher, Disposal, Dryer, Microwave, Range/Oven, Refrigerator, Washer
- Laundry features:Dryer, On Main Level, Washer
- Amenities:Cathedral/Vaulted Ceiling, Grounds Maintenance, Walk-In Closet
Parking
- Parking description:Attached Garage, Garage, Garage Door Opener
- Garage spaces:3
 Provided through IDX via MiRealSource. Courtesy of MiRealSource Shareholder. Copyright MiRealSource. The information published and disseminated by MiRealSource is communicated verbatim, without change by MiRealSource, as filed with MiRealSource by its members. The accuracy of all information, regardless of source, is not guaranteed or warranted. All information should be independently verified. Copyright 2026 MiRealSource. All rights reserved. The information provided hereby constitutes proprietary information of MiRealSource, Inc. and its shareholders, affiliates and licensees and may not be reproduced or transmitted in any form or by any means, electronic or mechanical, including photocopy, recording, scanning or any information storage and retrieval system, without written permission from MiRealSource, Inc. MI_REALSOURCE Member Broker: Brad Platt
New listings near 1255 Victoria Farms
- New
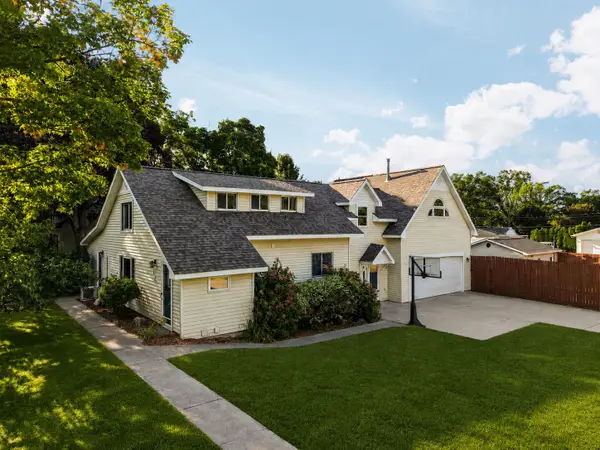 $695,000Active4 beds 4 baths3,465 sq. ft.
202 Seventeenth, TraverseCity, MI 49684
MLS# 78080073021Listed by: REMAX BAYSHORE - UNION ST TC 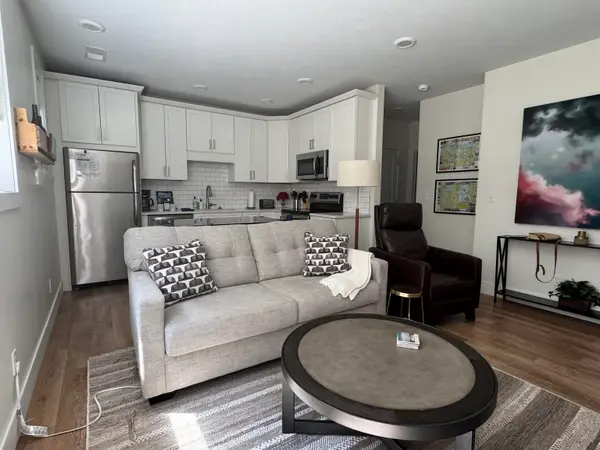 $312,500Active1 beds 1 baths571 sq. ft.
135 E Eighth, Traverse City, MI 49684
MLS# 80070785Listed by: COLDWELL BANKER SCHMIDT TRAVERSE CITY- New
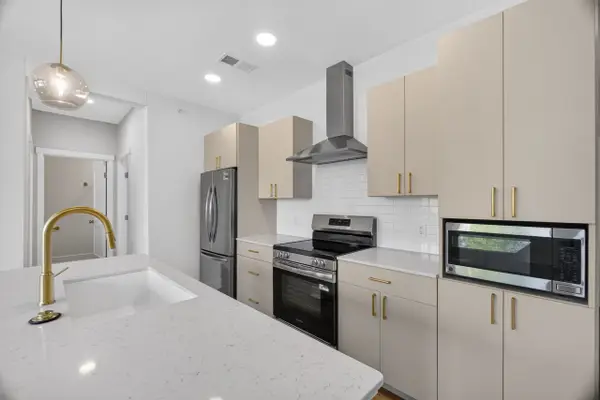 $349,900Active2 beds 2 baths900 sq. ft.
1109 S Carver, TraverseCity, MI 49686
MLS# 78080072994Listed by: REO-TCRANDOLPH-233022 - New
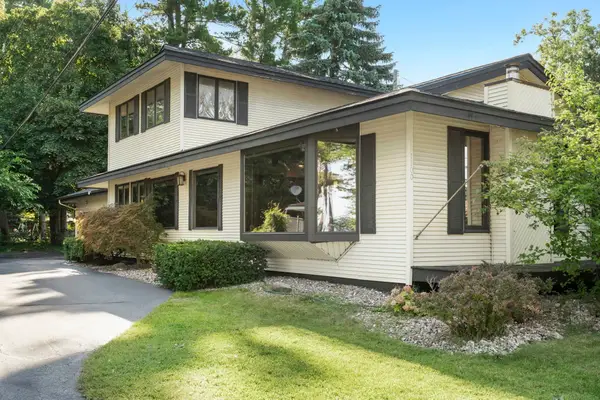 $600,000Active3 beds 3 baths2,070 sq. ft.
1100 Peninsula, TraverseCity, MI 49686
MLS# 78080072945Listed by: CENTURY 21 NORTHLAND - New
 $385,000Active3 beds 2 baths1,008 sq. ft.
342 Waxwing, Traverse City, MI 49696
MLS# 80072947Listed by: REO-TCFRONT-233021 - New
 $80,000Active1.89 Acres
000 S Garfield, Traverse City, MI 49696
MLS# 80072878Listed by: CENTURY 21 NORTHLAND - New
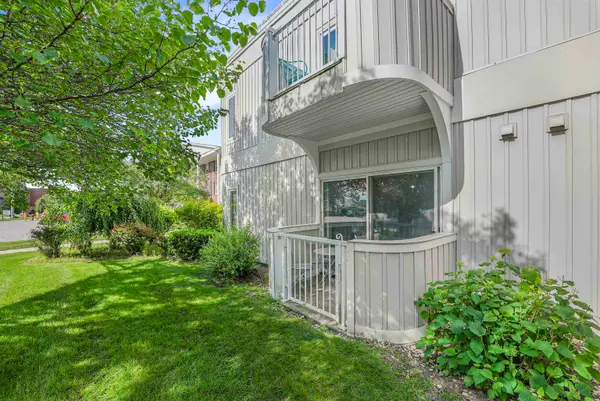 $160,000Active1 beds 1 baths475 sq. ft.
124 Beech, TraverseCity, MI 49684
MLS# 78080072862Listed by: CENTURY 21 NORTHLAND - New
 $160,000Active1 beds 1 baths475 sq. ft.
124 Beech, Traverse City, MI 49684
MLS# 80072862Listed by: CENTURY 21 NORTHLAND - New
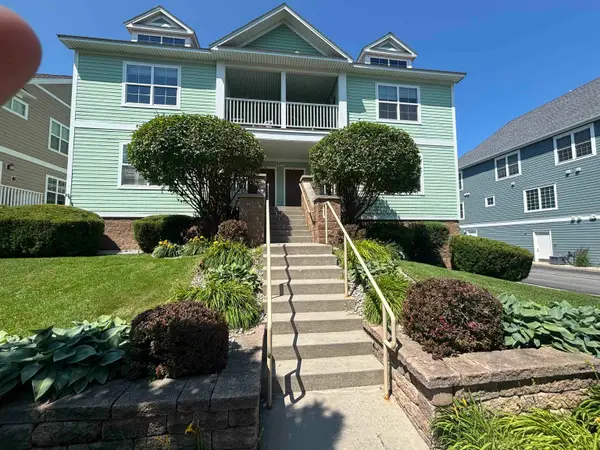 $599,000Active3 beds 3 baths1,302 sq. ft.
707 E State, TraverseCity, MI 49686
MLS# 78080072843Listed by: @PROPERTIES CHRISTIE'S INT'L - New
 $259,900Active4.78 Acres
927 Backcountry, Traverse City, MI 49696
MLS# 80072845Listed by: COLDWELL BANKER SCHMIDT TRAVERSE CITY


Protect your home and budget from life's surprises with an Assurant Home Warranty, backed by a partner that supports you through every step of homeownership. Explore Plans.
©2026 Century 21 Real Estate LLC. All rights reserved. CENTURY 21®, the CENTURY 21 Logo and C21® are service marks owned by Century 21 Real Estate LLC. Century 21 Real Estate LLC fully supports the principles of the Fair Housing Act and the Equal Opportunity Act. Each office is independently owned and operated. Listing information is deemed reliable but not guaranteed accurate.