
1299 Cedar, Traverse City, MI 49685
Local realty services provided by:CENTURY 21 Realty North
Upcoming open houses
- Sat, Oct 0311:00 am - 01:00 pm
- Sun, Oct 1112:00 pm - 02:00 pm
Listed by: renae hansen
Office: century 21 northland
MLS#:80073956
Source:MI_REALSOURCE
Price summary
- Price:$1,200,000
- Price per sq. ft.:$327.24
- Monthly HOA dues:$54.58
About this home
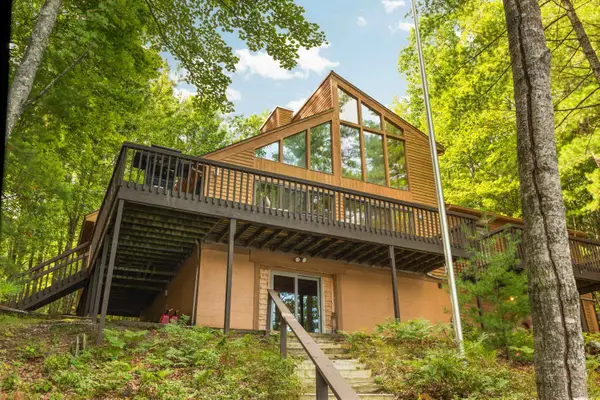
This beautifully appointed home offers all the features desired for everyday living and entertaining. With 5 bedrooms and 4 bathrooms, there is room for everyone, with one of the bedrooms easily serving as a dedicated home office. The private primary suite features a spacious ensuite bath with double sinks and a low-threshold tiled shower with two shower heads. The open main-level floor plan creates an inviting flow between the living, dining, and kitchen areas. Cherry cabinetry, recently polished Corian countertops, a large walk-in pantry, and newer appliances make the kitchen both attractive and functional. A two-sided gas fireplace provides a cozy focal point between the living and dining areas. A comfortable den features a gas fireplace and granite-topped bar—perfect for relaxing or entertaining. Surround sound and a central vacuum system add convenient extras. The upper-level bedrooms are complemented by conveniently located laundry facilities. Solid wood doors throughout the home add a quality touch, while the new roof in 2024 provides peace of mind. The garage is a standout feature, offering 4+ car capacity with room for storage—a rare find for multiple vehicles, recreational equipment, or workshop needs. It is insulated, heated with natural gas, finished with an epoxy floor, and equipped with new LED lighting. A utility sink and plumbing for a washer and dryer add even more versatility, while attic storage provides additional space. Outside, enjoy the irrigated yard, a fenced and irrigated area for a small garden. The home sits on .41 ac AND includes a 2nd .24 ac adjacent vacant lot. The front porch and patio steps feature new composite decking. A 220-volt outlet on the back patio is ready for a future hot tub, an outdoor space ideal for relaxing and entertaining. A gas-powered generator is included with the home. And the amenities extend beyond the property. Owners have shared access to a beach and boat launch on Long Lake. Up North MI at its best!...
Contact an agent
Home facts
- Year built:2004
- Subdivision & Development:Long Lake Peninsula
- Listing ID #:80073956
- Added:6 day(s) ago
- Updated:October 02, 2026 at 10:39 PM
Rooms and interior
- Bedrooms:5
- Total bathrooms:4
- Full bathrooms:4
- Dining Description:On Main Level
- Kitchen Description:Dishwasher, Disposal, Microwave, On Main Level, Refrigerator
- Bedroom Description:Bedroom 1 on Upper Level, Bedroom 2 on Upper Level, Bedroom 3 on Upper Level, Bedroom 4 on Lower Level
- Basement Description:Egress/Daylight Windows, Finished, Full, Interior Access
- Living area:2,540 sq. ft.
Heating and cooling
- Cooling:Central A/C, Exhaust Fan
- Heating:Forced Air, Natural Gas
Structure and exterior
- Year built:2004
- Building area:2,540 sq. ft.
- Lot area:0.65 Acres
- Architectural Style:Contemporary
- Construction Materials:Cement Siding
- Exterior Features:Lawn Sprinkler, Patio, Porch
- Levels:2 Story
Utilities
- Water:Private Well
- Sewer:Septic
Finances and disclosures
- Price:$1,200,000
- Price per sq. ft.:$327.24
Features and amenities
- Appliances:Dishwasher, Disposal, Dryer, Microwave, Refrigerator, Washer, Water Softener - Owned
- Laundry features:Dryer, On Upper Level, Washer
- Amenities:Cathedral/Vaulted Ceiling, Walk-In Closet, Window Treatment(s)
Parking
- Parking description:Attached Garage, Garage, Garage Door Opener, Heated Garage
- Garage spaces:4
 Provided through IDX via MiRealSource. Courtesy of MiRealSource Shareholder. Copyright MiRealSource. The information published and disseminated by MiRealSource is communicated verbatim, without change by MiRealSource, as filed with MiRealSource by its members. The accuracy of all information, regardless of source, is not guaranteed or warranted. All information should be independently verified. Copyright 2026 MiRealSource. All rights reserved. The information provided hereby constitutes proprietary information of MiRealSource, Inc. and its shareholders, affiliates and licensees and may not be reproduced or transmitted in any form or by any means, electronic or mechanical, including photocopy, recording, scanning or any information storage and retrieval system, without written permission from MiRealSource, Inc.
New listings near 1299 Cedar
- New
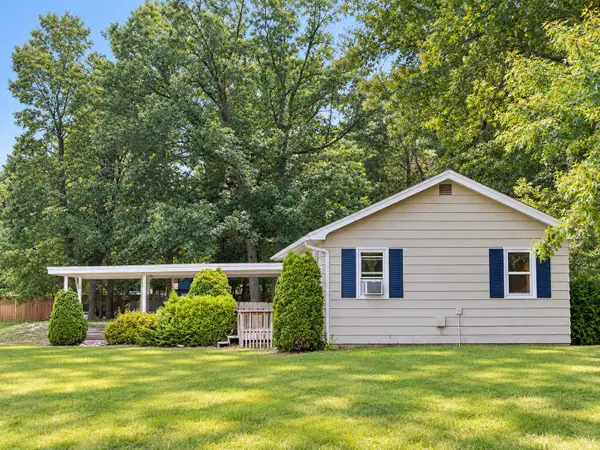 $270,000Active2 beds 1 baths720 sq. ft.
885 Parsons, Traverse City, MI 49686
MLS# 80074185Listed by: BERKSHIRE HATHAWAY HOMESERVICES - TC - New
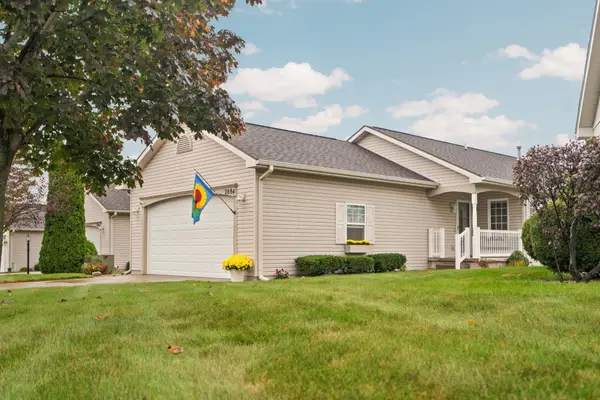 $399,900Active2 beds 2 baths1,546 sq. ft.
2084 Landview, Traverse City, MI 49686
MLS# 80074176Listed by: REMAX BAYSHORE - UNION ST TC - New
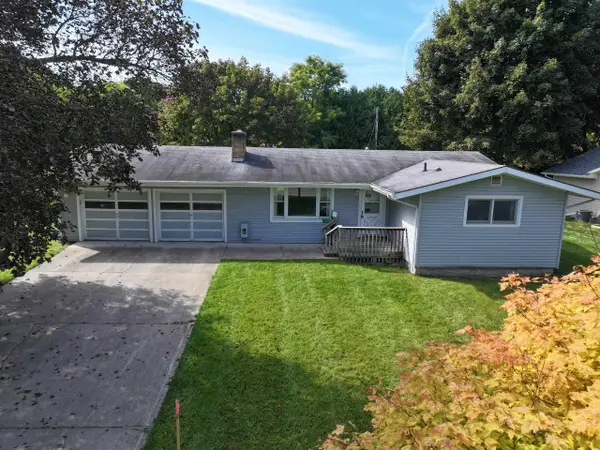 $420,000Active3 beds 2 baths1,200 sq. ft.
623 Sheridan, Traverse City, MI 49686
MLS# 80074151Listed by: REO-TCRANDOLPH-233022 - New
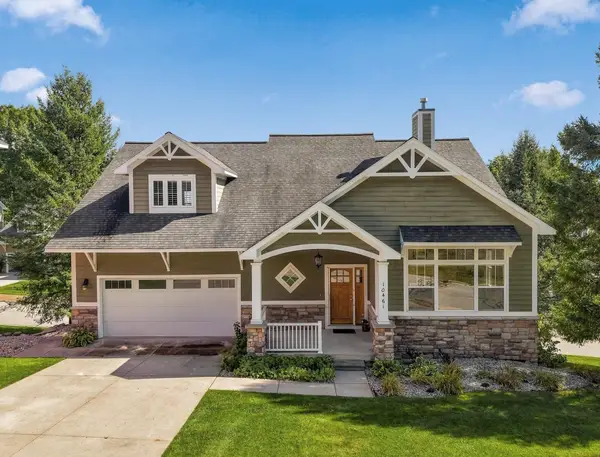 $597,500Active3 beds 4 baths1,705 sq. ft.
10461 Waterford #Lot: 22, Traverse City, MI 49684
MLS# 80074156Listed by: REO-TCRANDOLPH-233022 - New
 $250,000Active0.3 Acres
1400-1402 Trade Centre, Traverse City, MI 49696
MLS# 80074159Listed by: JAMES A SCHMUCKAL, REALTOR - New
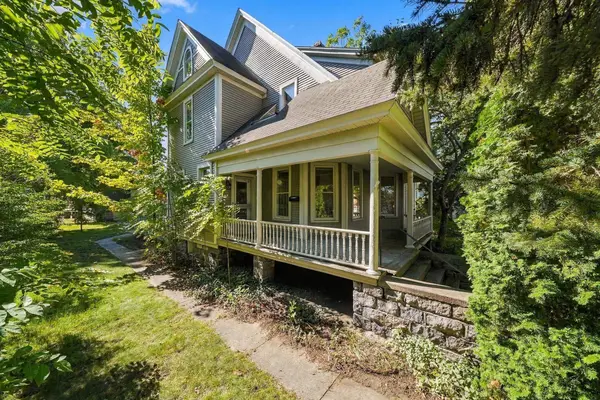 $495,000Active4 beds 2 baths1,939 sq. ft.
146 E Eleventh #Lot: 14-16, Traverse City, MI 49684
MLS# 80074168Listed by: REO-TCRANDOLPH-233022 - New
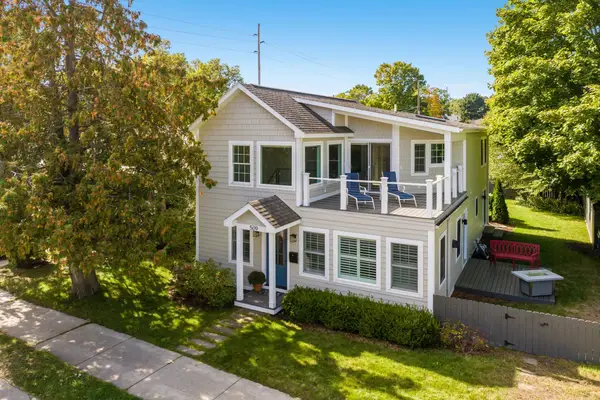 $950,000Active3 beds 2 baths2,010 sq. ft.
509 N Cedar, Traverse City, MI 49684
MLS# 80074169Listed by: REO-TCRANDOLPH-233022 - New
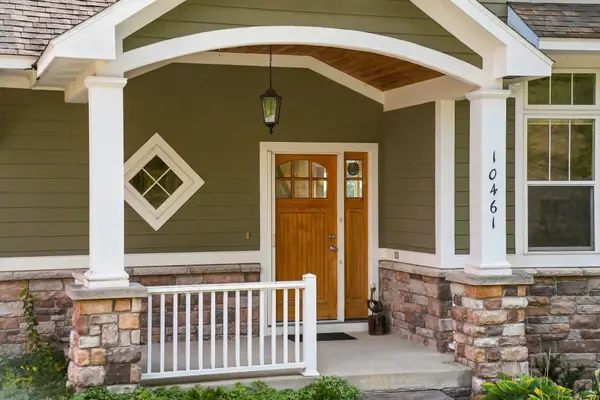 $597,500Active3 beds 4 baths2,443 sq. ft.
10461 Waterford, TraverseCity, MI 49684
MLS# 78080074156Listed by: REO-TCRANDOLPH-233022 - New
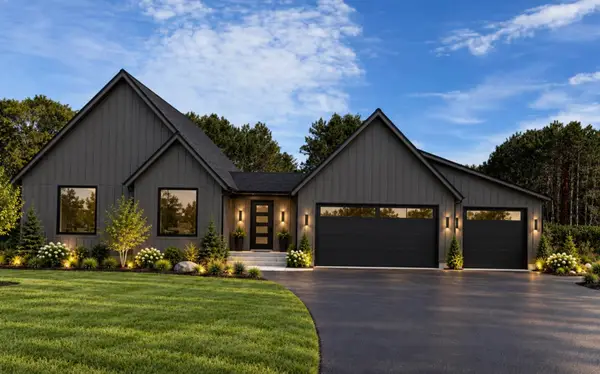 $739,900Active3 beds 3 baths1,514 sq. ft.
4390 Ridgewater #Lot: 29, Traverse City, MI 49685
MLS# 80074147Listed by: FIVE STAR REAL ESTATE (LAKE CITY) - Open Sat, 10am to 12pmNew
 $1,250,000Active4 beds 4 baths1,822 sq. ft.
10 Island View, Traverse City, MI 49696
MLS# 80074140Listed by: @PROPERTIES CHRISTIE'S INT'L


Protect your home and budget from life's surprises with an Assurant Home Warranty, backed by a partner that supports you through every step of homeownership. Explore Plans.
©2026 Century 21 Real Estate LLC. All rights reserved. CENTURY 21®, the CENTURY 21 Logo and C21® are service marks owned by Century 21 Real Estate LLC. Century 21 Real Estate LLC fully supports the principles of the Fair Housing Act and the Equal Opportunity Act. Each office is independently owned and operated. Listing information is deemed reliable but not guaranteed accurate.