1301 Terra, Traverse City, MI 49686
Local realty services provided by:CENTURY 21 Northland
Listed by: karly wentzloff
Office: reo-tcrandolph-233022
MLS#:80074958
Source:MI_REALSOURCE
Price summary
- Price:$389,900
- Price per sq. ft.:$279.3
- Monthly HOA dues:$410
About this home
Easy condo living at its best! This spacious two-bedroom, two-bath condo offers a comfortable, open-concept layout in a conveniently located neighborhood just outside Traverse City. Mature trees throughout the neighborhood create a welcoming, established setting. The generous primary suite features a private bath and spacious walk-in closet, while the thoughtfully designed main level offers abundant storage, including multiple closets, a pantry, and a dedicated laundry room. A full basement provides even more room for storage or future possibilities, and the attached two-car garage adds everyday convenience. Enjoy the ease of condo living without sacrificing the space and functionality of a traditional home. With a practical floor plan, plenty of storage, and a great location, this condo is ready to welcome you home!
Contact an agent
Home facts
- Year built:1999
- Subdivision & Development:Chestnut Hills
- Listing ID #:80074958
- Added:1 day(s) ago
- Updated:October 30, 2026 at 01:33 AM
Rooms and interior
- Bedrooms:2
- Total bathrooms:2
- Full bathrooms:2
- Dining Description:On Main Level
- Kitchen Description:Dishwasher, Microwave, On Main Level, Range/Oven, Refrigerator
- Bedroom Description:Bedroom 1 on Main Level, Bedroom 2 on Main Level
- Basement Description:Block, Egress/Daylight Windows, Full, Unfinished
- Living area:1,396 sq. ft.
Heating and cooling
- Cooling:Central A/C
- Heating:Forced Air, Natural Gas
Structure and exterior
- Year built:1999
- Building area:1,396 sq. ft.
- Architectural Style:Ranch
- Construction Materials:Vinyl Siding
- Exterior Features:Lawn Sprinkler, Patio
- Foundation Description:Block
- Levels:1 Story
Utilities
- Water:Public Water
- Sewer:Community
Finances and disclosures
- Price:$389,900
- Price per sq. ft.:$279.3
Features and amenities
- Appliances:Dishwasher, Dryer, Microwave, Range/Oven, Refrigerator, Washer
- Laundry features:Dryer, On Main Level, Washer
- Amenities:Bay Window, Cathedral/Vaulted Ceiling, Grounds Maintenance, Walk-In Closet
Parking
- Parking description:Attached Garage, Garage
- Garage spaces:2
 Provided through IDX via MiRealSource. Courtesy of MiRealSource Shareholder. Copyright MiRealSource. The information published and disseminated by MiRealSource is communicated verbatim, without change by MiRealSource, as filed with MiRealSource by its members. The accuracy of all information, regardless of source, is not guaranteed or warranted. All information should be independently verified. Copyright 2026 MiRealSource. All rights reserved. The information provided hereby constitutes proprietary information of MiRealSource, Inc. and its shareholders, affiliates and licensees and may not be reproduced or transmitted in any form or by any means, electronic or mechanical, including photocopy, recording, scanning or any information storage and retrieval system, without written permission from MiRealSource, Inc. MI_REALSOURCE Member Broker: Brad Platt
New listings near 1301 Terra
- New
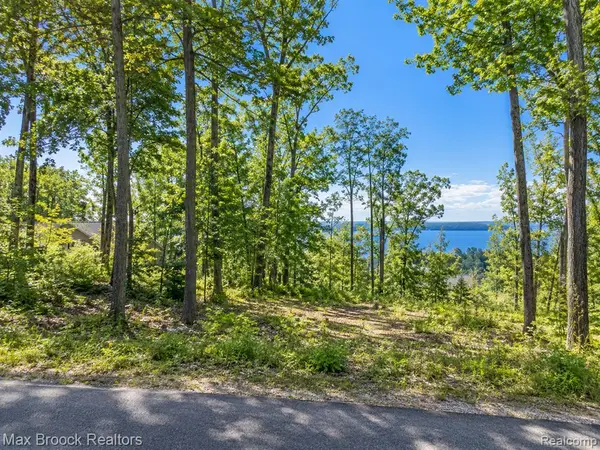 $250,000Active0.58 Acres
0000 Blue Heigh Blue Heights, Traverse City, MI 49686
MLS# 61042904Listed by: MAX BROOCK, REALTORS-ROYAL OAK - New
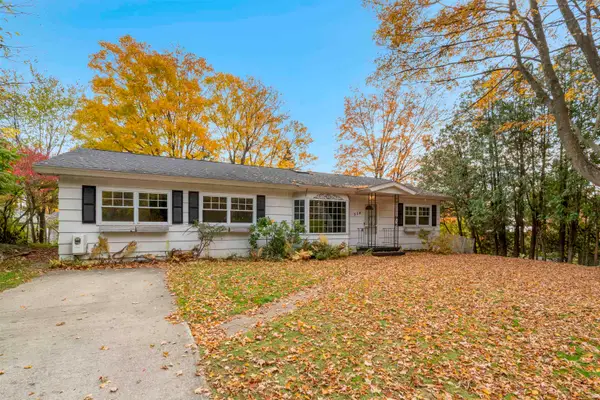
 $750,000Active4 beds 3 baths2,211 sq. ft.
214 Fulton, TraverseCity, MI 49684
MLS# 78080074964Listed by: CENTURY 21 NORTHLAND - New
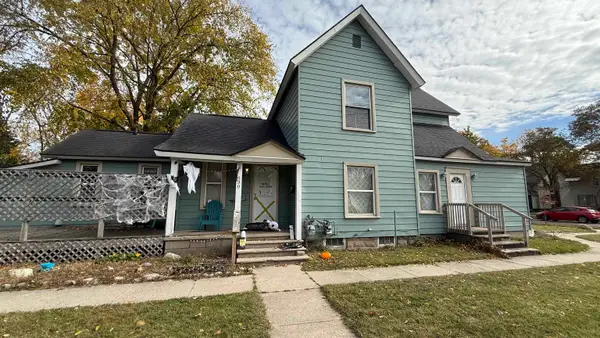 $395,000Active-- beds -- baths
630 W Eighth, Traverse City, MI 49684
MLS# 80074959Listed by: REMAX BAYSHORE - UNION ST TC - New
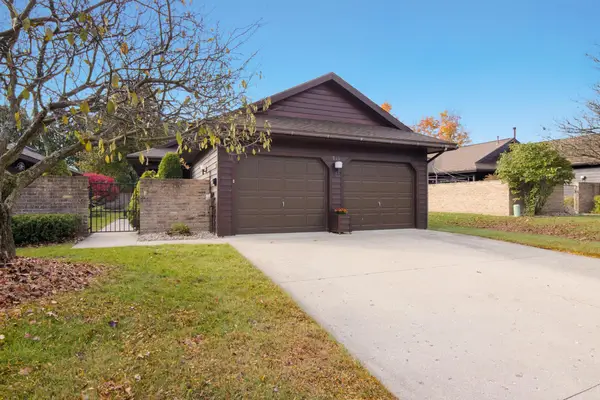 $349,000Active2 beds 2 baths1,308 sq. ft.
911 S Hammond #Lot: 22, Traverse City, MI 49686
MLS# 80074957Listed by: CENTURY 21 NORTHLAND-ELK RAPIDS - New
 $1,200,000Active4 beds 2 baths2,112 sq. ft.
5110 Pumpanickel, Traverse City, MI 49696
MLS# 80074949Listed by: COLDWELL BANKER SCHMIDT TRAVERSE CITY - New
 $470,000Active3 beds 3 baths1,240 sq. ft.
1910 Black Bark, Traverse City, MI 49696
MLS# 80074947Listed by: REO - ELK RAPIDS-101308 - New
 $639,900Active4 beds 3 baths1,926 sq. ft.
2161 Cuyahoga, Traverse City, MI 49686
MLS# 80074934Listed by: CENTURY 21 NORTHLAND - Open Sun, 12 to 2pmNew
 $530,000Active3 beds 3 baths1,612 sq. ft.
356 Huron, Traverse City, MI 49686
MLS# 80074923Listed by: CENTURY 21 NORTHLAND - New
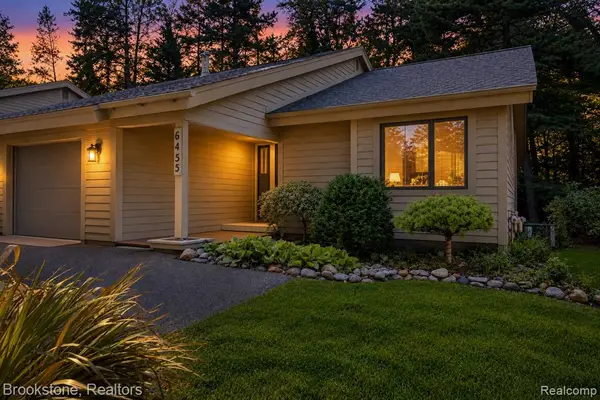 $550,000Active3 beds 3 baths1,432 sq. ft.
6455 Mission, Traverse City, MI 49686
MLS# 61042376Listed by: BROOKSTONE, REALTORS LLC


Protect your home and budget from life's surprises with an Assurant Home Warranty, backed by a partner that supports you through every step of homeownership. Explore Plans.
©2026 Century 21 Real Estate LLC. All rights reserved. CENTURY 21®, the CENTURY 21 Logo and C21® are service marks owned by Century 21 Real Estate LLC. Century 21 Real Estate LLC fully supports the principles of the Fair Housing Act and the Equal Opportunity Act. Each office is independently owned and operated. Listing information is deemed reliable but not guaranteed accurate.