131 N Spruce #Lot: 9, Traverse City, MI 49684
Local realty services provided by:CENTURY 21 Realty North
131 N Spruce #Lot: 9,Traverse City, MI 49684
$599,900
- 2 Beds
- 2 Baths
- 1,526 sq. ft.
- Single family
- Active
Listed by: janel brown, taylor brown
Office: reo-tcfront-233021
MLS#:80073202
Source:MI_REALSOURCE
Price summary
- Price:$599,900
- Price per sq. ft.:$393.12
About this home
Slabtown homes don't turn over often, and a true two-residence property here turns over even less. This is a rare opportunity to let a second residence help offset the mortgage while putting you in one of Traverse City’s most walkable, sought after locations. The neighborhood lives up to the reputation, with multiple parks, the TART Trail and a beach just blocks away. Local staples like Slabtown Burgers, Tom's Food Markets, and Dairy Lodge are all within easy reach, so plenty of errands turn into a walk instead of a drive. The home offers two distinct living spaces, each with its own entrance, kitchen, and bath. Use the secondary living quarters as a rental to help offset the mortgage, create a comfortable mother-in-law suite, give adult kids their own space when they move back home, accommodate a caretaker, host long-term guests, or simply keep a separate space for work or hobbies. The main home features refinished hardwood floors and an updated bathroom, while the three-stall garage brings serious utility, including one bay with a raised door built for a boat. A large concrete parking pad alongside the garage provides even more room for vehicles or a trailer. Out back, a generous yard framed by mature trees leads to a patio to catch the afternoon sun. There’s plenty of room to spread out, entertain, garden, or simply enjoy having outdoor space of your own. Income, family, guests, caregiving, or just more room to live, this is a property that can evolve with you. In a neighborhood where opportunities like this rarely come along, the flexibility is already built in. This is Slabtown living, ready for its next owner....
Contact an agent
Home facts
- Year built:1890
- Subdivision & Development:HANNAH LAY & CO'S
- Listing ID #:80073202
- Added:45 day(s) ago
- Updated:October 19, 2026 at 02:33 PM
Rooms and interior
- Bedrooms:2
- Total bathrooms:2
- Full bathrooms:2
- Dining Description:On Main Level
- Kitchen Description:Dishwasher, Microwave, On Main Level, Range/Oven, Refrigerator
- Bedroom Description:Bedroom 1 on Main Level, Bedroom 2 on Main Level
- Basement Description:Partial
- Living area:1,526 sq. ft.
Heating and cooling
- Heating:Forced Air, Natural Gas
Structure and exterior
- Year built:1890
- Building area:1,526 sq. ft.
- Lot area:0.17 Acres
- Construction Materials:Vinyl Siding
- Exterior Features:Patio, Sidewalks
- Levels:1 1/2 Story
Utilities
- Water:Public Water
- Sewer:Community
Finances and disclosures
- Price:$599,900
- Price per sq. ft.:$393.12
- Tax amount:$2,799
Features and amenities
- Appliances:Dishwasher, Dryer, Microwave, Range/Oven, Refrigerator, Washer
- Laundry features:Dryer, On Lower Level, Washer
- Amenities:Walk-In Closet
Parking
- Parking description:Detached Garage, Garage
- Garage spaces:3
 Provided through IDX via MiRealSource. Courtesy of MiRealSource Shareholder. Copyright MiRealSource. The information published and disseminated by MiRealSource is communicated verbatim, without change by MiRealSource, as filed with MiRealSource by its members. The accuracy of all information, regardless of source, is not guaranteed or warranted. All information should be independently verified. Copyright 2026 MiRealSource. All rights reserved. The information provided hereby constitutes proprietary information of MiRealSource, Inc. and its shareholders, affiliates and licensees and may not be reproduced or transmitted in any form or by any means, electronic or mechanical, including photocopy, recording, scanning or any information storage and retrieval system, without written permission from MiRealSource, Inc.
New listings near 131 N Spruce #Lot: 9
- New
 $269,500Active2 beds 2 baths1,310 sq. ft.
2111 Vista View #Lot: 30, Traverse City, MI 49686
MLS# 80074639Listed by: REO-TCFRONT-233021 - New
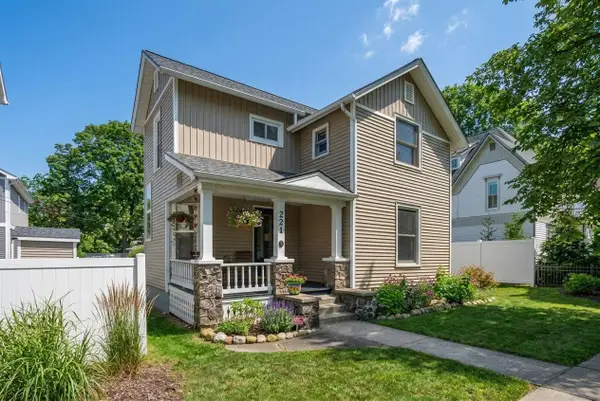 $825,000Active4 beds 3 baths2,212 sq. ft.
221 Boardman, Traverse City, MI 49684
MLS# 80074625Listed by: REMAX BAYSHORE - WEST SHORE DR TC - New
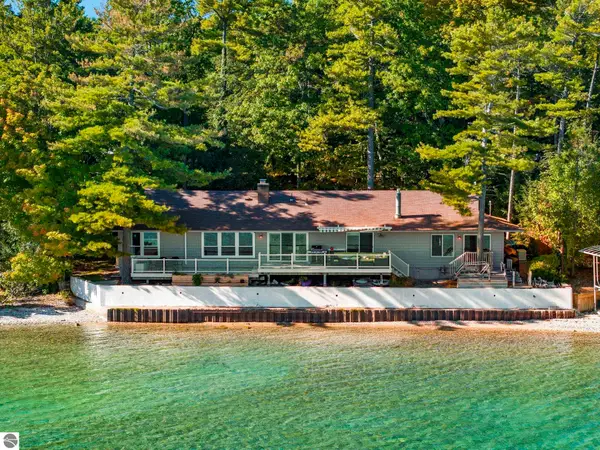 $1,500,000Active3 beds 2 baths1,560 sq. ft.
11568 Bluff, Traverse City, MI 49686
MLS# 80074620Listed by: COLDWELL BANKER SCHMIDT TRAVERSE CITY - New
 $7,800,000Active4 beds 6 baths5,175 sq. ft.
10860 Bluff, Traverse City, MI 49686
MLS# 80074621Listed by: COLDWELL BANKER SCHMIDT TRAVERSE CITY - New
 $2,200,000Active5 beds 4 baths2,201 sq. ft.
504 S East Silver Lake, Traverse City, MI 49685
MLS# 80074622Listed by: REO-TCBEULAH-FRANKFORT-233027 - New
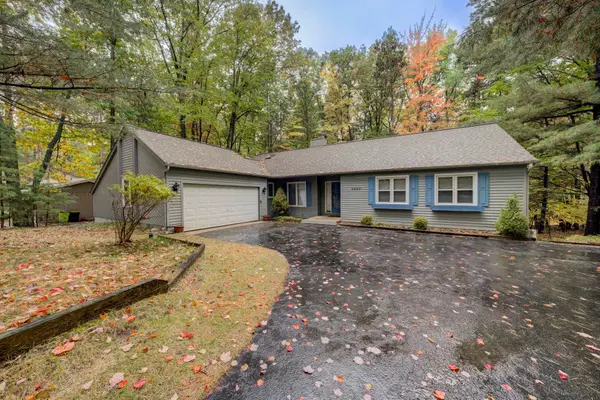 $487,000Active4 beds 3 baths1,647 sq. ft.
4367 Deerwood #Lot: 13, Traverse City, MI 49686
MLS# 80074614Listed by: REO-TCRANDOLPH-233022 - New
 $750,000Active3 beds 2 baths1,483 sq. ft.
336 W Ninth, Traverse City, MI 49684
MLS# 80074598Listed by: COLDWELL BANKER SCHMIDT TRAVERSE CITY  $695,000Pending3 beds 3 baths1,780 sq. ft.
1610 Beadle, Traverse City, MI 49686
MLS# 80074599Listed by: @PROPERTIES CHRISTIE'S INT'L- New

 $365,000Active2 beds 1 baths960 sq. ft.
3878 Falling Leaf, Traverse City, MI 49686
MLS# 80074603Listed by: CENTURY 21 NORTHLAND - New
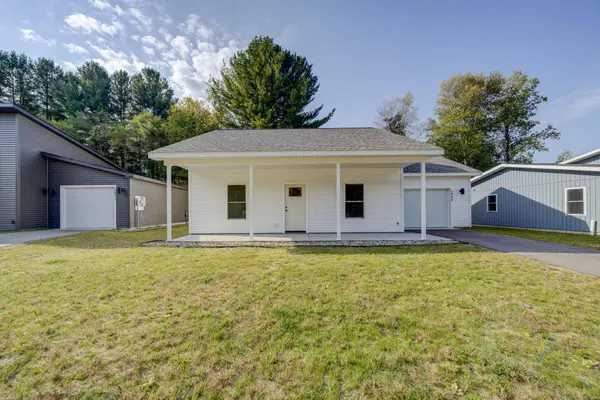 $365,000Active2 beds 1 baths960 sq. ft.
3888 Falling Leaf, Traverse City, MI 49686
MLS# 80074604Listed by: CENTURY 21 NORTHLAND


Protect your home and budget from life's surprises with an Assurant Home Warranty, backed by a partner that supports you through every step of homeownership. Explore Plans.
©2026 Century 21 Real Estate LLC. All rights reserved. CENTURY 21®, the CENTURY 21 Logo and C21® are service marks owned by Century 21 Real Estate LLC. Century 21 Real Estate LLC fully supports the principles of the Fair Housing Act and the Equal Opportunity Act. Each office is independently owned and operated. Listing information is deemed reliable but not guaranteed accurate.