
13638 S Thorn Creek #5, Traverse City, MI 49684
Local realty services provided by:CENTURY 21 Realty North
Upcoming open houses
- Sun, Jul 2612:00 pm - 02:00 pm
Listed by: teri miceli-wolff
Office: wolff properties
MLS#:80070923
Source:MI_REALSOURCE
Price summary
- Price:$250,000
- Price per sq. ft.:$190.11
- Monthly HOA dues:$350
About this home
Location, Location, Location! Rare find for this 2BR, 1.5BA on a partially finished basement just outside downtown TC in Leelanau County! Bike/Walk to the TART TRAIL & West Bay Beaches that are just across the way. Nice open space and big windows make this a bright & cheery home. Generous size BR's with lots of closet space. Front BR has access to Bath and sliding doors to a wonderful balcony. Room finished in basement is great for an office along with big unfinished storage room with built-in shelving, washer/dryer/freezer and washtub. Water softener & whole house filtration system. Lock & Leave lifestyle whether you're looking a year-round or a summer getaway. Comes with a one car carport, plenty of guest parking. Private deck views lush trees and nature. Community pond makes for a relaxing setting. Little updating and you have quite the gem! No short term rentals.
Contact an agent
Home facts
- Year built:1978
- Listing ID #:80070923
- Added:15 day(s) ago
- Updated:July 26, 2026 at 10:37 AM
Rooms and interior
- Bedrooms:2
- Total bathrooms:2
- Full bathrooms:1
- Half bathrooms:1
- Dining Description:On Main Level
- Kitchen Description:Dishwasher, Disposal, Freezer, Microwave, On Main Level, Range/Oven, Refrigerator
- Bedroom Description:Bedroom 1 on Upper Level, Bedroom 2 on Upper Level
- Basement Description:Egress/Daylight Windows, Full, Partially Finished, Poured, Unfinished
- Living area:1,077 sq. ft.
Heating and cooling
- Cooling:Central A/C
- Heating:Forced Air, Natural Gas
Structure and exterior
- Year built:1978
- Building area:1,077 sq. ft.
- Construction Materials:Vinyl Siding
- Exterior Features:Deck, Porch, Sidewalks
- Foundation Description:Poured
- Levels:2 Story
Schools
- High school:Traverse City West Senior High
- Middle school:Traverse City West Middle Scho
- Elementary school:Westwoods Elementary School
Utilities
- Water:Community Well
- Sewer:Community
Finances and disclosures
- Price:$250,000
- Price per sq. ft.:$190.11
- Tax amount:$1,007
Features and amenities
- Appliances:Dishwasher, Disposal, Dryer, Freezer, Microwave, Range/Oven, Refrigerator, Washer, Water Softener - Owned
- Laundry features:Dryer, On Lower Level, Washer
- Amenities:Grounds Maintenance, Window Treatment(s)
Parking
- Parking description:Carport
- Garage spaces:1
 Provided through IDX via MiRealSource. Courtesy of MiRealSource Shareholder. Copyright MiRealSource. The information published and disseminated by MiRealSource is communicated verbatim, without change by MiRealSource, as filed with MiRealSource by its members. The accuracy of all information, regardless of source, is not guaranteed or warranted. All information should be independently verified. Copyright 2026 MiRealSource. All rights reserved. The information provided hereby constitutes proprietary information of MiRealSource, Inc. and its shareholders, affiliates and licensees and may not be reproduced or transmitted in any form or by any means, electronic or mechanical, including photocopy, recording, scanning or any information storage and retrieval system, without written permission from MiRealSource, Inc.
New listings near 13638 S Thorn Creek #5
 $399,900Active2 beds 2 baths1,000 sq. ft.
740 Centre, TraverseCity, MI 49686
MLS# 78080069105Listed by: REO-TCRANDOLPH-233022- New
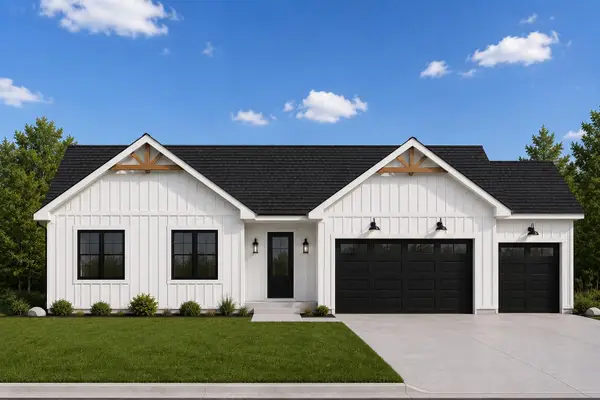 $620,000Active3 beds 2 baths1,792 sq. ft.
1490 Oban, Traverse City, MI 49696
MLS# 80071503Listed by: BLUE LAKES REAL ESTATE GROUP TC LLC  $269,900Active1 beds 1 baths712 sq. ft.
2305 Us-31 N, Traverse City, MI 49686
MLS# 80058754Listed by: COLDWELL BANKER SCHMIDT TRAVERSE CITY $339,000Active2 beds 2 baths961 sq. ft.
630 S Garfield, Traverse City, MI 49686
MLS# 80060537Listed by: REMAX BAYSHORE - WEST SHORE DR TC- New
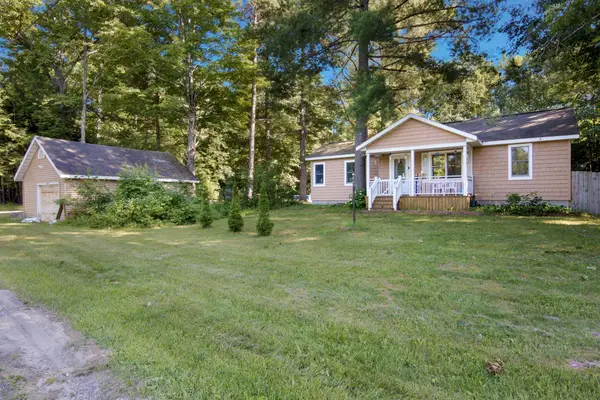 $425,000Active3 beds 2 baths1,250 sq. ft.
335 S Long Lake, Traverse City, MI 49685
MLS# 80071483Listed by: EXP REALTY 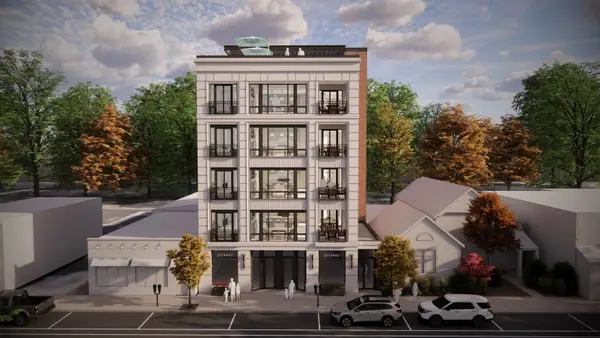 $2,995,000Active4 beds 4 baths2,237 sq. ft.
424 E Front, Traverse City, MI 49686
MLS# 80065215Listed by: REMAX BAYSHORE - WEST SHORE DR TC- New
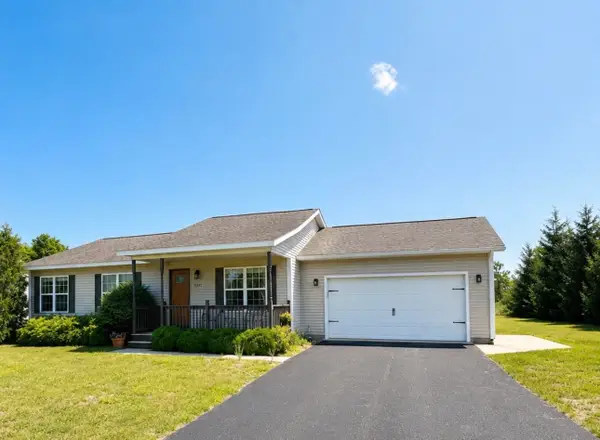 $379,000Active3 beds 2 baths1,232 sq. ft.
2387 Woodcock, Traverse City, MI 49685
MLS# 80071466Listed by: REO-TCFRONT-233021 - New
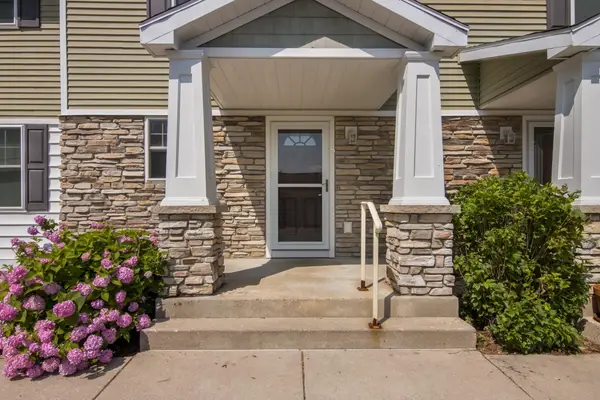 $439,900Active3 beds 3 baths1,560 sq. ft.
1424 Newport, Traverse City, MI 49686
MLS# 80071468Listed by: REO-TCRANDOLPH-233022 - New
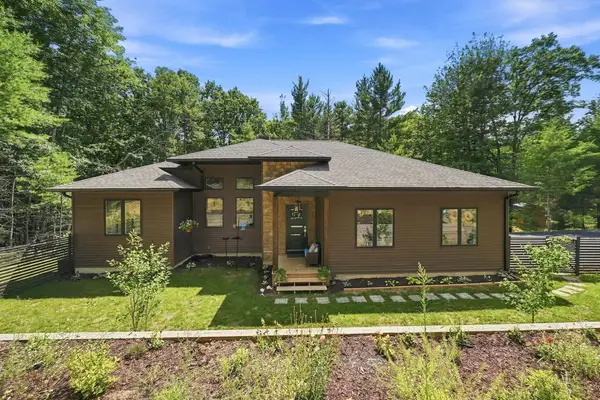 $714,000Active5 beds 3 baths1,340 sq. ft.
5346 Trager, Traverse City, MI 49696
MLS# 80071448Listed by: CITY2SHORE REAL ESTATE NORTHERN MICHIGAN - New
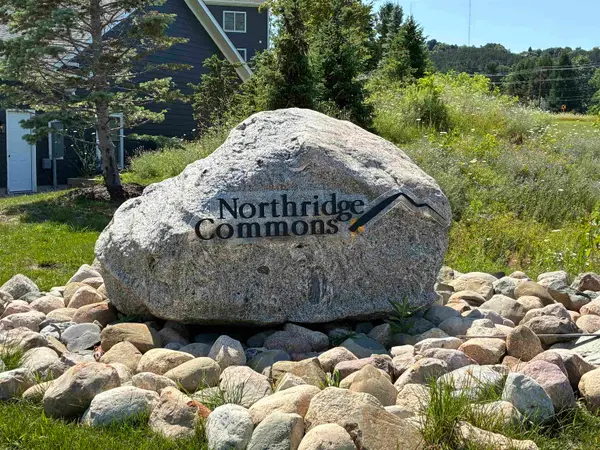 $119,900Active0.22 Acres
13948 S Winding, TraverseCity, MI 49684
MLS# 78080071437Listed by: COLDWELL BANKER SCHMIDT TRAVERSE CITY


Protect your home and budget from life's surprises with an Assurant Home Warranty, backed by a partner that supports you through every step of homeownership. Explore Plans.
©2026 Century 21 Real Estate LLC. All rights reserved. CENTURY 21®, the CENTURY 21 Logo and C21® are service marks owned by Century 21 Real Estate LLC. Century 21 Real Estate LLC fully supports the principles of the Fair Housing Act and the Equal Opportunity Act. Each office is independently owned and operated. Listing information is deemed reliable but not guaranteed accurate.