
13766 S West Bay Shore, Traverse City, MI 49684
Local realty services provided by:CENTURY 21 Signature Realty
Listed by: meghan zammit
Office: century 21 northland
MLS#:78080070863
Source:MI_REALCOMP
Price summary
- Price:$375,000
- Price per sq. ft.:$435.03
- Monthly HOA dues:$250
About this home
Tucked at the very back of Portside Condos, this upstairs 2-bedroom, 2-bath unit gets the prize for ‚Å“quiet little perch with actual convenience attached.‚ Step out to your front porch area, wave politely at the world, then sneak off to the TART Trail just beyond the property like you planned something wholesome. Inside, the condo is in great shape with an easy, low-maintenance layout, municipal water and sewer, and a tucked-away feel that makes everyday life pleasantly unfussy. Add in bay views, an efficient location between Traverse City and Leelanau County, and the kind of privacy that makes condo living feel a little less condo-y, and this one makes a very solid argument for itself. NO STR (6mos min), PETS ALLOWED.
Contact an agent
Home facts
- Year built:1994
- Subdivision & Development:PORTSIDE CONDOS
- Listing ID #:78080070863
- Added:66 day(s) ago
- Updated:September 14, 2026 at 10:01 AM
Rooms and interior
- Bedrooms:2
- Total bathrooms:2
- Full bathrooms:2
- Rooms Total:6
- Living area:862 sq. ft.
Heating and cooling
- Cooling:Central Air
- Heating:Forced Air, Natural Gas
Structure and exterior
- Year built:1994
- Building area:862 sq. ft.
- Lot Features:Sprinklers
- Architectural Style:Ranch
- Construction Materials:Vinyl Siding
- Exterior Features:Porch
- Foundation Description:Slab
- Levels:One
Utilities
- Water:Public
- Sewer:Shared Septic
Finances and disclosures
- Price:$375,000
- Price per sq. ft.:$435.03
Features and amenities
- Appliances:Dishwasher, Disposal, Microwave, Oven, Range, Refrigerator
- Amenities:Entrance Foyer
Parking
- Parking description:Carport

New listings near 13766 S West Bay Shore
- New
 $1,250,000Active3 beds 2 baths3,055 sq. ft.
125 S Cedar, Traverse City, MI 49684
MLS# 80073474Listed by: REO-TCRANDOLPH-233022  $435,000Active2 beds 2 baths792 sq. ft.
922 E Front ST, TraverseCity, MI 49684
MLS# 78080068283Listed by: REMAX BAYSHORE - UNION ST TC $535,000Active2 beds 3 baths1,180 sq. ft.
100 Hope ST, TraverseCity, MI 49684
MLS# 78080069061Listed by: REMAX BAYSHORE - UNION ST TC- New
 $399,900Active2 beds 2 baths1,072 sq. ft.
210 E Twelfth, Traverse City, MI 49684
MLS# 80073469Listed by: REO-TCRANDOLPH-233022 - New
 $329,900Active4 beds 2 baths1,258 sq. ft.
915 Baldwin, TraverseCity, MI 49686
MLS# 78080073451Listed by: FIVE STAR REAL ESTATE - FRONT ST TC - New
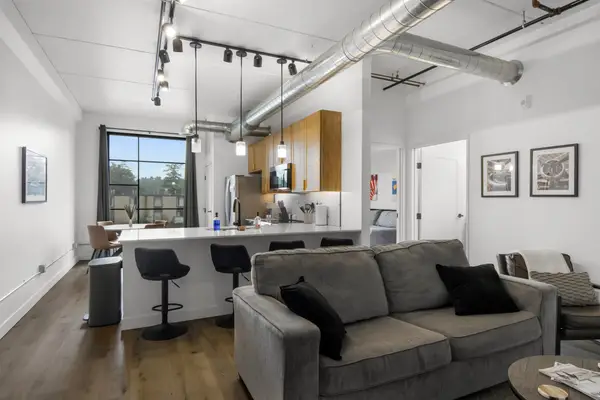 $283,000Active1 beds 1 baths650 sq. ft.
1825 E Eighth, Traverse City, MI 49686
MLS# 80073443Listed by: COLDWELL BANKER SCHMIDT-S.BAY - New
 $275,000Active3 beds 2 baths1,656 sq. ft.
627 Belmont, Traverse City, MI 49686
MLS# 80073437Listed by: REMAX BAYSHORE - UNION ST TC - New
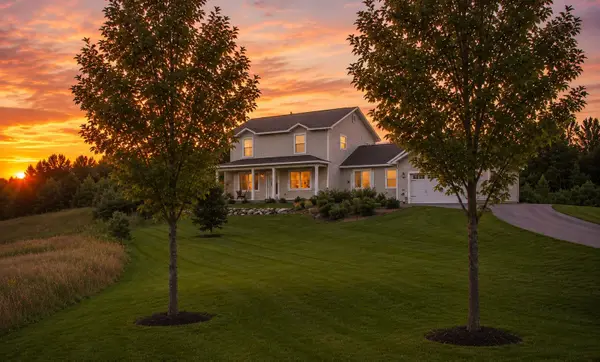 $499,900Active4 beds 3 baths2,100 sq. ft.
834 Shamrock, Traverse City, MI 49696
MLS# 80073435Listed by: KELLER WILLIAMS, HOME - New
 $689,000Active2 beds 2 baths1,421 sq. ft.
444 Cass, TraverseCity, MI 49684
MLS# 78080073426Listed by: @PROPERTIES CHRISTIE'S INT'L - New
 $660,000Active4 beds 3 baths2,346 sq. ft.
3818 Village, Traverse City, MI 49686
MLS# 80073421Listed by: REO-TCFRONT-233021


Protect your home and budget from life's surprises with an Assurant Home Warranty, backed by a partner that supports you through every step of homeownership. Explore Plans.
©2026 Century 21 Real Estate LLC. All rights reserved. CENTURY 21®, the CENTURY 21 Logo and C21® are service marks owned by Century 21 Real Estate LLC. Century 21 Real Estate LLC fully supports the principles of the Fair Housing Act and the Equal Opportunity Act. Each office is independently owned and operated. Listing information is deemed reliable but not guaranteed accurate.