1420 Forest Park, Traverse City, MI 49684
Local realty services provided by:CENTURY 21 Signature Realty
1420 Forest Park,Traversecity, MI 49684
$445,000
- 2 Beds
- 2 Baths
- 1,158 sq. ft.
- Single family
- Active
Listed by: haley clack
Office: peninsula properties realty
MLS#:78080071863
Source:MI_REALCOMP
Price summary
- Price:$445,000
- Price per sq. ft.:$384.28
- Monthly HOA dues:$370
About this home
Welcome to Forest Park, an 18-unit community tucked against protected woods within the city limits. This well-maintained 2-bedroom, 2-bath condo offers the convenience of low-maintenance living without giving up space, privacy, or access to the best of the area. Step inside to an open kitchen featuring a quartz island and stainless steel appliances, flowing seamlessly into the 16' x 14' living room. A gas fireplace creates a warm focal point, while large windows bring in natural light and views of the surrounding trees. Just beyond the living room, the private deck offers the perfect place to enjoy coffee, dinner, or a quiet evening outdoors. The primary suite features a walk-in closet and private bath, while the second bedroom offers flexibility for guests, a home office, or hobbies. A dedicated laundry room, central air, luxury vinyl plank flooring, and an attached garage add everyday convenience. Walk to The Commons, Boardman Lake Loop, and the TART Trail, or bike into downtown and to the beach. With protected woods out your back door and city amenities just minutes away, this is a rare combination of privacy, convenience, and easy living. Come see why Forest Park could be the perfect place to call home....
Contact an agent
Home facts
- Year built:2005
- Subdivision & Development:FOREST PARK
- Listing ID #:78080071863
- Added:90 day(s) ago
- Updated:October 31, 2026 at 10:32 AM
Rooms and interior
- Bedrooms:2
- Total bathrooms:2
- Full bathrooms:2
- Rooms Total:5
- Kitchen Description:Pantry
- Basement Description:Block, Concrete
- Living area:1,158 sq. ft.
Heating and cooling
- Cooling:Central Air
- Heating:Forced Air, Natural Gas
Structure and exterior
- Year built:2005
- Building area:1,158 sq. ft.
- Lot Features:Cleared, Sloped, Sprinklers, Wooded
- Architectural Style:Ranch
- Construction Materials:Vinyl Siding
- Exterior Features:Deck
- Foundation Description:Block, Crawl Space
- Levels:One
Utilities
- Water:Public
- Sewer:Shared Septic
Finances and disclosures
- Price:$445,000
- Price per sq. ft.:$384.28
Features and amenities
- Appliances:Dishwasher, Disposal, Freezer, Microwave, Oven, Range, Refrigerator, Washer
- Amenities:Pantry, Walk-in Closets
Parking
- Parking description:Attached, Garage, Garage Door Opener, One Car Garage
- Garage spaces:1

New listings near 1420 Forest Park
- New
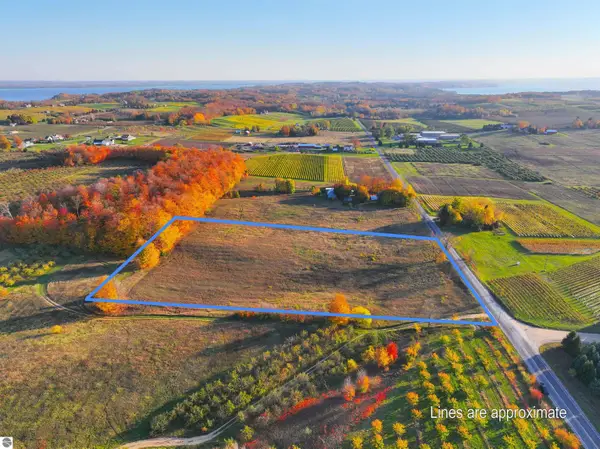
 $265,000Active5.26 Acres
Peninsula, Traverse City, MI 49686
MLS# 80075032Listed by: CENTURY 21 NORTHLAND - New
 $425,000Active3 beds 2 baths1,304 sq. ft.
15563 Smokey Hollow, Traverse City, MI 49686
MLS# 80075029Listed by: THE MITTEN REAL ESTATE GROUP - New
 $250,000Active3 beds 2 baths1,189 sq. ft.
3437 Holiday, Traverse City, MI 49686
MLS# 80075002Listed by: REMAX BAYSHORE - UNION ST TC 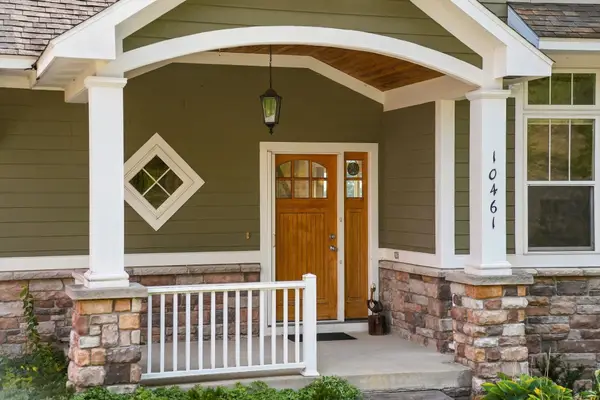 $569,900Active3 beds 4 baths2,443 sq. ft.
10461 Waterford, TraverseCity, MI 49684
MLS# 78080074156Listed by: REO-TCRANDOLPH-233022- New
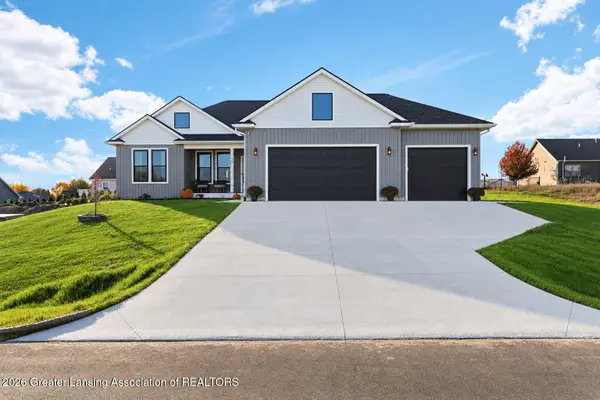 $650,000Active4 beds 2 baths2,671 sq. ft.
4331 La Marche Circle, Traverse City, MI 49685
MLS# 300271Listed by: KORI SHOOK & ASSOCIATES - New
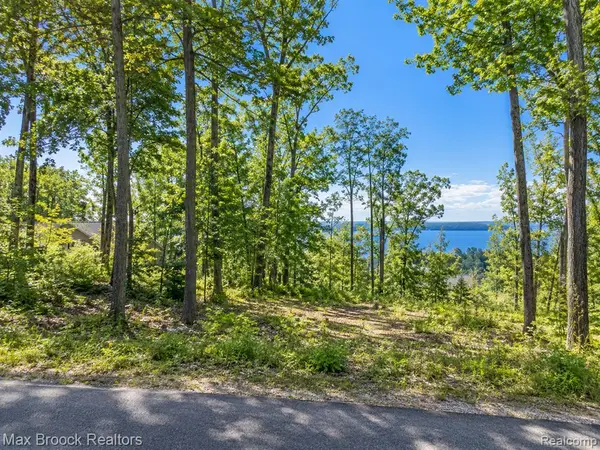 $250,000Active0.58 Acres
0000 Blue Heigh Blue Heights, Traverse City, MI 49686
MLS# 61042904Listed by: MAX BROOCK, REALTORS-ROYAL OAK - New
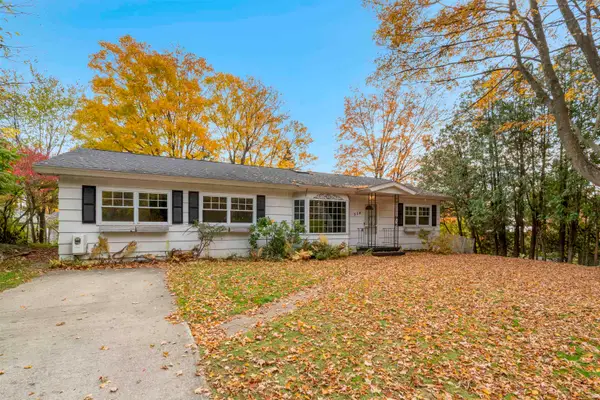 $750,000Active4 beds 3 baths2,211 sq. ft.
214 Fulton, Traverse City, MI 49684
MLS# 80074964Listed by: CENTURY 21 NORTHLAND - New
 $287,500Active2 beds 2 baths1,403 sq. ft.
2149 Vista View #Lot: 42, Traverse City, MI 49686
MLS# 80074966Listed by: REO-TCFRONT-233021 - New
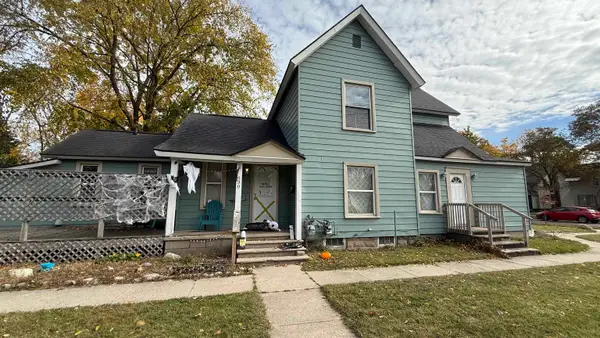 $395,000Active-- beds -- baths
630 W Eighth, Traverse City, MI 49684
MLS# 80074959Listed by: REMAX BAYSHORE - UNION ST TC - New
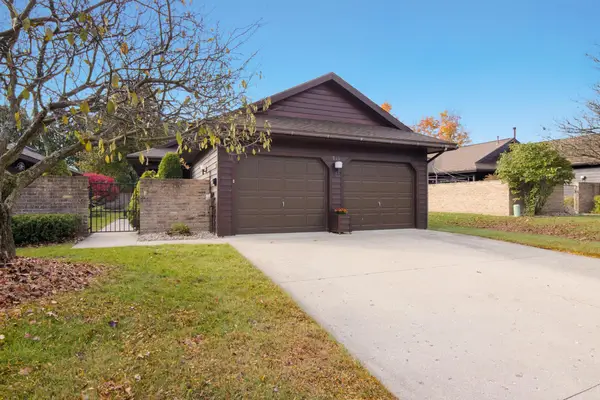 $349,000Active2 beds 2 baths1,308 sq. ft.
911 S Hammond #Lot: 22, Traverse City, MI 49686
MLS# 80074957Listed by: CENTURY 21 NORTHLAND-ELK RAPIDS


Protect your home and budget from life's surprises with an Assurant Home Warranty, backed by a partner that supports you through every step of homeownership. Explore Plans.
©2026 Century 21 Real Estate LLC. All rights reserved. CENTURY 21®, the CENTURY 21 Logo and C21® are service marks owned by Century 21 Real Estate LLC. Century 21 Real Estate LLC fully supports the principles of the Fair Housing Act and the Equal Opportunity Act. Each office is independently owned and operated. Listing information is deemed reliable but not guaranteed accurate.