1554 Simsbury, Traverse City, MI 49686
Local realty services provided by:CENTURY 21 Northland
1554 Simsbury,Traverse City, MI 49686
$459,000
- 3 Beds
- 3 Baths
- 1,140 sq. ft.
- Condominium
- Active
Listed by: linda schaub
Office: reo-tcrandolph-233022
MLS#:80073914
Source:MI_REALSOURCE
Price summary
- Price:$459,000
- Price per sq. ft.:$298.05
- Monthly HOA dues:$345
About this home
Looking for a Traverse City home that puts you close to everything? This one does that AND features a tranquil wooded setting out back. This city townhome offers an enviable combination of proximity, privacy, and lifestyle—all with the added value of Garfield Township taxes. Walk or bike to downtown shops, restaurants, and entertainment, or kayak on Boardman Lake. Your townhouse is just steps from the Boardman Trail, which winds around the lake and connects to the TART Trail. Residents enjoy 470 feet of shared Boardman Lake frontage, along with a community pool and well-appointed clubhouse. This prime location is just a short drive to all parts of Traverse City, north, south, east, and west, including the Traverse City airport. Coming soon to Boardman Lake are Shorts Brewery and The Mill District—both within a short walk. Step through expansive sliding glass doors onto the private rear patio and take in the peaceful wooded setting. A serene place for morning coffee, an evening glass of wine, or simply enjoying the changing seasons and the ever-changing parade of wildlife, all while being minutes from downtown. Inside, bright, open spaces create an effortless sense of comfort. The stylish kitchen features quartz countertops, stainless steel appliances, and sleek contemporary finishes. The inviting living room centers around a cozy electric fireplace, Spacious bedrooms, a finished lower level, and the flexibility of laundry on either the main or lower level provide plenty of room for everyday living and visiting guests. A one-car garage adds convenience and storage. Care free living, snow removal and lawn care are provided by the HOA. Whether you're looking for a low-maintenance Traverse City getaway, a place to escape for long weekends, or a comfortable home close to everything, this property delivers an appealing blend of recreation, relaxation, and convenience. Come home to your own slice of Traverse City....
Contact an agent
Home facts
- Year built:2023
- Subdivision & Development:PREMIER PLACE II CONDOMINIUM
- Listing ID #:80073914
- Added:27 day(s) ago
- Updated:October 15, 2026 at 10:36 AM
Rooms and interior
- Bedrooms:3
- Total bathrooms:3
- Full bathrooms:2
- Half bathrooms:1
- Dining Description:On Main Level
- Kitchen Description:Dishwasher, Disposal, Microwave, On Main Level, Range/Oven, Refrigerator
- Bedroom Description:Bedroom 1 on Upper Level, Bedroom 2 on Upper Level, Bedroom 3 on Lower Level
- Basement Description:Egress/Daylight Windows, Full, Partially Finished, Poured
- Living area:1,140 sq. ft.
Heating and cooling
- Cooling:Ceiling Fan(s), Central A/C
- Heating:Forced Air, Natural Gas
Structure and exterior
- Year built:2023
- Building area:1,140 sq. ft.
- Architectural Style:Contemporary, Townhouse
- Construction Materials:Stone, Vinyl Siding
- Exterior Features:Lawn Sprinkler, Patio, Porch, Sidewalks
- Foundation Description:Poured
- Levels:2 Story
Utilities
- Water:Public Water
- Sewer:Community
Finances and disclosures
- Price:$459,000
- Price per sq. ft.:$298.05
Features and amenities
- Appliances:Dishwasher, Disposal, Dryer, Microwave, Range/Oven, Refrigerator, Washer
- Laundry features:Dryer, On Lower Level, Washer
- Amenities:Grounds Maintenance, Trail(s), Walk-In Closet
Parking
- Parking description:Detached Garage, Garage, Garage Door Opener
- Garage spaces:1
 Provided through IDX via MiRealSource. Courtesy of MiRealSource Shareholder. Copyright MiRealSource. The information published and disseminated by MiRealSource is communicated verbatim, without change by MiRealSource, as filed with MiRealSource by its members. The accuracy of all information, regardless of source, is not guaranteed or warranted. All information should be independently verified. Copyright 2026 MiRealSource. All rights reserved. The information provided hereby constitutes proprietary information of MiRealSource, Inc. and its shareholders, affiliates and licensees and may not be reproduced or transmitted in any form or by any means, electronic or mechanical, including photocopy, recording, scanning or any information storage and retrieval system, without written permission from MiRealSource, Inc. MI_REALSOURCE Member Broker: Brad Platt
New listings near 1554 Simsbury
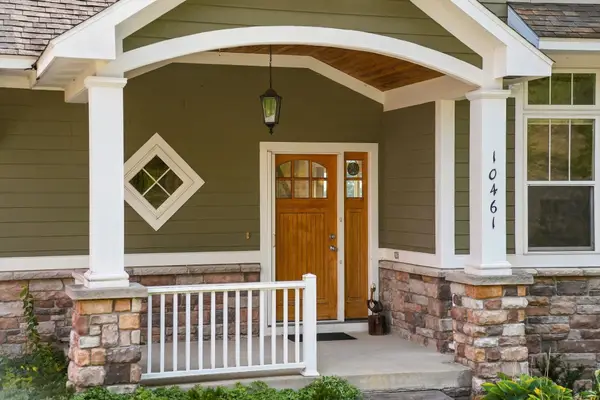 $597,500Active3 beds 4 baths2,443 sq. ft.
10461 Waterford ST, TraverseCity, MI 49684
MLS# 78080074156Listed by: REO-TCRANDOLPH-233022- New
 $650,000Active-- beds -- baths1,540 sq. ft.
318-320 Seventh ST, TraverseCity, MI 49684
MLS# 78080074659Listed by: OLTERSDORF REALTY, LLC - New
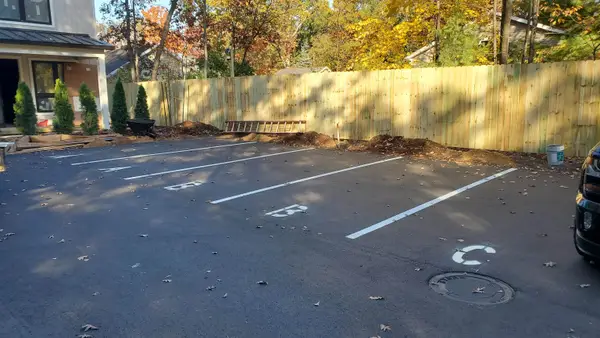 $299,000Active2 beds 3 baths1,362 sq. ft.
1027 Fern, Traverse City, MI 49686
MLS# 80074757Listed by: TRAVERSE REAL ESTATE - New
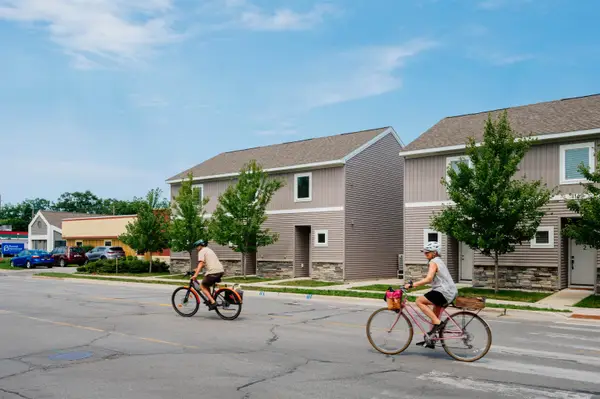 $269,900Active1 beds 1 baths752 sq. ft.
1141 E Eighth, Traverse City, MI 49686
MLS# 80074762Listed by: REO-TCFRONT-233021 - Open Sun, 1 to 3pmNew
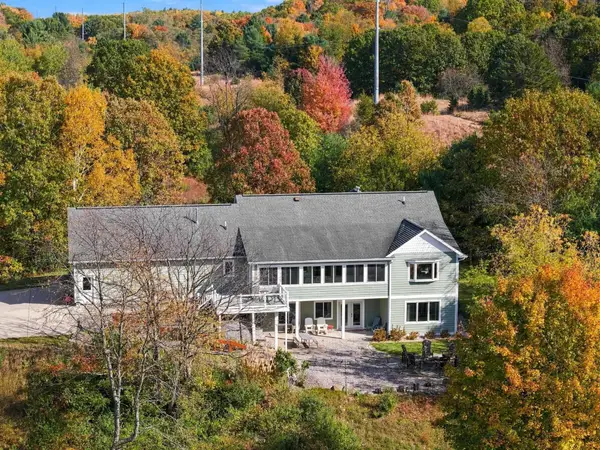 $1,200,000Active4 beds 6 baths2,436 sq. ft.
3444 Prouty, Traverse City, MI 49686
MLS# 80074744Listed by: @PROPERTIES CHRISTIE'S INT'L - Open Sat, 12 to 1pmNew
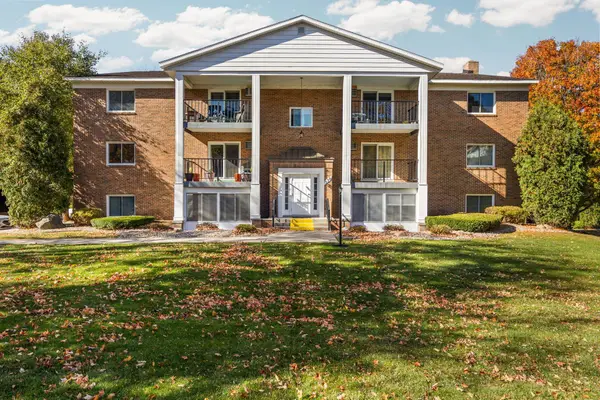 $249,000Active2 beds 2 baths925 sq. ft.
530 Georgetown, Traverse City, MI 49684
MLS# 80074748Listed by: REMAX BAYSHORE - UNION ST TC - New
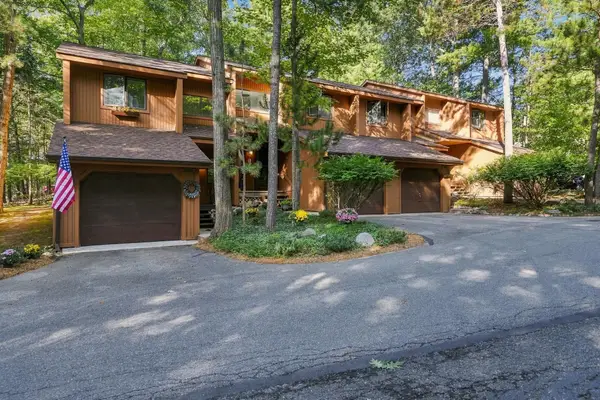 $275,000Active2 beds 3 baths1,280 sq. ft.
3919 Sherwood Forest, Traverse City, MI 49686
MLS# 80074727Listed by: BROOKSTONE, REALTORS - Open Sun, 11am to 1pmNew
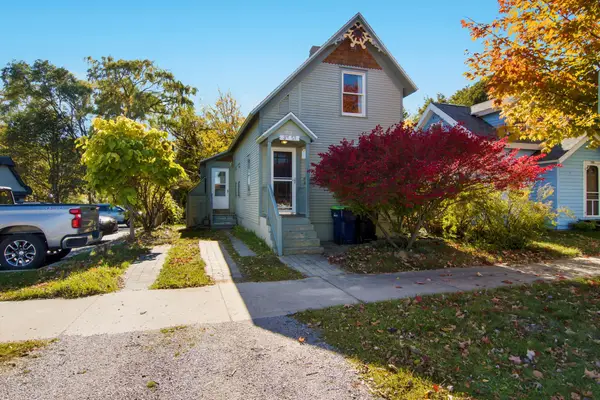 $375,000Active2 beds 3 baths1,198 sq. ft.
715 Third, Traverse City, MI 49684
MLS# 80074718Listed by: EXP REALTY - New

 $695,000Active2 beds 2 baths1,431 sq. ft.
444 Cass, Traverse City, MI 49684
MLS# 80074708Listed by: CENTURY 21 NORTHLAND 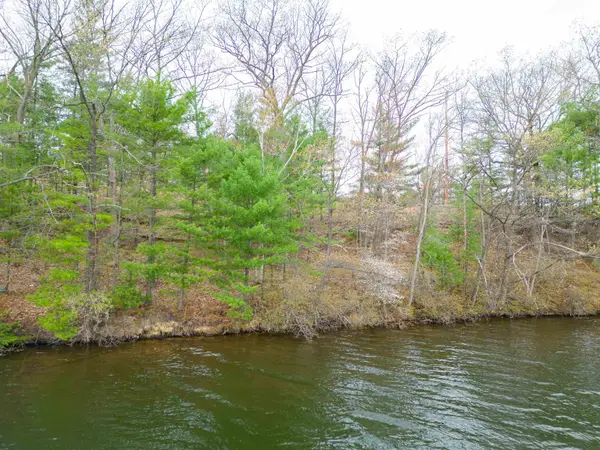 $449,000Active0.23 Acres
1557 Edgewater, TraverseCity, MI 49684
MLS# 78080069969Listed by: COLDWELL BANKER SCHMIDT TRAVERSE CITY


Protect your home and budget from life's surprises with an Assurant Home Warranty, backed by a partner that supports you through every step of homeownership. Explore Plans.
©2026 Century 21 Real Estate LLC. All rights reserved. CENTURY 21®, the CENTURY 21 Logo and C21® are service marks owned by Century 21 Real Estate LLC. Century 21 Real Estate LLC fully supports the principles of the Fair Housing Act and the Equal Opportunity Act. Each office is independently owned and operated. Listing information is deemed reliable but not guaranteed accurate.