
1780 Sweetfern Way, Traverse City, MI 49696
Local realty services provided by:CENTURY 21 Northland
Office: berkshire hathaway homeservices - tc
MLS#:1951170
Source:MI_NGLRMLS
Price summary
- Price:$525,000
- Price per sq. ft.:$234.79
About this home
PRIVATE -3 CAR GARAGE- 12X20 STORAGE SHED- PRIVATE OFFICE-MOVE IN READY This beautifully maintained and move-in ready, this east-side Traverse City home offers 4 bedrooms, 3 full baths, Tandem 3 car garage and a private office, with convenient main floor living and laundry. Luxury vinyl plank flooring, granite countertops, and a thoughtfully designed layout create a welcoming space for everyday living and entertaining. The primary suite features a custom shower in its private bath. The fully finished lower level provides a spacious additional living area, large bedroom, full bath, and private office featuring knotty alder cabinetry. Beautifully landscaped grounds enhance the home’s inviting setting, while the large covered deck overlooks the private backyard perfect for relaxing or gathering with friends and family. The extra-deep, 3-car tandem garage offers generous space for vehicles, recreational gear, and storage, complemented by an additional large storage shed (12x20). Located near Arbutus, Spider, and Chandler lakes, with easy access to outdoor recreation and just a short drive to Traverse City’s shopping, dining and entertainment, this home brings together comfort, privacy, and the Northern Michigan lifestyle....
Contact an agent
Home facts
- Year built:2012
- Subdivision & Development:Sweetfern Meadow
- Listing ID #:1951170
- Updated:November 06, 2026 at 12:30 PM
Rooms and interior
- Bedrooms:4
- Total bathrooms:3
- Full bathrooms:3
- Flooring:Carpet
- Kitchen Description:Pantry
- Living area:2,236 sq. ft.
Heating and cooling
- Cooling:Central Air
- Heating:Forced Air
- Central air:Yes
Structure and exterior
- Year built:2012
- Building area:2,236 sq. ft.
- Lot area:0.46 Acres
- Lot Features:Level
- Architectural Style:Ranch
Schools
- High school:Traverse City High School
- Middle school:Traverse City East Middle School
Finances and disclosures
- Price:$525,000
- Price per sq. ft.:$234.79
Parking
- Garage:Yes
- Garage spaces:3
New listings near 1780 Sweetfern Way
- New
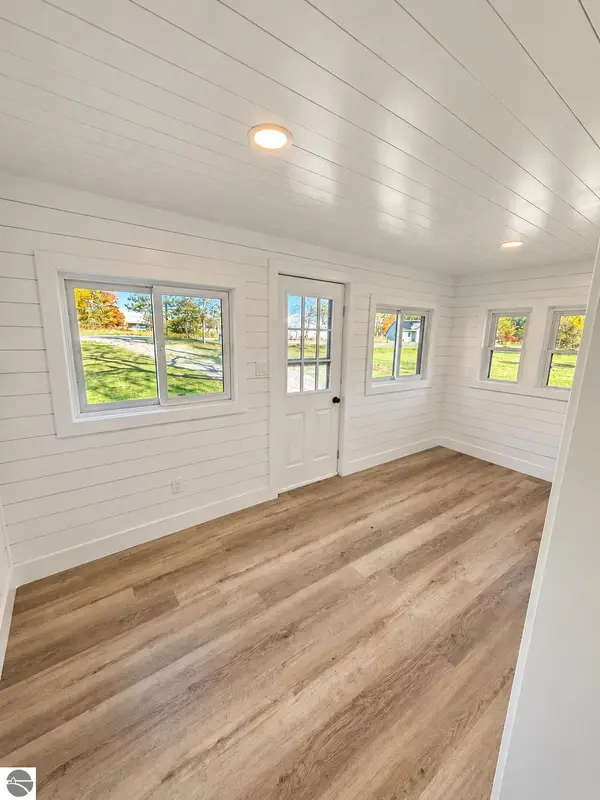 $439,000Active3 beds 1 baths1,495 sq. ft.
1280 Garfield Road, S, Traverse City, MI 49696
MLS# 1952326Listed by: KRAUSE REALTY SOLUTIONS - New
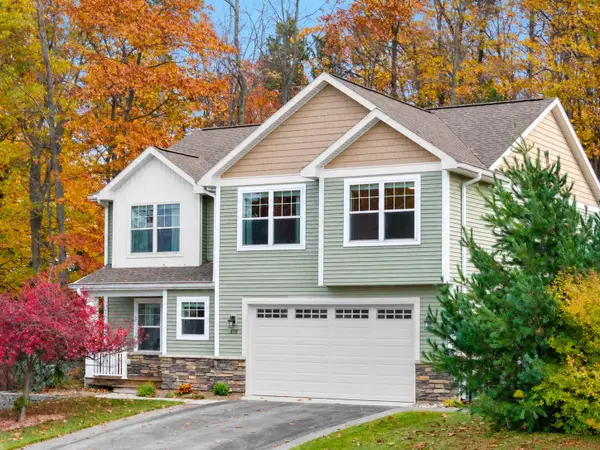 $625,000Active5 beds 4 baths2,545 sq. ft.
3176 Winchester, Traverse City, MI 49686
MLS# 80075169Listed by: BLUE LAKES REAL ESTATE GROUP TC LLC
- New
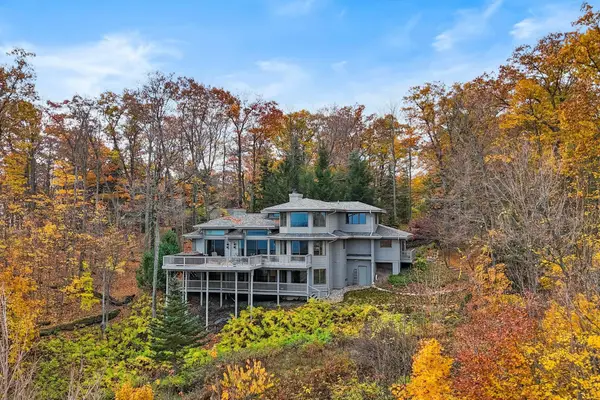 $1,739,900Active5 beds 5 baths3,318 sq. ft.
3159 Ogidaki, Traverse City, MI 49686
MLS# 80075171Listed by: REO-TCRANDOLPH-233022 - New
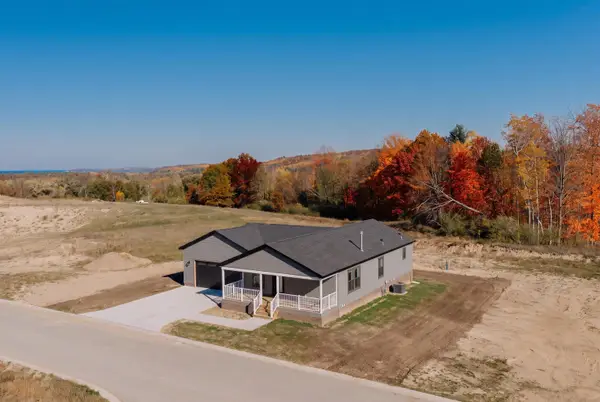 $285,000Active2 beds 2 baths1,455 sq. ft.
2272 Vista View #Lot: 13, Traverse City, MI 49686
MLS# 80075176Listed by: REO-TCFRONT-233021 - New
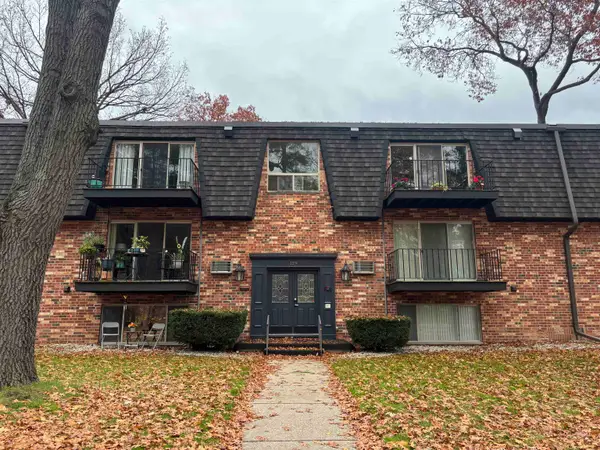 $150,000Active2 beds 1 baths896 sq. ft.
129 Fair, TraverseCity, MI 49686
MLS# 78080075167Listed by: REO-TCFRONT-233021 - New
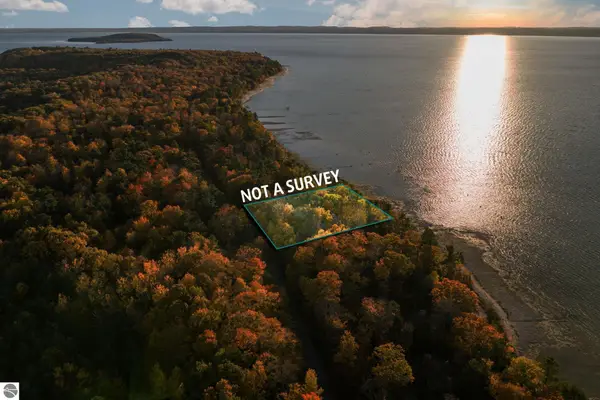 $995,000Active0.57 Acres
00 Dunn Drive, Traverse City, MI 49686
MLS# 1952308Listed by: REMAX BAYSHORE - WEST SHORE DR TC - New
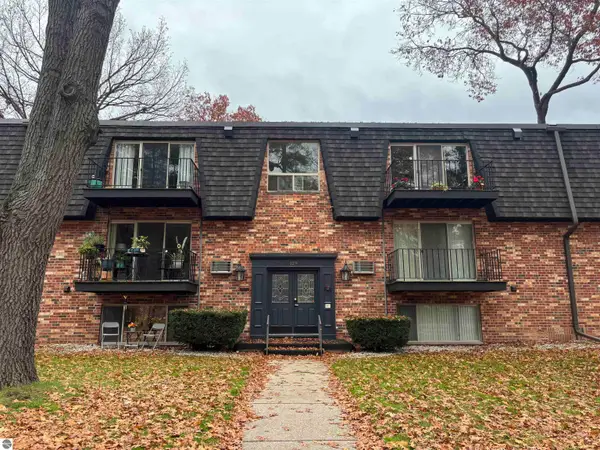 $150,000Active2 beds 1 baths896 sq. ft.
129 Fair Street #2, Traverse City, MI 49686
MLS# 1952303Listed by: REO-TCFRONT-233021 - New
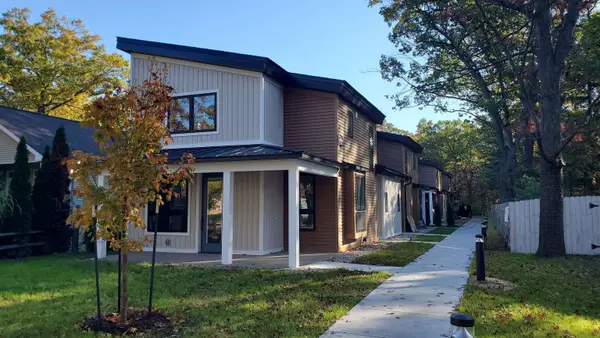 $299,000Active2 beds 3 baths1,362 sq. ft.
1029 Fern, Traverse City, MI 49686
MLS# 80075153Listed by: TRAVERSE REAL ESTATE 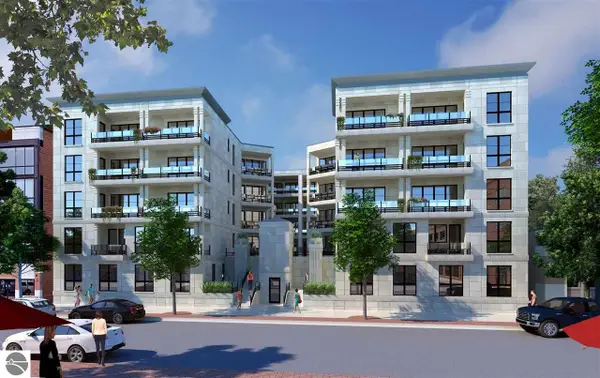 $452,464Pending1 beds 2 baths1,217 sq. ft.
(Unit 202) 330 E State Street #202, Traverse City, MI 49684
MLS# 1927810Listed by: COLDWELL BANKER SCHMIDT TRAVERSE CITY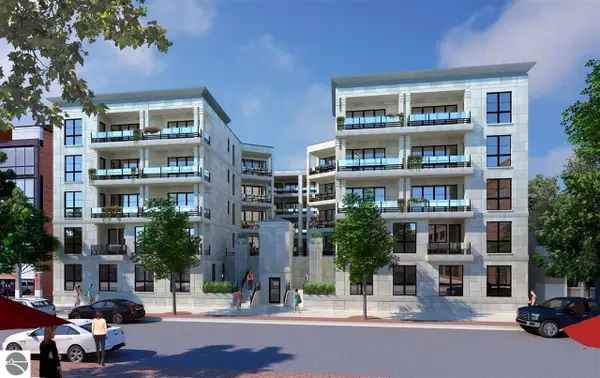 $575,000Pending2 beds 3 baths1,350 sq. ft.
(Unit 210) 330 E State Street #210, Traverse City, MI 49684
MLS# 1927813Listed by: COLDWELL BANKER SCHMIDT TRAVERSE CITY


Protect your home and budget from life's surprises with an Assurant Home Warranty, backed by a partner that supports you through every step of homeownership. Explore Plans.
©2026 Century 21 Real Estate LLC. All rights reserved. CENTURY 21®, the CENTURY 21 Logo and C21® are service marks owned by Century 21 Real Estate LLC. Century 21 Real Estate LLC fully supports the principles of the Fair Housing Act and the Equal Opportunity Act. Each office is independently owned and operated. Listing information is deemed reliable but not guaranteed accurate.