1949 Oriole #Lot: 41, Traverse City, MI 49685
Local realty services provided by:CENTURY 21 Realty North
1949 Oriole #Lot: 41,Traverse City, MI 49685
$379,900
- 3 Beds
- 2 Baths
- 1,206 sq. ft.
- Single family
- Active
Listed by: judy curtice-porter, stephanie flor
Office: reo-tcrandolph-233022
MLS#:80065416
Source:MI_REALSOURCE
Price summary
- Price:$379,900
- Price per sq. ft.:$315.01
- Monthly HOA dues:$26.25
About this home
BRAND-NEW RANCH • ONE-LEVEL LIVING • LOW HOA FEES • APPLIANCES INCLUDED • NATURAL GAS IN-FLOOR HEAT! WHY BUY AN OLDER HOME WHEN YOU CAN ENJOY THE COMFORT AND CONVENIENCE OF BRAND-NEW CONSTRUCTION? Welcome to 1949 Oriole Drive in desirable Woodbury Estates! Priced at just $379,900, this beautifully designed, move-in-ready ranch offers the perfect combination of modern comfort, practical living, and outstanding everyday value. Enjoy 1,206 square feet of thoughtfully designed, single-level living, featuring three bedrooms, two full bathrooms, an open-concept kitchen and living area, a private primary bathroom, convenient main-floor laundry, and an attached two-car garage. LOW HOA FEES — JUST $315 PER YEAR! Enjoy the advantages of a neighborhood setting without expensive monthly association dues. That's approximately $26 per month! FULL APPLIANCE PACKAGE INCLUDED! Move in with fewer upfront expenses and enjoy the convenience of having major appliances provided. NATURAL GAS RADIANT IN-FLOOR HEAT! Experience comfortable, consistent warmth during Northern Michigan's cold winters. Combined with energy-conscious new construction and ductless cooling, this home is designed with year-round comfort in mind. EVERYTHING ON ONE LEVEL! No stairs to navigate between bedrooms, bathrooms, laundry, and everyday living spaces. The easy-flowing floor plan offers convenience, functionality, and comfortable living. Located in Blair Township with convenient access to Traverse City, shopping, restaurants, and Northern Michigan's year-round recreational opportunities. BRAND NEW. MOVE-IN READY. LOW HOA FEES. ALL FOR $379,900! Discover the advantages of owning a new home without the immediate updating and maintenance concerns often associated with older properties. Schedule your private showing today!...
Contact an agent
Home facts
- Year built:2025
- Subdivision & Development:Woodbury Estates
- Listing ID #:80065416
- Added:255 day(s) ago
- Updated:October 26, 2026 at 05:28 PM
Rooms and interior
- Bedrooms:3
- Total bathrooms:2
- Full bathrooms:2
- Dining Description:On Main Level
- Kitchen Description:Dishwasher, Microwave, On Main Level, Range/Oven, Refrigerator
- Bedroom Description:Bedroom 1 on Main Level, Bedroom 2 on Main Level, Bedroom 3 on Main Level
- Living area:1,206 sq. ft.
Heating and cooling
- Heating:Natural Gas, Radiant
Structure and exterior
- Year built:2025
- Building area:1,206 sq. ft.
- Lot area:0.23 Acres
- Architectural Style:Ranch
- Construction Materials:Vinyl Siding
- Levels:1 Story
Schools
- High school:Central High School
- Middle school:Traverse City East Middle Scho
- Elementary school:Blair Elementary School
Utilities
- Water:Public Water
- Sewer:Septic
Finances and disclosures
- Price:$379,900
- Price per sq. ft.:$315.01
Features and amenities
- Appliances:Dishwasher, Dryer, Microwave, Range/Oven, Refrigerator, Washer
- Laundry features:Dryer, On Main Level, Washer
Parking
- Parking description:Attached Garage, Garage
- Garage spaces:2
 Provided through IDX via MiRealSource. Courtesy of MiRealSource Shareholder. Copyright MiRealSource. The information published and disseminated by MiRealSource is communicated verbatim, without change by MiRealSource, as filed with MiRealSource by its members. The accuracy of all information, regardless of source, is not guaranteed or warranted. All information should be independently verified. Copyright 2026 MiRealSource. All rights reserved. The information provided hereby constitutes proprietary information of MiRealSource, Inc. and its shareholders, affiliates and licensees and may not be reproduced or transmitted in any form or by any means, electronic or mechanical, including photocopy, recording, scanning or any information storage and retrieval system, without written permission from MiRealSource, Inc.
New listings near 1949 Oriole #Lot: 41
- New
 $565,000Active1 beds 2 baths1,580 sq. ft.
709 Wadsworth, Traverse City, MI 49684
MLS# 80074863Listed by: REO-TCFRONT-233021 - New
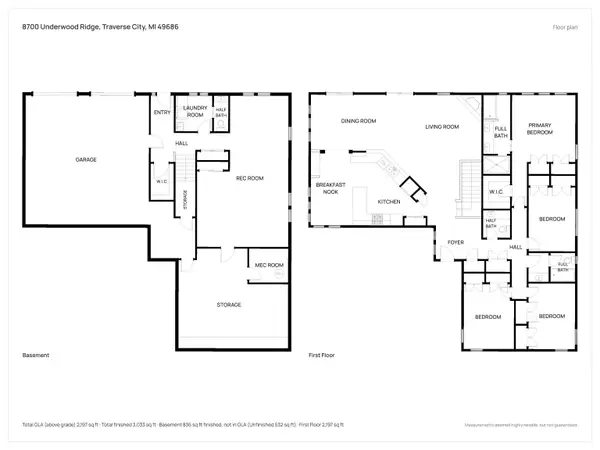
 $1,245,000Active4 beds 4 baths2,227 sq. ft.
8700 Underwood #Lot: 44, Traverse City, MI 49686
MLS# 80074855Listed by: CENTURY 21 NORTHLAND - New
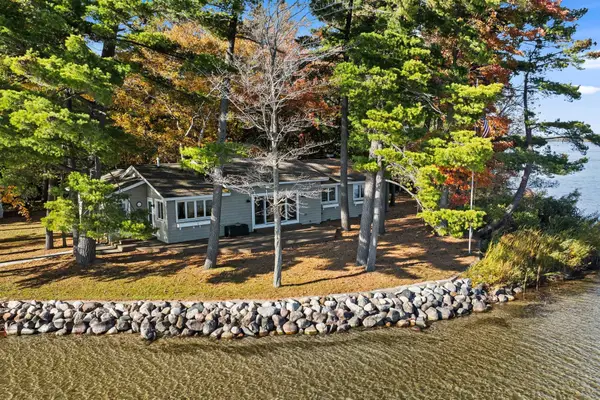 $1,995,000Active3 beds 2 baths1,550 sq. ft.
620 Lakewood, Traverse City, MI 49685
MLS# 80074852Listed by: BERKSHIRE HATHAWAY HOMESERVICES - TC - New
 $275,000Active1 beds 1 baths650 sq. ft.
1825 E Eighth, Traverse City, MI 49686
MLS# 80074840Listed by: KELLER WILLIAMS NORTHERN MICHIGAN - New
 $1,195,000Active4 beds 2 baths1,144 sq. ft.
9412 Center, Traverse City, MI 49686
MLS# 80074836Listed by: COLDWELL BANKER SCHMIDT TRAVERSE CITY - New
 $350,000Active1 beds -- baths576 sq. ft.
2603 Crescent Shores #Lot: 08-021, Traverse City, MI 49685
MLS# 80074828Listed by: SOCIAL REALTY, LLC - New
 $510,000Active4 beds 3 baths1,668 sq. ft.
5391 Eaglehurst, Traverse City, MI 49685
MLS# 80074819Listed by: COLDWELL BANKER SCHMIDT TRAVERSE CITY - New
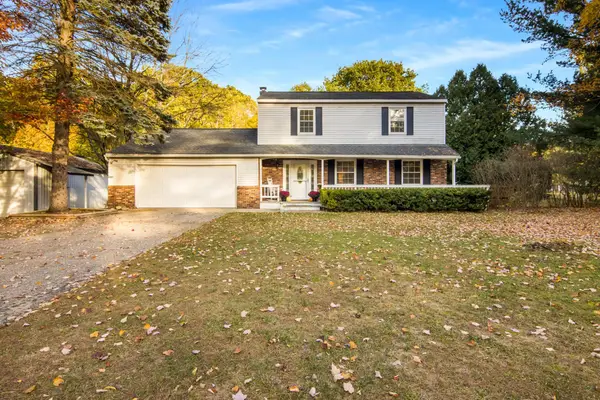 $375,000Active4 beds 3 baths1,792 sq. ft.
2212 Haaland, Traverse City, MI 49686
MLS# 80074808Listed by: KELLER WILLIAMS NORTHERN MICHIGAN - New
 $482,300Active3 beds 3 baths1,424 sq. ft.
4460 Lamarche, Traverse City, MI 49685
MLS# 80074810Listed by: ROCK CREEK REALTY - New
 $349,900Active4 beds 2 baths1,052 sq. ft.
4667 Quail, Traverse City, MI 49685
MLS# 80074813Listed by: BERKSHIRE HATHAWAY HOMESERVICES - TC


Protect your home and budget from life's surprises with an Assurant Home Warranty, backed by a partner that supports you through every step of homeownership. Explore Plans.
©2026 Century 21 Real Estate LLC. All rights reserved. CENTURY 21®, the CENTURY 21 Logo and C21® are service marks owned by Century 21 Real Estate LLC. Century 21 Real Estate LLC fully supports the principles of the Fair Housing Act and the Equal Opportunity Act. Each office is independently owned and operated. Listing information is deemed reliable but not guaranteed accurate.