
2256 Chelsea, Traverse City, MI 49685
Local realty services provided by:CENTURY 21 Signature Realty
2256 Chelsea,Traversecity, MI 49685
$725,000
- 4 Beds
- 3 Baths
- 2,760 sq. ft.
- Single family
- Active
Listed by: jennifer gaston
Office: remax bayshore - union st tc
MLS#:78080071280
Source:MI_REALCOMP
Price summary
- Price:$725,000
- Price per sq. ft.:$262.68
- Monthly HOA dues:$200
About this home
Welcome to Chelsea Park II, where peaceful surroundings and maintenance-free living make coming home a pleasure. Backing to a private wooded setting with no neighbors behind, this beautifully appointed 4-bedroom, 3-bath condominium offers more than 3,000 square feet of thoughtfully designed living space, quality finishes, and exceptional attention to detail throughout. The open-concept floor plan is filled with natural light and features engineered hardwood flooring, custom millwork, a striking shiplap fireplace, and an inviting living room that flows seamlessly into the dining area and well-appointed kitchen. The kitchen showcases Cambria quartz countertops, custom cabinetry, stainless steel appliances, a large center island, and generous workspace. You'll love the spacious main-floor primary suite with a beautifully finished ensuite bath and direct access to the covered deck overlooking a completely private wooded backdrop. A second main-floor bedroom offers flexibility as a guest room, office, or den, while the conveniently located main-floor laundry adds to the home's easy, one-level lifestyle. The finished lower level expands the living space with a large family room, two additional bedrooms, a full bath, and abundant storage, making it ideal for visiting family and friends. One of the home's most impressive features is the outdoor living experience. The expansive covered deck with its warm wood ceiling overlooks a serene, wooded setting with no neighbors behind, providing exceptional privacy and a peaceful place to relax or entertain. Located just steps from the Miller Creek Nature Preserve with miles of walking trails and only minutes from shopping, restaurants, the YMCA, Munson Medical Center, and downtown Traverse City, this exceptional condominium offers the convenience of maintenance-free living without sacrificing space, quality, or privacy....
Contact an agent
Home facts
- Year built:2021
- Subdivision & Development:CHELSEA PARK II
- Listing ID #:78080071280
- Added:39 day(s) ago
- Updated:August 29, 2026 at 10:04 AM
Rooms and interior
- Bedrooms:4
- Total bathrooms:3
- Full bathrooms:3
- Rooms Total:10
- Kitchen Description:Pantry
- Basement Description:Concrete, Daylight, Finished, Full, Partially Finished
- Living area:2,760 sq. ft.
Heating and cooling
- Cooling:Ceiling Fans, Central Air, Exhaust Fan
- Heating:Forced Air, Humidity Control, Natural Gas
Structure and exterior
- Year built:2021
- Building area:2,760 sq. ft.
- Lot Features:Sprinklers
- Architectural Style:Ranch
- Construction Materials:Stone, Vinyl Siding
- Exterior Features:Deck, Porch
- Foundation Description:Basement
- Levels:One
Utilities
- Water:Public
- Sewer:Shared Septic
Finances and disclosures
- Price:$725,000
- Price per sq. ft.:$262.68
- Tax amount:$5,904
Features and amenities
- Appliances:Dishwasher, Disposal, Dryer, Freezer, Microwave, Oven, Range, Refrigerator, Washer
- Amenities:Entrance Foyer, Pantry, Walk-in Closets
Parking
- Parking description:Attached, Garage, Garage Door Opener, Two Car Garage
- Garage spaces:2

New listings near 2256 Chelsea
- New
 $695,000Active4 beds 4 baths2,773 sq. ft.
202 Seventeenth, Traverse City, MI 49684
MLS# 80073021Listed by: REMAX BAYSHORE - UNION ST TC - New
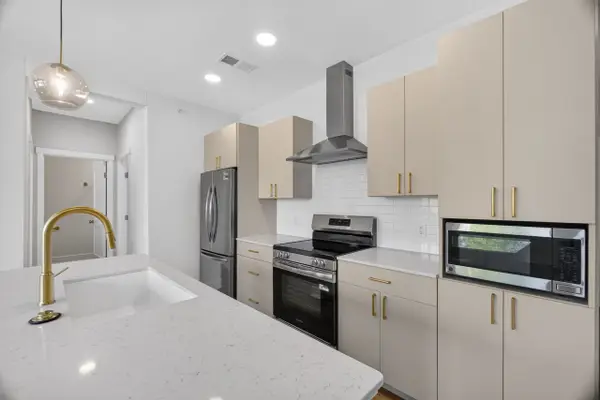 $349,900Active2 beds 2 baths900 sq. ft.
1109 S Carver, Traverse City, MI 49686
MLS# 80072997Listed by: REO-TCRANDOLPH-233022 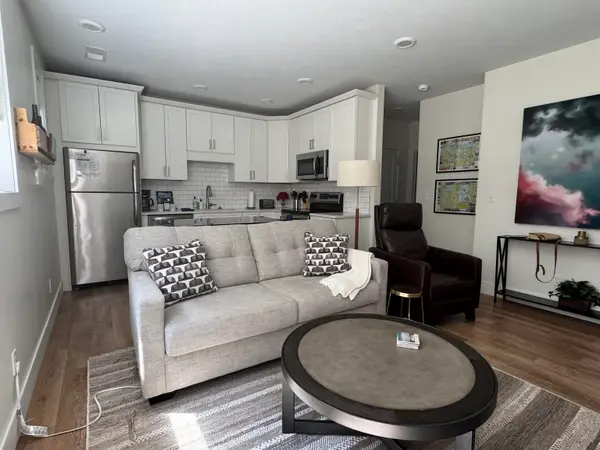 $312,500Active1 beds 1 baths571 sq. ft.
135 E Eighth, Traverse City, MI 49684
MLS# 80070785Listed by: COLDWELL BANKER SCHMIDT TRAVERSE CITY- New
 $439,900Active4 beds 3 baths1,929 sq. ft.
1136 Birmley Estates, Traverse City, MI 49696
MLS# 80072981Listed by: REO-TCFRONT-233021 - New
 $375,000Active3 beds 2 baths1,030 sq. ft.
2009 Black Forest, Traverse City, MI 49696
MLS# 80072968Listed by: EXP REALTY - New
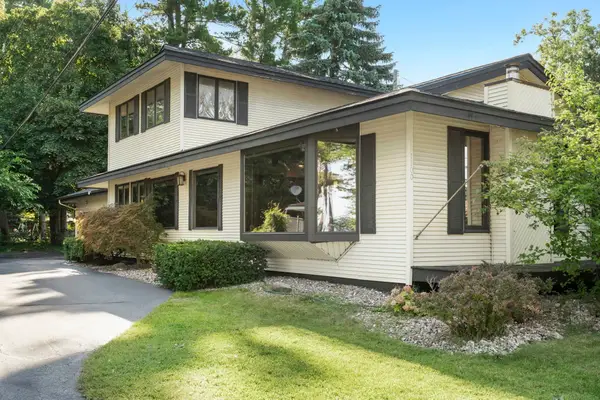 $600,000Active3 beds 3 baths2,070 sq. ft.
1100 Peninsula, TraverseCity, MI 49686
MLS# 78080072945Listed by: CENTURY 21 NORTHLAND - New
 $449,000Active3 beds 2 baths1,464 sq. ft.
10555 Center, Traverse City, MI 49686
MLS# 80072955Listed by: KELLER WILLIAMS NORTHERN MICHIGAN - New
 $290,000Active2 beds 2 baths1,328 sq. ft.
3942 Sherwood Forest, Traverse City, MI 49686
MLS# 80072909Listed by: BERKSHIRE HATHAWAY HOMESERVICES - TC - New
 $80,000Active1.89 Acres
000 S Garfield, Traverse City, MI 49696
MLS# 80072878Listed by: CENTURY 21 NORTHLAND - New
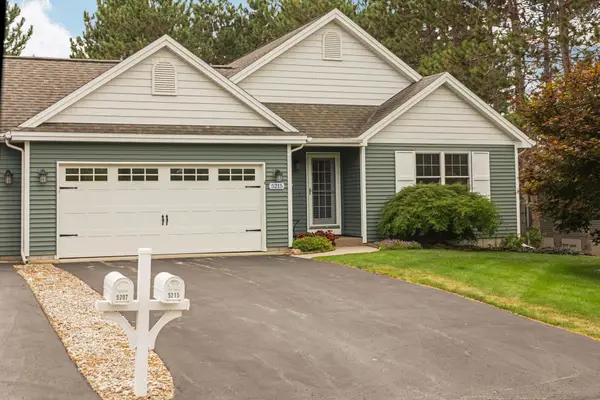 $520,000Active3 beds 2 baths1,436 sq. ft.
5215 Lone Beech, Traverse City, MI 49685
MLS# 80072866Listed by: REMAX BAYSHORE - UNION ST TC


Protect your home and budget from life's surprises with an Assurant Home Warranty, backed by a partner that supports you through every step of homeownership. Explore Plans.
©2026 Century 21 Real Estate LLC. All rights reserved. CENTURY 21®, the CENTURY 21 Logo and C21® are service marks owned by Century 21 Real Estate LLC. Century 21 Real Estate LLC fully supports the principles of the Fair Housing Act and the Equal Opportunity Act. Each office is independently owned and operated. Listing information is deemed reliable but not guaranteed accurate.