
242 E Tenth, Traverse City, MI 49684
Local realty services provided by:CENTURY 21 Northland
242 E Tenth,Traverse City, MI 49684
$410,000
- 3 Beds
- 1 Baths
- 1,232 sq. ft.
- Single family
- Active
Listed by: jon zickert
Office: reo-tcbeulah-frankfort-233027
MLS#:80074042
Source:MI_REALSOURCE
Price summary
- Price:$410,000
- Price per sq. ft.:$332.79
About this home
Located in Traverse City’s Old Town neighborhood, 242 E. 10th Street offers the kind of in-town lifestyle that makes this area so desirable. Downtown restaurants, coffee shops, shopping, parks, the Boardman Lake Trail, Boardman Lake and Grand Traverse Bay are all close by, making it easy to enjoy much of Traverse City on foot or by bike. Inside, this classic 3-bedroom home offers approximately 1232 square feet with plenty of character throughout. Warm hardwood floors, original wood trim, distinctive arched openings and vintage architectural details give the home a personality that is hard to recreate. The main level includes a spacious living room, separate dining area, kitchen with center island, full bath and a bedroom that also offers flexibility for guests, an office or additional living space. Upstairs are two additional bedrooms, including a spacious primary bedroom. The kitchen opens to a large backyard deck, creating a great extension of the living space during Northern Michigan’s warmer months. A detached garage provides valuable off-street parking and storage, while the lower level offers additional utility, storage and flexible space. Set along a tree-lined residential street, this is an opportunity to enjoy the character of an established Traverse City neighborhood while staying close to downtown, the waterfront, trails, dining and so much of what makes living in the city convenient....
Contact an agent
Home facts
- Year built:1895
- Subdivision & Development:Hannah Lay & Co's 2nd Add
- Listing ID #:80074042
- Added:2 day(s) ago
- Updated:October 01, 2026 at 03:56 PM
Rooms and interior
- Bedrooms:3
- Total bathrooms:1
- Full bathrooms:1
- Dining Description:On Main Level
- Kitchen Description:On Main Level, Range/Oven, Refrigerator
- Bedroom Description:Bedroom 1 on Upper Level, Bedroom 2 on Upper Level, Bedroom 3 on Main Level
- Basement Description:Block, Full, Interior Access, Unfinished
- Living area:1,232 sq. ft.
Heating and cooling
- Cooling:Central A/C
- Heating:Forced Air, Natural Gas
Structure and exterior
- Year built:1895
- Building area:1,232 sq. ft.
- Lot area:0.12 Acres
- Construction Materials:Vinyl Siding
- Exterior Features:Deck, Sidewalks
- Foundation Description:Block
- Levels:1 1/2 Story
Utilities
- Water:Public Water
- Sewer:Community
Finances and disclosures
- Price:$410,000
- Price per sq. ft.:$332.79
- Tax amount:$3,743
Features and amenities
- Appliances:Range/Oven, Refrigerator
- Laundry features:On Lower Level
- Amenities:Window Treatment(s)
Parking
- Parking description:Detached Garage, Garage
- Garage spaces:2
 Provided through IDX via MiRealSource. Courtesy of MiRealSource Shareholder. Copyright MiRealSource. The information published and disseminated by MiRealSource is communicated verbatim, without change by MiRealSource, as filed with MiRealSource by its members. The accuracy of all information, regardless of source, is not guaranteed or warranted. All information should be independently verified. Copyright 2026 MiRealSource. All rights reserved. The information provided hereby constitutes proprietary information of MiRealSource, Inc. and its shareholders, affiliates and licensees and may not be reproduced or transmitted in any form or by any means, electronic or mechanical, including photocopy, recording, scanning or any information storage and retrieval system, without written permission from MiRealSource, Inc. MI_REALSOURCE Member Broker: Brad Platt
New listings near 242 E Tenth
- New
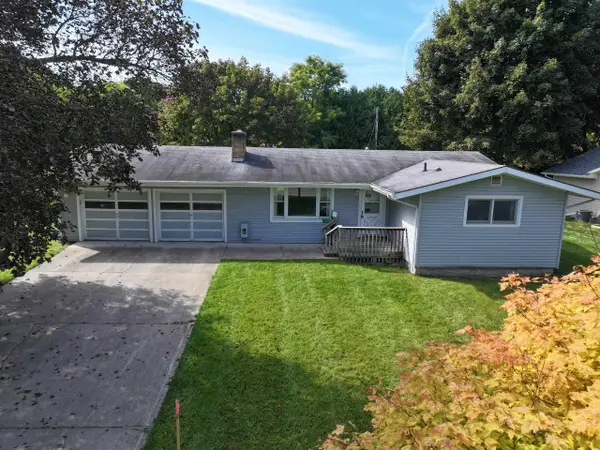 $420,000Active3 beds 2 baths1,200 sq. ft.
623 Sheridan, Traverse City, MI 49686
MLS# 80074151Listed by: REO-TCRANDOLPH-233022 - New
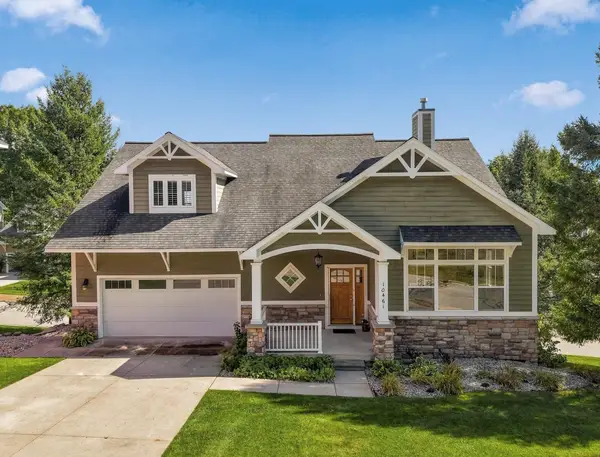 $597,500Active3 beds 4 baths1,705 sq. ft.
10461 Waterford #Lot: 22, Traverse City, MI 49684
MLS# 80074156Listed by: REO-TCRANDOLPH-233022 - New
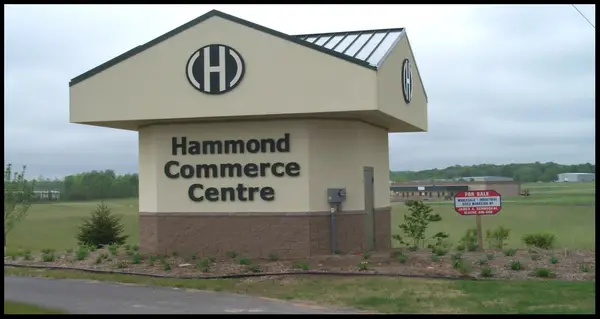 $250,000Active0.3 Acres
1400-1402 Trade Centre, Traverse City, MI 49696
MLS# 80074159Listed by: JAMES A SCHMUCKAL, REALTOR - New
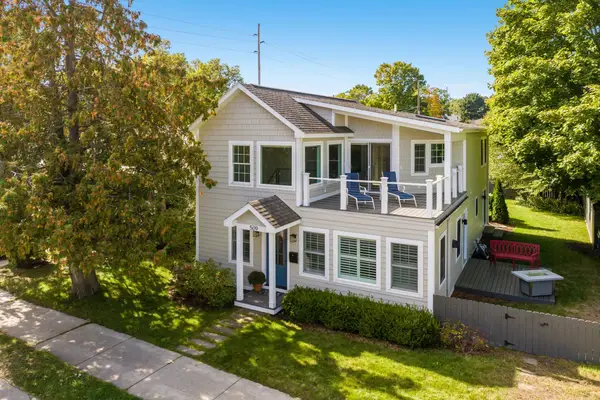 $950,000Active3 beds 2 baths1,927 sq. ft.
509 N Cedar, Traverse City, MI 49684
MLS# 80074169Listed by: REO-TCRANDOLPH-233022 - New
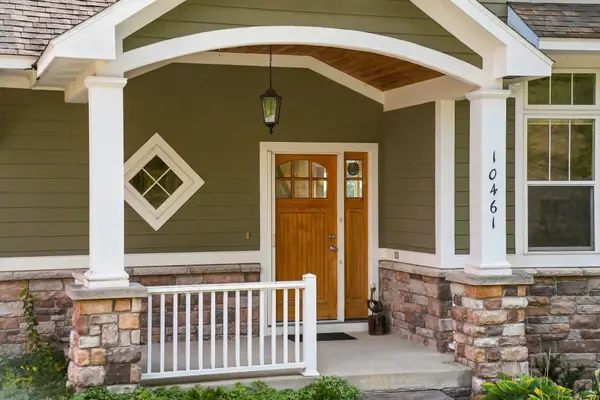 $597,500Active3 beds 4 baths2,443 sq. ft.
10461 Waterford, TraverseCity, MI 49684
MLS# 78080074156Listed by: REO-TCRANDOLPH-233022 - New
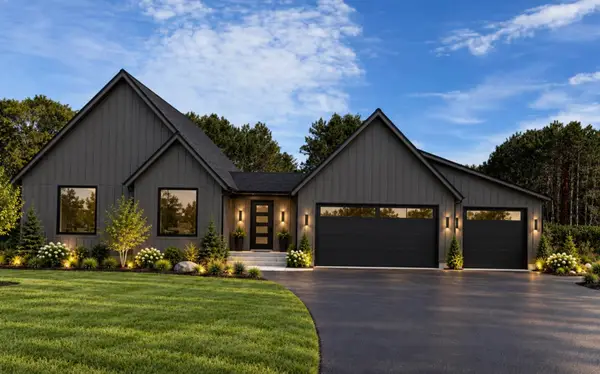 $739,900Active3 beds 3 baths1,514 sq. ft.
4390 Ridgewater #Lot: 29, Traverse City, MI 49685
MLS# 80074147Listed by: FIVE STAR REAL ESTATE (LAKE CITY) - Open Sat, 10am to 12pmNew
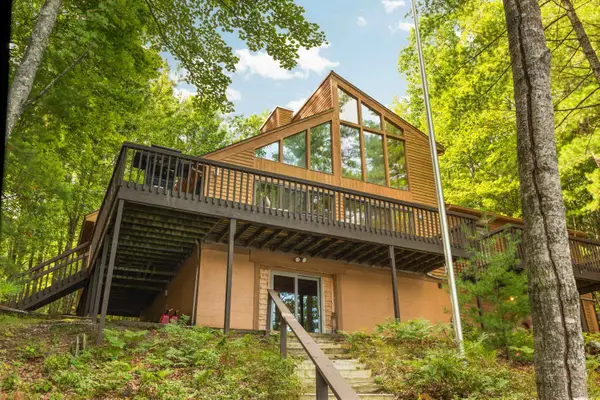 $1,250,000Active4 beds 4 baths1,822 sq. ft.
10 Island View, Traverse City, MI 49696
MLS# 80074140Listed by: @PROPERTIES CHRISTIE'S INT'L - New
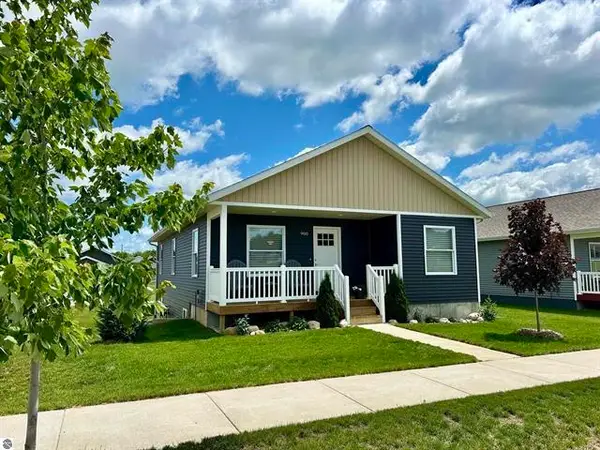 $359,900Active3 beds 2 baths1,310 sq. ft.
924 Sepia, Traverse City, MI 49696
MLS# 80074134Listed by: REO-TCFRONT-233021 - New
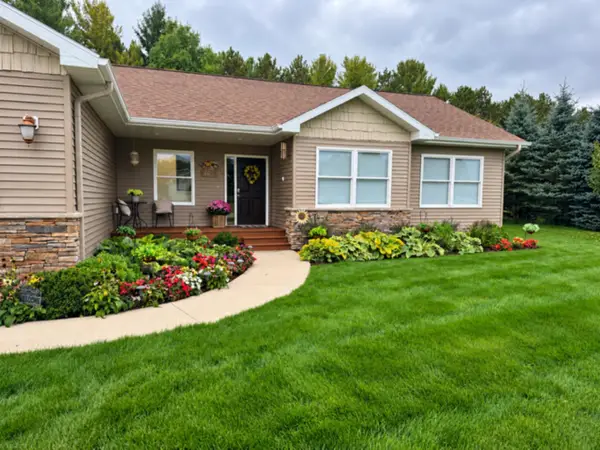 $525,000Active4 beds 2 baths1,268 sq. ft.
1780 Sweetfern, Traverse City, MI 49696
MLS# 80074126Listed by: BERKSHIRE HATHAWAY HOMESERVICES - TC - New
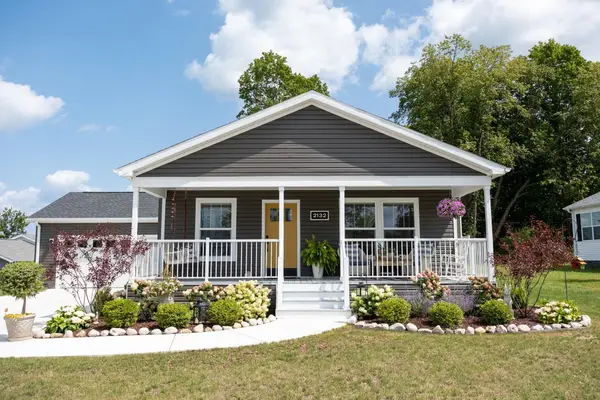 $310,000Active2 beds 2 baths1,662 sq. ft.
2132 Vista View, Traverse City, MI 49686
MLS# 80074122Listed by: BERKSHIRE HATHAWAY HOMESERVICES - TC


Protect your home and budget from life's surprises with an Assurant Home Warranty, backed by a partner that supports you through every step of homeownership. Explore Plans.
©2026 Century 21 Real Estate LLC. All rights reserved. CENTURY 21®, the CENTURY 21 Logo and C21® are service marks owned by Century 21 Real Estate LLC. Century 21 Real Estate LLC fully supports the principles of the Fair Housing Act and the Equal Opportunity Act. Each office is independently owned and operated. Listing information is deemed reliable but not guaranteed accurate.