
2571 Twin Bay, Traverse City, MI 49696
Local realty services provided by:CENTURY 21 Northland
Listed by: stacy allman
Office: mi properties north real estate group
MLS#:80073643
Source:MI_REALSOURCE
Price summary
- Price:$550,000
- Price per sq. ft.:$443.55
About this home
Recently updated ranch style home overlooking a private inland lake just 10 minutes away from downtown Traverse City. Chandler Lake is a 51-acre, spring-fed, all-sports lake that is popular for fishing, boating and relaxing near nature while being close to the city. The home offers an open floor plan with all main floor living along with a lower-level storage room and an expansive crawl space for keeping things organized and tucked away. The kitchen has all new granite counter tops, stainless-steel appliances and modern cabinetry. The main bedroom has a large closet and shares the full bath while the 2nd bedroom has deep walk-in style closet and brand new private 3/4 bath. The living room overlooks the lake out through the picture window and has a gas fireplace to sit around to enjoy during cooler weather. This lakefront lot is organic with nature and has a gradual slope to the waterfront edge. The water lilies are overgrown and just need some TLC to bring the swimming hole back to life. The rustproof aluminum modular dock conveys with the property....
Contact an agent
Home facts
- Year built:1985
- Subdivision & Development:Chandler Lake Estates
- Listing ID #:80073643
- Added:1 day(s) ago
- Updated:September 18, 2026 at 06:28 PM
Rooms and interior
- Bedrooms:2
- Total bathrooms:2
- Full bathrooms:1
- Half bathrooms:1
- Dining Description:On Main Level
- Kitchen Description:Dishwasher, Disposal, Microwave, On Main Level, Range/Oven, Refrigerator
- Bedroom Description:Bedroom 1 on Main Level, Bedroom 2 on Main Level
- Basement Description:Block, Outside Entrance, Unfinished
- Living area:1,240 sq. ft.
Heating and cooling
- Cooling:Ceiling Fan(s)
- Heating:Forced Air, Natural Gas
Structure and exterior
- Year built:1985
- Building area:1,240 sq. ft.
- Lot area:0.39 Acres
- Architectural Style:Ranch
- Construction Materials:Vinyl Siding
- Exterior Features:Deck, Porch
- Foundation Description:Block, Crawl
- Levels:1 Story
Utilities
- Water:Private Well
- Sewer:Septic
Finances and disclosures
- Price:$550,000
- Price per sq. ft.:$443.55
Features and amenities
- Appliances:Dishwasher, Disposal, Dryer, Microwave, Range/Oven, Refrigerator, Washer
- Laundry features:Dryer, On Main Level, Washer
- Amenities:Window Treatment(s)
Parking
- Parking description:Attached Garage, Garage, Garage Door Opener
- Garage spaces:1
 Provided through IDX via MiRealSource. Courtesy of MiRealSource Shareholder. Copyright MiRealSource. The information published and disseminated by MiRealSource is communicated verbatim, without change by MiRealSource, as filed with MiRealSource by its members. The accuracy of all information, regardless of source, is not guaranteed or warranted. All information should be independently verified. Copyright 2026 MiRealSource. All rights reserved. The information provided hereby constitutes proprietary information of MiRealSource, Inc. and its shareholders, affiliates and licensees and may not be reproduced or transmitted in any form or by any means, electronic or mechanical, including photocopy, recording, scanning or any information storage and retrieval system, without written permission from MiRealSource, Inc. MI_REALSOURCE Member Broker: Brad Platt
New listings near 2571 Twin Bay
- New
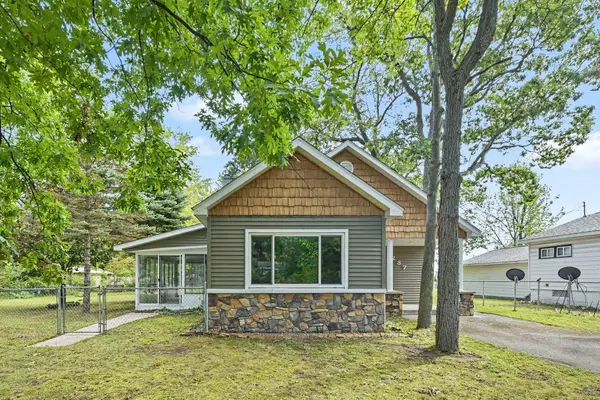 $430,000Active4 beds 3 baths1,600 sq. ft.
1237 Clinch, Traverse City, MI 49686
MLS# 80073673Listed by: REAL ESTATE ONE GAYLORD - New
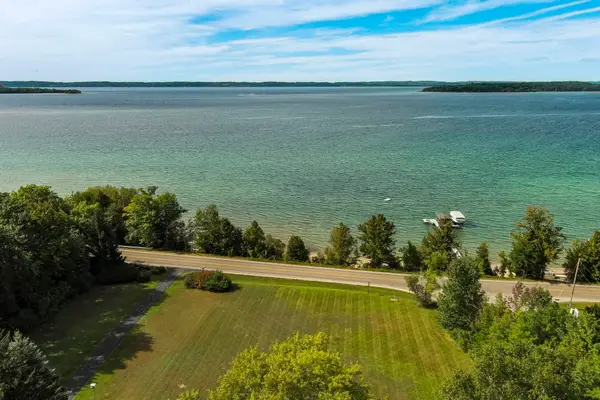 $2,495,000Active4 beds 3 baths2,400 sq. ft.
1996 Island View, Traverse City, MI 49686
MLS# 80073687Listed by: SCHAUB TEAM PREMIER REALTY - New
 $270,000Active3 beds 1 baths1,012 sq. ft.
803 George, Traverse City, MI 49686
MLS# 80073666Listed by: CENTURY 21 NORTHLAND - New
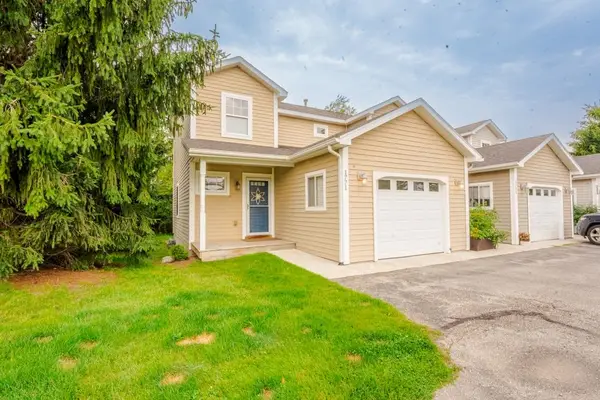 $324,000Active3 beds 2 baths1,130 sq. ft.
1771 Saint Joseph, Traverse City, MI 49696
MLS# 80073664Listed by: @PROPERTIES CHRISTIE'S INT'L - New
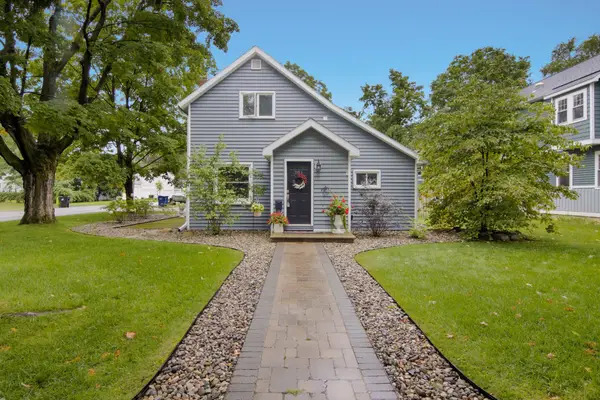 $575,000Active3 beds 2 baths1,737 sq. ft.
201 W Fifteenth, TraverseCity, MI 49684
MLS# 78080073659Listed by: REO-TCRANDOLPH-233022 - New
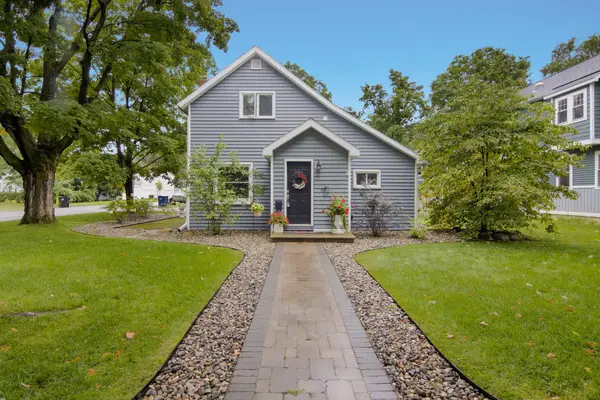 $575,000Active3 beds 2 baths1,737 sq. ft.
201 W Fifteenth #Lot: 15,17, Traverse City, MI 49684
MLS# 80073659Listed by: REO-TCRANDOLPH-233022 - Open Sat, 10am to 12pmNew
 $259,000Active2 beds 1 baths896 sq. ft.
119 Fair, Traverse City, MI 49686
MLS# 80073662Listed by: REMAX BAYSHORE - UNION ST TC - New
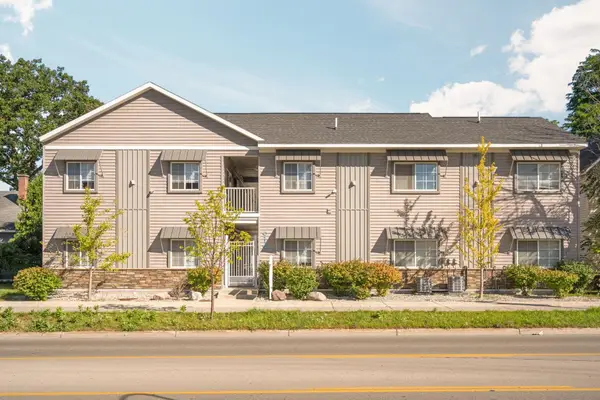 $184,000Active1 beds 1 baths444 sq. ft.
619 E Eighth, Traverse City, MI 49686
MLS# 80073654Listed by: REMAX BAYSHORE - WEST SHORE DR TC - Open Sat, 12 to 1:30pmNew
 $500,000Active3 beds 4 baths1,594 sq. ft.
1511 Kent, Traverse City, MI 49686
MLS# 80073642Listed by: REMAX BAYSHORE - UNION ST TC


Protect your home and budget from life's surprises with an Assurant Home Warranty, backed by a partner that supports you through every step of homeownership. Explore Plans.
©2026 Century 21 Real Estate LLC. All rights reserved. CENTURY 21®, the CENTURY 21 Logo and C21® are service marks owned by Century 21 Real Estate LLC. Century 21 Real Estate LLC fully supports the principles of the Fair Housing Act and the Equal Opportunity Act. Each office is independently owned and operated. Listing information is deemed reliable but not guaranteed accurate.