
803 George, Traverse City, MI 49686
Local realty services provided by:CENTURY 21 Realty North
803 George,Traverse City, MI 49686
$270,000
- 3 Beds
- 1 Baths
- 1,012 sq. ft.
- Single family
- Active
Listed by: renae hansen
Office: century 21 northland
MLS#:80073666
Source:MI_REALSOURCE
Price summary
- Price:$270,000
- Price per sq. ft.:$266.8
About this home
Welcome to 803 George Street, a charming 3-bedroom, 1-bath home on a large lot with plenty of room to spread out, play, garden, gather, and enjoy the outdoors. This modest home offers a comfortable starting point for a new owner ready to add their own style and create a space that feels truly like home. The entryway and bathroom feature easy-care ceramic tile. The bathroom/laundry room floor is heated ceramic tile! The home includes a full-size washer and dryer for everyday convenience. In the living and dining areas, you'll find unique brick accent walls made from bricks reclaimed from the iconic Traverse City Hospital Grounds—a little piece of local history incorporated right into the home. Outside, the spacious yard is made for summer living. A patio provides a great spot for outdoor meals and gatherings, while the bonfire pit at the center of the yard creates a natural place to relax with friends and family. There's plenty of room for kids, pets, gardening, or simply enjoying your own outdoor space. The 20' x 24' garage currently accommodates one vehicle and includes a large interior storage room. With some modifications, the garage could potentially be converted to accommodate two cars, adding even more versatility and storage. For those who love to explore Traverse City by bike, the nearby 3 Mile Trail connects to the TART Trail, opening up miles of opportunities to enjoy the greater Traverse City area without always getting behind the wheel. If you're looking for a home with a little history, a big yard, and plenty of potential, 803 George Street is ready for its next chapter. Bring your ideas, add your personal touches, and make this Traverse City home your own....
Contact an agent
Home facts
- Year built:1970
- Subdivision & Development:Swigarts Sunset Terrace
- Listing ID #:80073666
- Added:1 day(s) ago
- Updated:September 18, 2026 at 06:49 PM
Rooms and interior
- Bedrooms:3
- Total bathrooms:1
- Full bathrooms:1
- Dining Description:On Main Level
- Kitchen Description:Dishwasher, Microwave, On Main Level, Range/Oven, Refrigerator
- Bedroom Description:Bedroom 1 on Main Level, Bedroom 2 on Main Level, Bedroom 3 on Main Level
- Basement Description:Block
- Living area:1,012 sq. ft.
Heating and cooling
- Cooling:Ceiling Fan(s)
- Heating:Forced Air, Natural Gas, Radiant
Structure and exterior
- Year built:1970
- Building area:1,012 sq. ft.
- Lot area:0.36 Acres
- Architectural Style:Ranch
- Construction Materials:Vinyl Siding
- Exterior Features:Patio, Porch
- Foundation Description:Block, Crawl
- Levels:1 Story
Utilities
- Water:Public Water
- Sewer:Septic
Finances and disclosures
- Price:$270,000
- Price per sq. ft.:$266.8
Features and amenities
- Appliances:Dishwasher, Dryer, Microwave, Range/Oven, Refrigerator, Washer
- Laundry features:Dryer, On Main Level, Washer
Parking
- Parking description:Detached Garage, Garage
- Garage spaces:1
 Provided through IDX via MiRealSource. Courtesy of MiRealSource Shareholder. Copyright MiRealSource. The information published and disseminated by MiRealSource is communicated verbatim, without change by MiRealSource, as filed with MiRealSource by its members. The accuracy of all information, regardless of source, is not guaranteed or warranted. All information should be independently verified. Copyright 2026 MiRealSource. All rights reserved. The information provided hereby constitutes proprietary information of MiRealSource, Inc. and its shareholders, affiliates and licensees and may not be reproduced or transmitted in any form or by any means, electronic or mechanical, including photocopy, recording, scanning or any information storage and retrieval system, without written permission from MiRealSource, Inc.
New listings near 803 George
- New
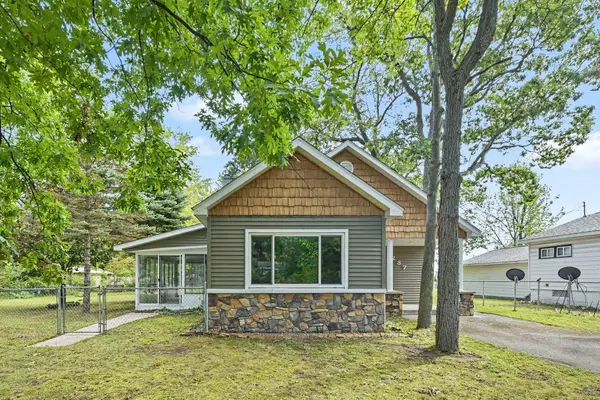 $430,000Active4 beds 3 baths1,600 sq. ft.
1237 Clinch, Traverse City, MI 49686
MLS# 80073673Listed by: REAL ESTATE ONE GAYLORD - New
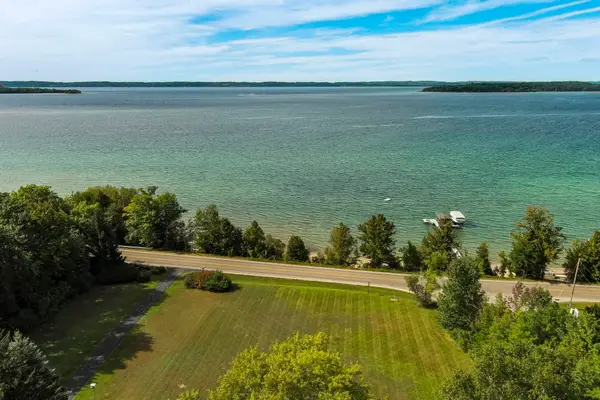 $2,495,000Active4 beds 3 baths2,400 sq. ft.
1996 Island View, Traverse City, MI 49686
MLS# 80073687Listed by: SCHAUB TEAM PREMIER REALTY - New
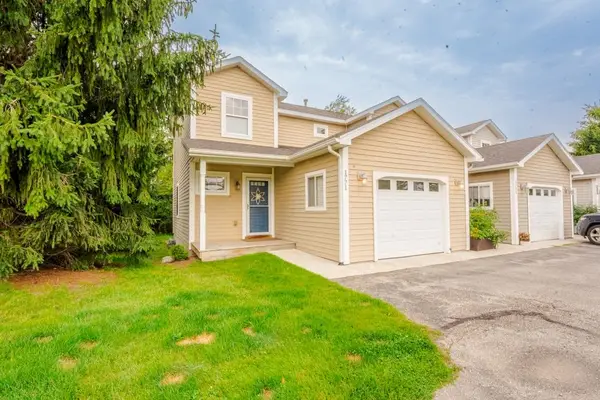 $324,000Active3 beds 2 baths1,130 sq. ft.
1771 Saint Joseph, Traverse City, MI 49696
MLS# 80073664Listed by: @PROPERTIES CHRISTIE'S INT'L - New
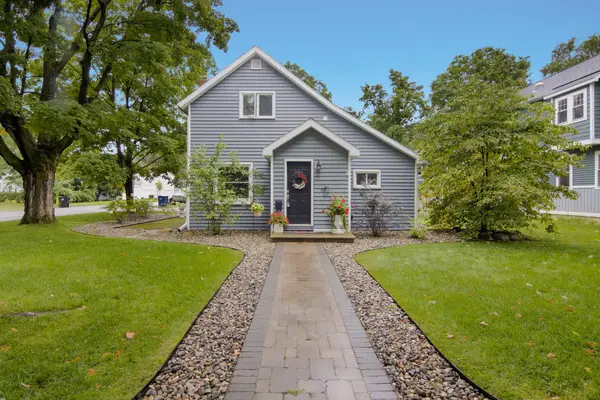 $575,000Active3 beds 2 baths1,737 sq. ft.
201 W Fifteenth #Lot: 15,17, Traverse City, MI 49684
MLS# 80073659Listed by: REO-TCRANDOLPH-233022 - Open Sat, 10am to 12pmNew
 $259,000Active2 beds 1 baths896 sq. ft.
119 Fair, Traverse City, MI 49686
MLS# 80073662Listed by: REMAX BAYSHORE - UNION ST TC - New
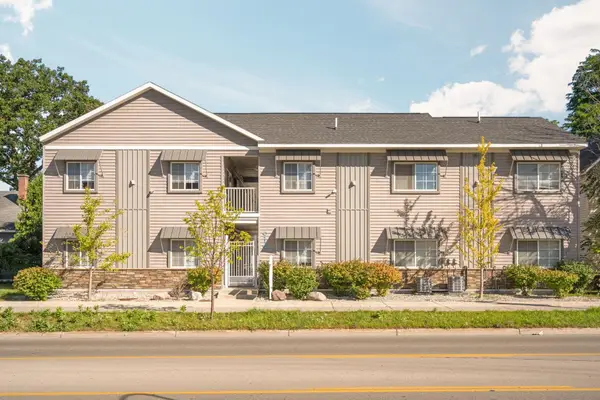 $184,000Active1 beds 1 baths444 sq. ft.
619 E Eighth, Traverse City, MI 49686
MLS# 80073654Listed by: REMAX BAYSHORE - WEST SHORE DR TC - New
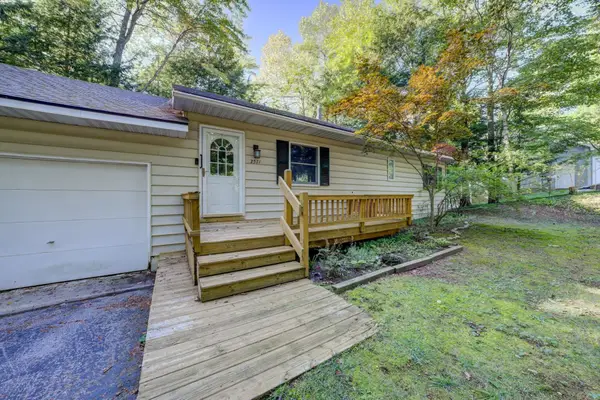 $550,000Active2 beds 2 baths1,240 sq. ft.
2571 Twin Bay, Traverse City, MI 49696
MLS# 80073643Listed by: MI PROPERTIES NORTH REAL ESTATE GROUP - Open Sat, 12 to 1:30pmNew
 $500,000Active3 beds 4 baths1,594 sq. ft.
1511 Kent, Traverse City, MI 49686
MLS# 80073642Listed by: REMAX BAYSHORE - UNION ST TC - New
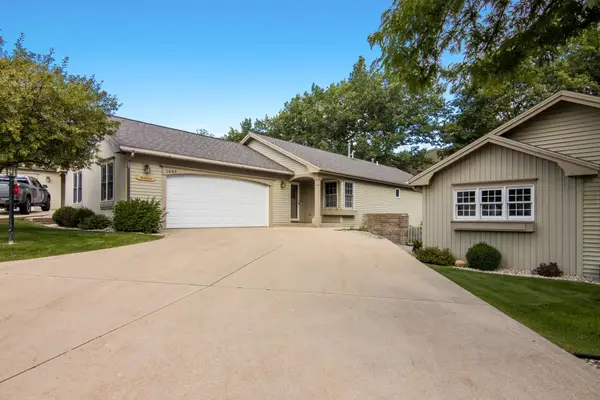 $355,000Active2 beds 2 baths1,296 sq. ft.
1052 Hemingway, Traverse City, MI 49686
MLS# 80073637Listed by: REO - ELK RAPIDS-101308


Protect your home and budget from life's surprises with an Assurant Home Warranty, backed by a partner that supports you through every step of homeownership. Explore Plans.
©2026 Century 21 Real Estate LLC. All rights reserved. CENTURY 21®, the CENTURY 21 Logo and C21® are service marks owned by Century 21 Real Estate LLC. Century 21 Real Estate LLC fully supports the principles of the Fair Housing Act and the Equal Opportunity Act. Each office is independently owned and operated. Listing information is deemed reliable but not guaranteed accurate.