
2684 Loop, Traverse City, MI 49685
Local realty services provided by:CENTURY 21 Dynamic Realty
Listed by: debra hall
Office: reo-tcrandolph-233022
MLS#:78080075272
Source:MI_REALCOMP
Price summary
- Price:$840,000
- Price per sq. ft.:$323.95
- Monthly HOA dues:$75.83
About this home
Enjoy comfortable, modern living in this beautifully appointed newer four-bedroom, three-bath home in the desirable Crown Golf community on Traverse City's Westside. Featuring an inviting open floor plan, stylish luxury vinyl flooring, and thoughtfully selected finishes throughout, this home offers the perfect blend of functionality and contemporary appeal. Spacious living areas provide an ideal setting for everyday living and entertaining, while pretty countryside views create a peaceful backdrop. Conveniently located near shopping, dining, and Munson Medical Center, this home offers an exceptional combination of modern comfort, convenience, and a desirable location. A wonderful opportunity to enjoy Westside living!
Contact an agent
Home facts
- Year built:2021
- Subdivision & Development:CROWN GOLF COMMUNITY
- Listing ID #:78080075272
- Added:2 day(s) ago
- Updated:November 12, 2026 at 07:01 PM
Rooms and interior
- Bedrooms:4
- Total bathrooms:3
- Full bathrooms:3
- Rooms Total:9
- Kitchen Description:Pantry
- Basement Description:Concrete, Daylight, Full, Partially Finished, Walk-Out Access
- Living area:2,593 sq. ft.
Heating and cooling
- Cooling:Central Air
- Heating:Forced Air, Natural Gas
Structure and exterior
- Year built:2021
- Building area:2,593 sq. ft.
- Lot area:0.32 Acres
- Lot Features:Corner Lot, Near Golf Course, On Golf Course, Sprinklers
- Architectural Style:Ranch
- Construction Materials:Vinyl Siding
- Exterior Features:Deck, Patio, Porch
- Foundation Description:Basement
- Levels:One
Utilities
- Water:Public
- Sewer:Shared Septic
Finances and disclosures
- Price:$840,000
- Price per sq. ft.:$323.95
Features and amenities
- Appliances:Dishwasher, Disposal, Dryer, Microwave, Oven, Range, Refrigerator, Washer
- Amenities:Cathedral Ceilings, Entrance Foyer, Pantry, Walk-in Closets
Parking
- Parking description:Attached, Garage, Garage Door Opener, Two Car Garage
- Garage spaces:2

New listings near 2684 Loop
- Open Sat, 12 to 1:30pmNew
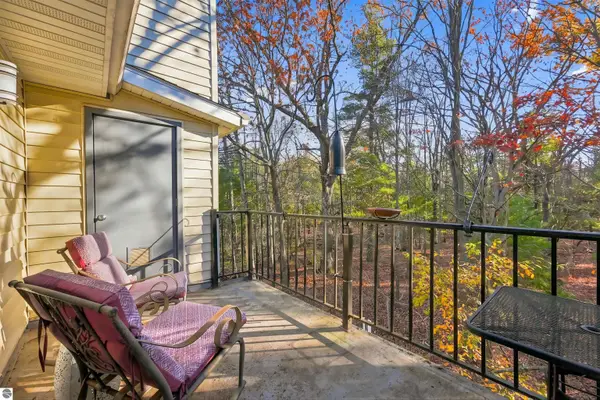 $249,900Active2 beds 1 baths885 sq. ft.
4250 Mitchell Creek Drive #g6, Traverse City, MI 49686
MLS# 1952489Listed by: REO-TCRANDOLPH-233022 - New
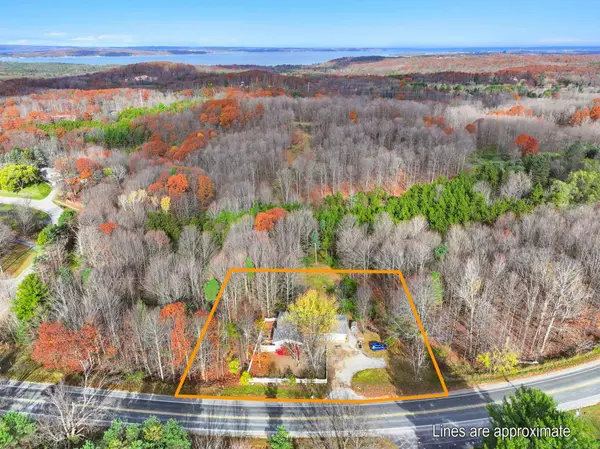 $400,000Active4 beds 2 baths1,425 sq. ft.
2789 Hammond, Traverse City, MI 49686
MLS# 80075325Listed by: @PROPERTIES CHRISTIE'S INT'L - New
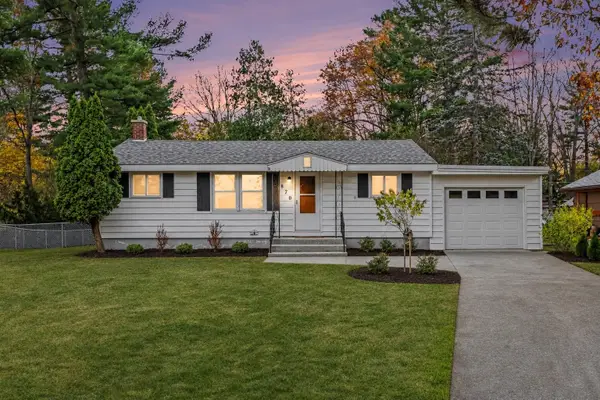 $349,000Active3 beds 1 baths936 sq. ft.
870 Pine Grove, Traverse City, MI 49686
MLS# 80075326Listed by: REO-TCFRONT-233021 - New
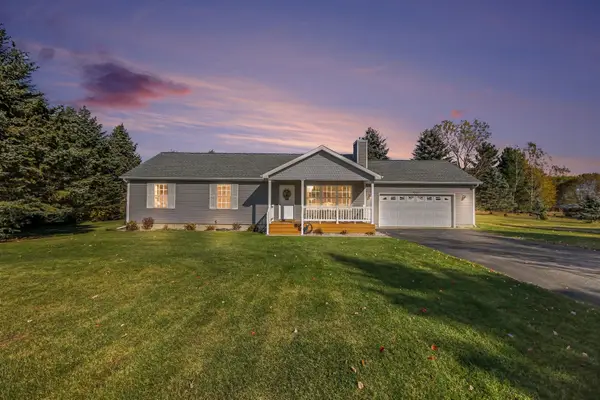 $399,999Active3 beds 2 baths1,288 sq. ft.
565 S Creek, Traverse City, MI 49696
MLS# 80075327Listed by: KEY REALTY ONE-TC - New
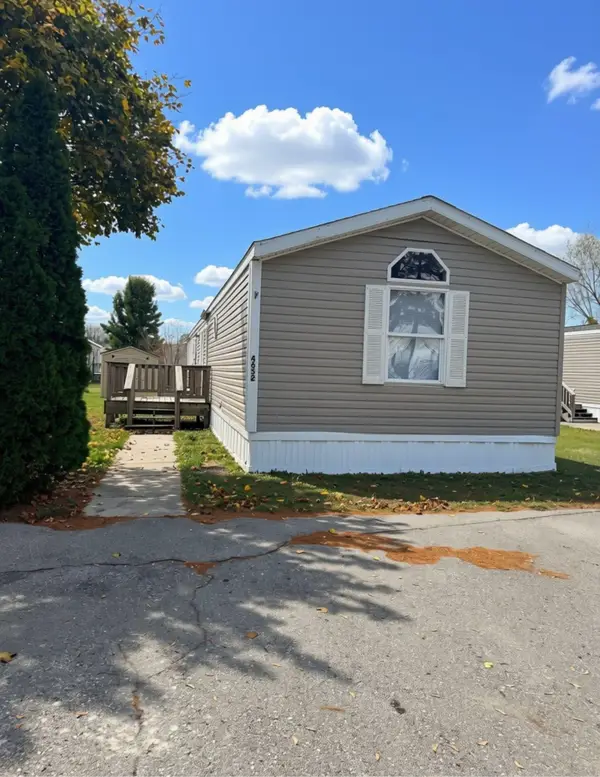 $39,000Active3 beds 2 baths1,280 sq. ft.
4652 Meadow Lane, Traverse City, MI 49685
MLS# 80075328Listed by: REO-TCFRONT-233021 - New
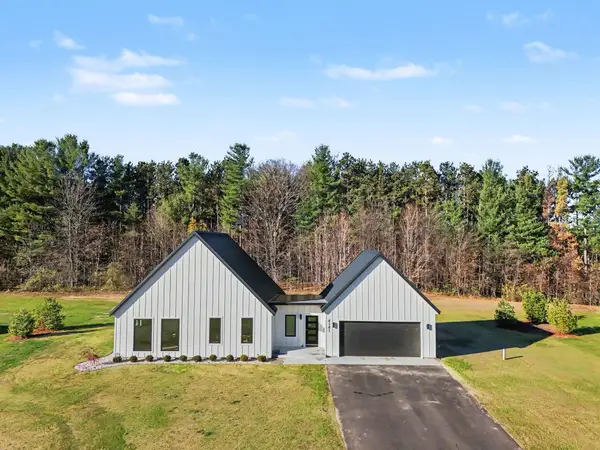 $599,900Active3 beds 3 baths1,474 sq. ft.
4141 Fireside #Lot: 3, Traverse City, MI 49685
MLS# 80075308Listed by: FIVE STAR REAL ESTATE (LAKE CITY) - New
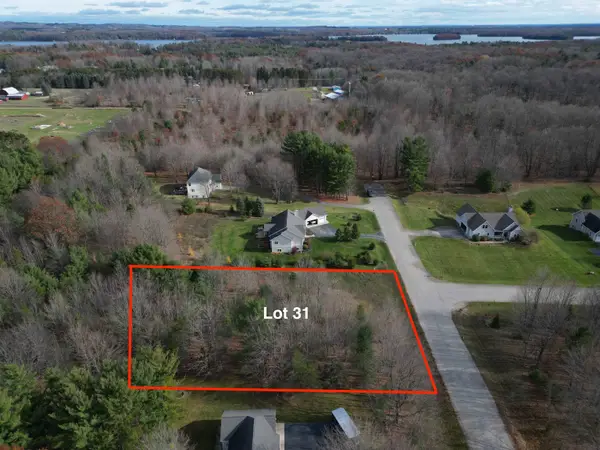 $64,900Active1 Acres
10320 Timber Meadows, Traverse City, MI 49685
MLS# 80075314Listed by: THE MITTEN REAL ESTATE GROUP - New
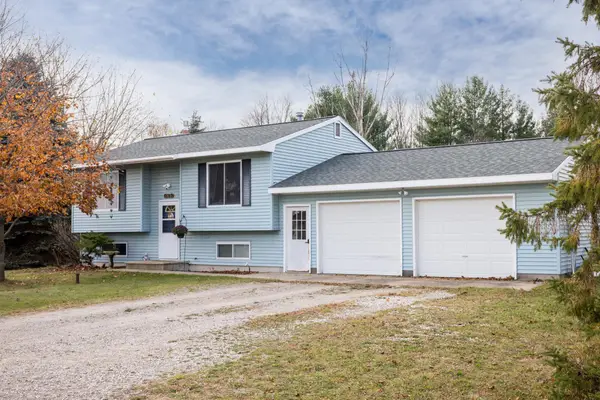 $324,900Active3 beds 1 baths762 sq. ft.
2102 Gary, Traverse City, MI 49685
MLS# 80075315Listed by: REMAX BAYSHORE - UNION ST TC - New
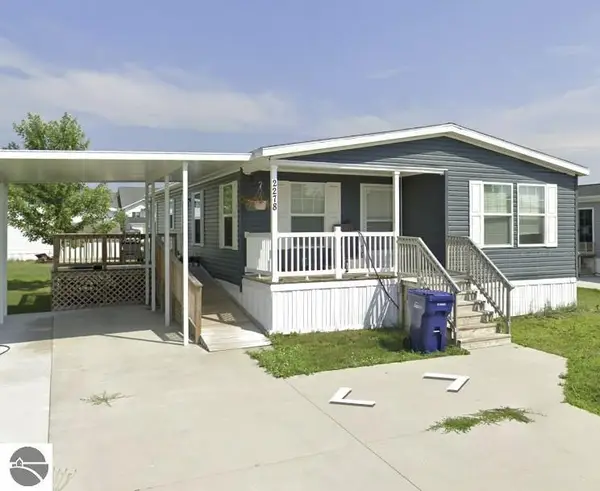 $105,000Active3 beds 2 baths1,568 sq. ft.
2278 Friendship Drive, Traverse City, MI 49686
MLS# 1944089Listed by: COLDWELL BANKER SCHMIDT TRAVERSE CITY - New
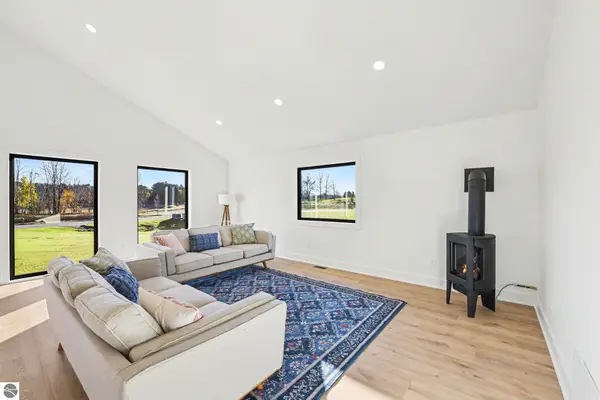 $599,900Active3 beds 3 baths2,504 sq. ft.
4141 Fireside Trail, Traverse City, MI 49685
MLS# 1952456Listed by: FIVE STAR REAL ESTATE (LAKE CITY)


Protect your home and budget from life's surprises with an Assurant Home Warranty, backed by a partner that supports you through every step of homeownership. Explore Plans.
©2026 Century 21 Real Estate LLC. All rights reserved. CENTURY 21®, the CENTURY 21 Logo and C21® are service marks owned by Century 21 Real Estate LLC. Century 21 Real Estate LLC fully supports the principles of the Fair Housing Act and the Equal Opportunity Act. Each office is independently owned and operated. Listing information is deemed reliable but not guaranteed accurate.