
870 Pine Grove, Traverse City, MI 49686
Local realty services provided by:CENTURY 21 Signature Realty
870 Pine Grove,Traverse City, MI 49686
$349,000
- 3 Beds
- 1 Baths
- 936 sq. ft.
- Single family
- Active
Listed by: gordon hodges
Office: reo-tcfront-233021
MLS#:80075326
Source:MI_REALSOURCE
Price summary
- Price:$349,000
- Price per sq. ft.:$372.86
About this home
An East Bay water view, a covered back porch, and a backyard with room to spread out! This charming three-bedroom home has inviting curb appeal and sits on a generous lot measuring 100 feet wide by 175 feet deep. Enjoy morning coffee on the porch overlooking the backyard, or head out to the nearby neighborhood park or public beach access. Inside, vaulted ceilings lend an airy feel, and built-in cabinetry adds character and storage. Updated kitchen with bright white cabinets, and the updated bathroom has dual sinks. Blinds and shades are already in place. A full basement provides space for an office or flex room. Rubber mats in main room allows for gym or recreation space. An attached one-car garage provides extra space for storage and projects. The home is served by city water and sewer, with a roof installed in 2023, a furnace in 2021, and a water heater in 2014, all new carpeting, new picture window in 2025, fresh paint in 2026, new chainlink fence in the backyard in 2026. Ready to go!...
Contact an agent
Home facts
- Year built:1952
- Subdivision & Development:PINEGROVE PARK
- Listing ID #:80075326
- Added:1 day(s) ago
- Updated:November 12, 2026 at 10:43 PM
Rooms and interior
- Bedrooms:3
- Total bathrooms:1
- Full bathrooms:1
- Dining Description:On Main Level
- Kitchen Description:Dishwasher, Disposal, On Main Level, Range/Oven, Refrigerator
- Bedroom Description:Bedroom 1 on Main Level, Bedroom 2 on Main Level, Bedroom 3 on Main Level
- Basement Description:Block, Full, Unfinished
- Living area:936 sq. ft.
Heating and cooling
- Cooling:Ceiling Fan(s), Window Unit(s)
- Heating:Forced Air, Natural Gas
Structure and exterior
- Year built:1952
- Building area:936 sq. ft.
- Lot area:0.4 Acres
- Architectural Style:Cottage, Ranch
- Construction Materials:Vinyl Siding
- Exterior Features:Fenced Yard, Patio, Porch
- Foundation Description:Block
- Levels:1 Story
Utilities
- Water:Public Water
- Sewer:Community
Finances and disclosures
- Price:$349,000
- Price per sq. ft.:$372.86
Features and amenities
- Appliances:Dishwasher, Disposal, Dryer, Range/Oven, Refrigerator, Washer
- Laundry features:Dryer, On Lower Level, Washer
- Amenities:Cathedral/Vaulted Ceiling, Window Treatment(s)
Parking
- Parking description:Attached Garage, Garage, Garage Door Opener
- Garage spaces:1
 Provided through IDX via MiRealSource. Courtesy of MiRealSource Shareholder. Copyright MiRealSource. The information published and disseminated by MiRealSource is communicated verbatim, without change by MiRealSource, as filed with MiRealSource by its members. The accuracy of all information, regardless of source, is not guaranteed or warranted. All information should be independently verified. Copyright 2026 MiRealSource. All rights reserved. The information provided hereby constitutes proprietary information of MiRealSource, Inc. and its shareholders, affiliates and licensees and may not be reproduced or transmitted in any form or by any means, electronic or mechanical, including photocopy, recording, scanning or any information storage and retrieval system, without written permission from MiRealSource, Inc. MI_REALSOURCE Member Broker: Andrew Hauck
New listings near 870 Pine Grove
- New
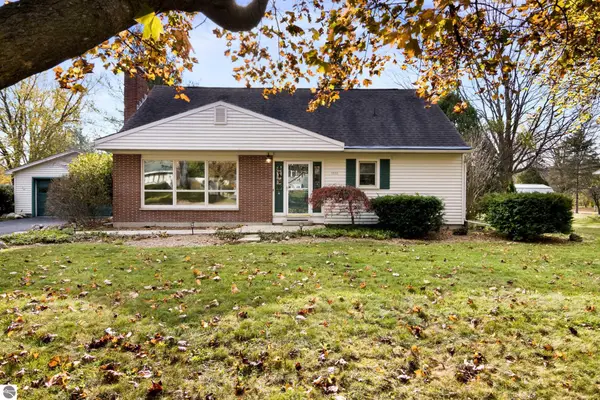 $595,000Active3 beds 2 baths2,722 sq. ft.
1510 N Orchard Drive, Traverse City, MI 49686
MLS# 1952508Listed by: REO-TCRANDOLPH-233022 - New
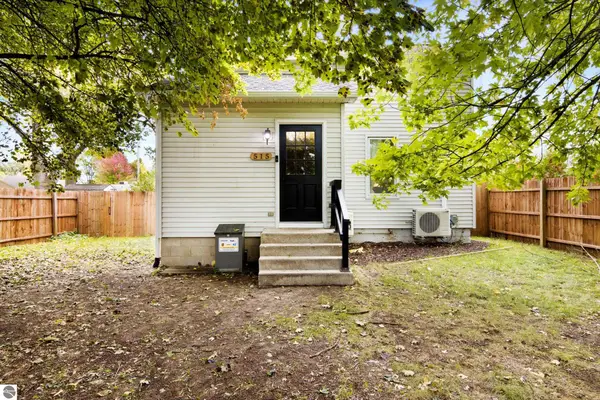 $355,000Active2 beds 1 baths1,176 sq. ft.
515 Barlow, Traverse City, MI 49686
MLS# 1952499Listed by: 3DX REAL ESTATE, LLC - New
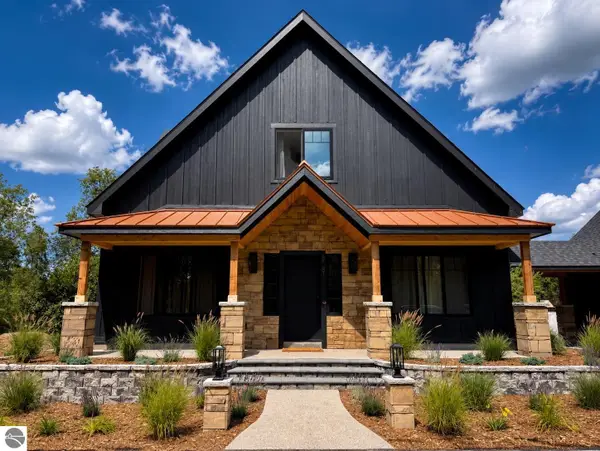 $2,200,000Active4 beds 2 baths3,640 sq. ft.
8505 Brown Bridge Road, Traverse City, MI 49696
MLS# 1952497Listed by: BERKSHIRE HATHAWAY HOMESERVICES - TC - Open Sat, 12 to 1:30pmNew
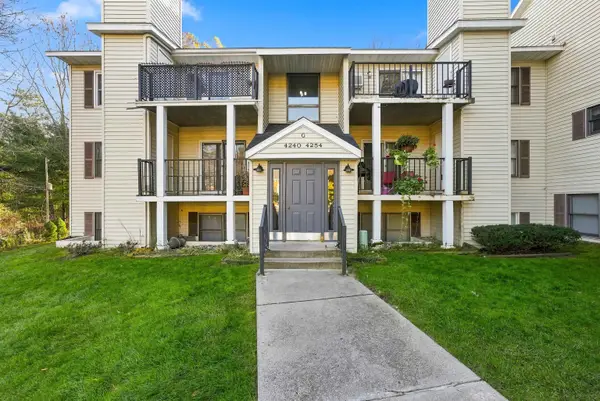 $249,900Active2 beds 1 baths885 sq. ft.
4250 Mitchell Creek, Traverse City, MI 49686
MLS# 80075341Listed by: REO-TCRANDOLPH-233022 - Open Sat, 12 to 1:30pmNew
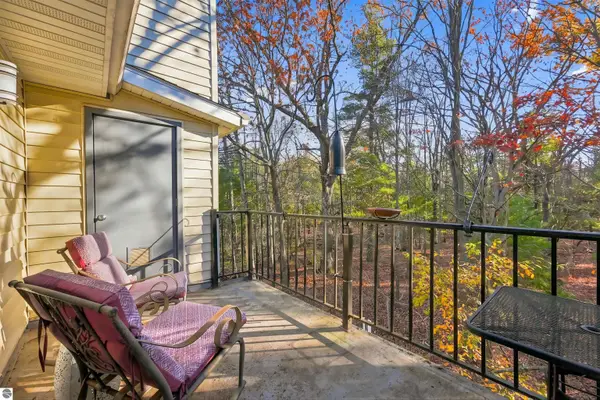 $249,900Active2 beds 1 baths885 sq. ft.
4250 Mitchell Creek Drive #g6, Traverse City, MI 49686
MLS# 1952489Listed by: REO-TCRANDOLPH-233022 - New
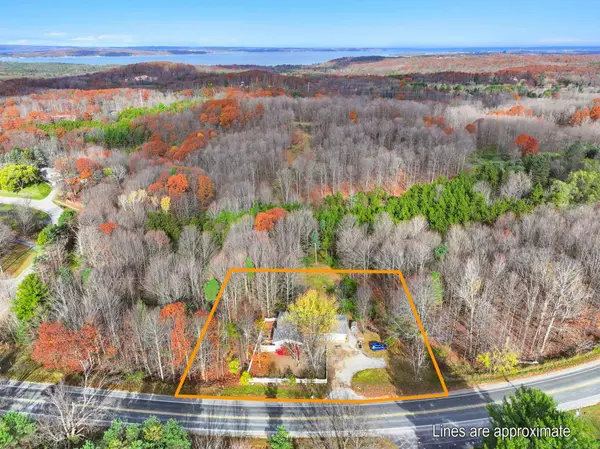 $400,000Active4 beds 2 baths1,425 sq. ft.
2789 Hammond, Traverse City, MI 49686
MLS# 80075325Listed by: @PROPERTIES CHRISTIE'S INT'L - New
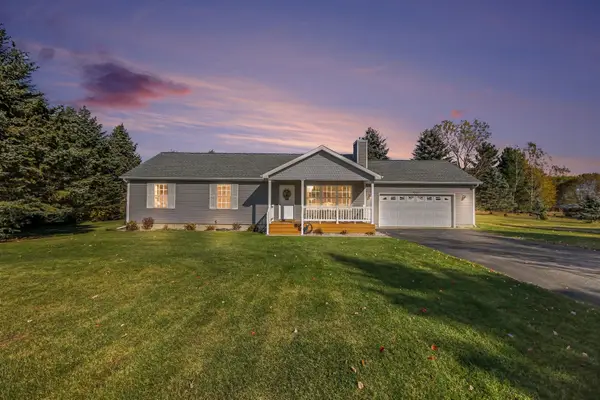 $399,999Active3 beds 2 baths1,288 sq. ft.
565 S Creek, Traverse City, MI 49696
MLS# 80075327Listed by: KEY REALTY ONE-TC - New
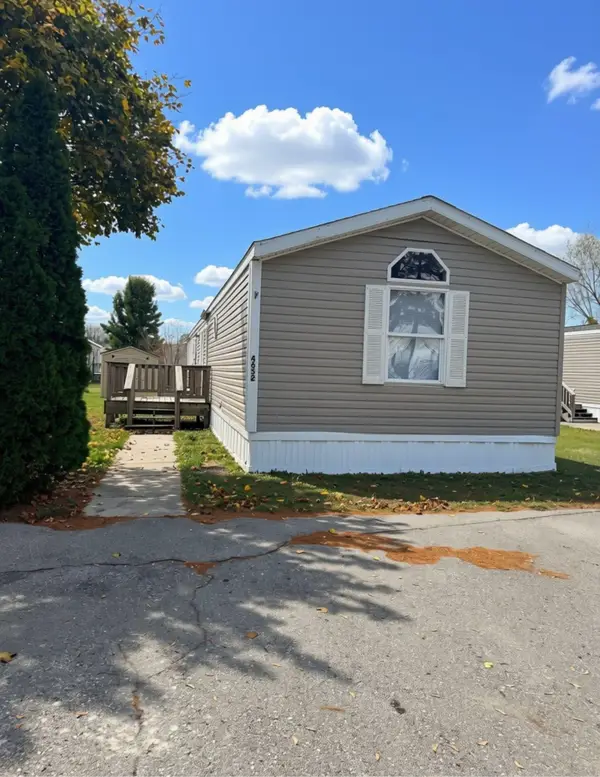 $39,000Active3 beds 2 baths1,280 sq. ft.
4652 Meadow Lane, Traverse City, MI 49685
MLS# 80075328Listed by: REO-TCFRONT-233021 - New
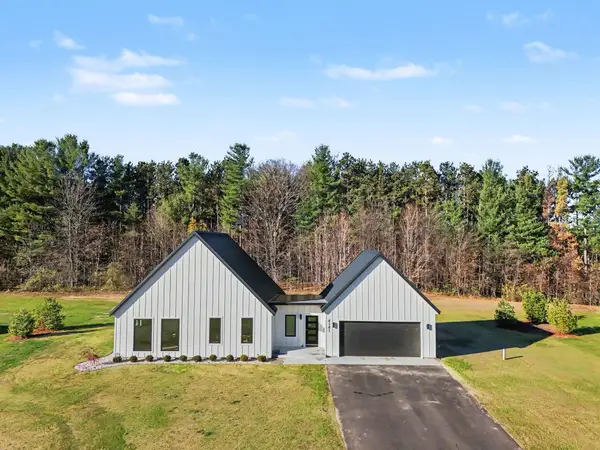 $599,900Active3 beds 3 baths1,474 sq. ft.
4141 Fireside #Lot: 3, Traverse City, MI 49685
MLS# 80075308Listed by: FIVE STAR REAL ESTATE (LAKE CITY)


Protect your home and budget from life's surprises with an Assurant Home Warranty, backed by a partner that supports you through every step of homeownership. Explore Plans.
©2026 Century 21 Real Estate LLC. All rights reserved. CENTURY 21®, the CENTURY 21 Logo and C21® are service marks owned by Century 21 Real Estate LLC. Century 21 Real Estate LLC fully supports the principles of the Fair Housing Act and the Equal Opportunity Act. Each office is independently owned and operated. Listing information is deemed reliable but not guaranteed accurate.