
2875 Jade #Lot: 26, Traverse City, MI 49684
Local realty services provided by:CENTURY 21 Realty North
2875 Jade #Lot: 26,Traverse City, MI 49684
$439,990
- 3 Beds
- 3 Baths
- 1,626 sq. ft.
- Condominium
- Pending
Listed by: linda schaub
Office: reo-tcrandolph-233022
MLS#:80074589
Source:MI_REALSOURCE
Price summary
- Price:$439,990
- Price per sq. ft.:$270.6
- Monthly HOA dues:$309
About this home
Immediate Occupancy New Construction allows you to have the benefits of a new home without the wait. This thoughtfully designed 3-bedroom, 2.5-bath home features 1,626 sq. ft. of well-appointed living space. Enjoy a bright and welcoming feel every time you step through the door. First-floor primary suite with private en-suite and tiled shower, and spacious island kitchen, with quartz counter tops, matte black hardware and a walk-in pantry. Modern finishes, lighting, and fixtures complete the look and feel. Enjoy the ease of maintenance-free living convenient, private, and serene. Two bedrooms upstairs with full bath. 2-Car attached garage. Full basement with egress window and bath plumbing for future expansion. Outside, lawn care and snow removal are taken care of, so you can spend weekends doing what you love. Close to downtown Traverse City, shopping, restaurants, and Grand Traverse Bay. Artfully crafted by Great Lake Construction."Exterior photos are enhanced with AI grass.
Contact an agent
Home facts
- Year built:2026
- Subdivision & Development:Emerald Hills
- Listing ID #:80074589
- Added:3 day(s) ago
- Updated:October 20, 2026 at 05:33 PM
Rooms and interior
- Bedrooms:3
- Total bathrooms:3
- Full bathrooms:2
- Half bathrooms:1
- Dining Description:On Main Level
- Kitchen Description:Dishwasher, Disposal, Microwave, On Main Level, Range/Oven, Refrigerator
- Bedroom Description:Bedroom 1 on Main Level, Bedroom 2 on Upper Level, Bedroom 3 on Upper Level
- Basement Description:Egress/Daylight Windows, Full, Unfinished
- Living area:1,626 sq. ft.
Heating and cooling
- Cooling:Central A/C
- Heating:Forced Air, Natural Gas
Structure and exterior
- Year built:2026
- Building area:1,626 sq. ft.
- Architectural Style:Contemporary
- Construction Materials:Vinyl Siding
- Exterior Features:Deck, Lawn Sprinkler, Porch, Sidewalks
- Levels:1 1/2 Story
Utilities
- Water:Public Water
- Sewer:Community
Finances and disclosures
- Price:$439,990
- Price per sq. ft.:$270.6
Features and amenities
- Appliances:Dishwasher, Disposal, Microwave, Range/Oven, Refrigerator
- Laundry features:On Main Level
- Amenities:Cathedral/Vaulted Ceiling, Grounds Maintenance, Walk-In Closet
Parking
- Parking description:Attached Garage, Garage, Garage Door Opener
- Garage spaces:2
 Provided through IDX via MiRealSource. Courtesy of MiRealSource Shareholder. Copyright MiRealSource. The information published and disseminated by MiRealSource is communicated verbatim, without change by MiRealSource, as filed with MiRealSource by its members. The accuracy of all information, regardless of source, is not guaranteed or warranted. All information should be independently verified. Copyright 2026 MiRealSource. All rights reserved. The information provided hereby constitutes proprietary information of MiRealSource, Inc. and its shareholders, affiliates and licensees and may not be reproduced or transmitted in any form or by any means, electronic or mechanical, including photocopy, recording, scanning or any information storage and retrieval system, without written permission from MiRealSource, Inc.
New listings near 2875 Jade #Lot: 26
- New
 $545,000Active3 beds 2 baths1,332 sq. ft.
814 Locust #Lot: 15, Traverse City, MI 49684
MLS# 80074665Listed by: REMAX BAYSHORE - UNION ST TC - New
 $325,000Active3 beds 2 baths956 sq. ft.
4873 S Red Oaks #Lot: 10, Traverse City, MI 49685
MLS# 80074656Listed by: REO-TCFRONT-233021 - New
 $650,000Active-- beds -- baths
318-320 Seventh, Traverse City, MI 49684
MLS# 80074659Listed by: OLTERSDORF REALTY, LLC - Open Sat, 11am to 12:30pmNew
 $295,000Active2 beds 1 baths930 sq. ft.
2020 Woodside Trail, Traverse City, MI 49685
MLS# 80074647Listed by: REO-TCRANDOLPH-233022 - New
 $390,000Active3 beds 2 baths1,182 sq. ft.
8730 N Long Lake, Traverse City, MI 49685
MLS# 80074653Listed by: REO-TCFRONT-233021 - New
 $269,500Active2 beds 2 baths1,310 sq. ft.
2111 Vista View #Lot: 30, Traverse City, MI 49686
MLS# 80074639Listed by: REO-TCFRONT-233021 - New
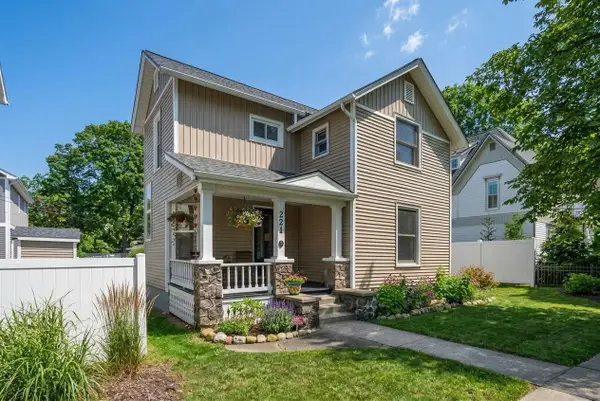 $825,000Active4 beds 3 baths2,212 sq. ft.
221 Boardman, Traverse City, MI 49684
MLS# 80074625Listed by: REMAX BAYSHORE - WEST SHORE DR TC - New
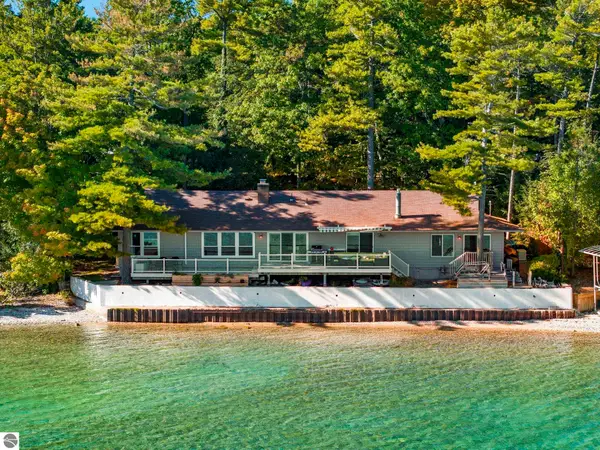 $1,500,000Active3 beds 2 baths1,560 sq. ft.
11568 Bluff, Traverse City, MI 49686
MLS# 80074620Listed by: COLDWELL BANKER SCHMIDT TRAVERSE CITY - New
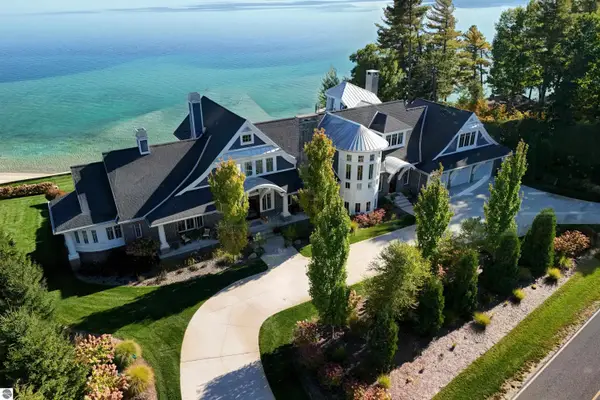 $7,800,000Active4 beds 6 baths5,175 sq. ft.
10860 Bluff, Traverse City, MI 49686
MLS# 80074621Listed by: COLDWELL BANKER SCHMIDT TRAVERSE CITY - New
 $2,200,000Active5 beds 4 baths2,201 sq. ft.
504 S East Silver Lake, Traverse City, MI 49685
MLS# 80074622Listed by: REO-TCBEULAH-FRANKFORT-233027


Protect your home and budget from life's surprises with an Assurant Home Warranty, backed by a partner that supports you through every step of homeownership. Explore Plans.
©2026 Century 21 Real Estate LLC. All rights reserved. CENTURY 21®, the CENTURY 21 Logo and C21® are service marks owned by Century 21 Real Estate LLC. Century 21 Real Estate LLC fully supports the principles of the Fair Housing Act and the Equal Opportunity Act. Each office is independently owned and operated. Listing information is deemed reliable but not guaranteed accurate.