3658 Oxford, Traverse City, MI 49686
Local realty services provided by:CENTURY 21 Northland
3658 Oxford,Traverse City, MI 49686
$649,000
- 4 Beds
- 4 Baths
- 1,958 sq. ft.
- Single family
- Active
Listed by: kyle jean, thomas alflen
Office: exit northern shores-tc
MLS#:80074247
Source:MI_REALSOURCE
Price summary
- Price:$649,000
- Price per sq. ft.:$258.67
About this home
Discover your peaceful Traverse City sanctuary! Nestled in the Holiday Forest neighborhood, this light-filled home seamlessly blends timeless interior warmth with an outdoor lover’s paradise. Step inside to be greeted by sun-drenched rooms and gleaming hardwood floors that run throughout the main living areas. The bright, thoughtful layout offers a cozy yet airy vibe, perfect for everyday living and easy entertaining. Storage and workspace are never an issue thanks to the oversized 3 car attached garage and a newly constructed 10' x 14' storage shed in the backyard. Outside, your private backyard retreat awaits. The property backs directly up to preserve, offering exceptional privacy, low street traffic, nearby trail access, and forest views. A new roof in 2023 means no worries about impending large maintenance. Spend sunny afternoons tending to the garden, your winters skiing at nearby VASA, and evenings gathered around the fire pit under the northern Michigan stars. Schedule your showing today and make this home yours!...
Contact an agent
Home facts
- Year built:2004
- Subdivision & Development:Holiday Forest
- Listing ID #:80074247
- Added:1 day(s) ago
- Updated:October 06, 2026 at 12:18 PM
Rooms and interior
- Bedrooms:4
- Total bathrooms:4
- Full bathrooms:3
- Half bathrooms:1
- Dining Description:On Main Level
- Kitchen Description:Dishwasher, Microwave, On Main Level, Range/Oven, Refrigerator
- Bedroom Description:Bedroom 1 on Upper Level, Bedroom 2 on Upper Level, Bedroom 3 on Upper Level, Bedroom 4 on Upper Level
- Basement Description:Full, Partially Finished, Poured, Walk Out
- Living area:1,958 sq. ft.
Heating and cooling
- Cooling:Central A/C
- Heating:Forced Air, Natural Gas
Structure and exterior
- Year built:2004
- Building area:1,958 sq. ft.
- Lot area:0.31 Acres
- Construction Materials:Vinyl Siding
- Exterior Features:Deck
- Foundation Description:Poured
- Levels:2 Story
Utilities
- Water:Public Water
- Sewer:Community
Finances and disclosures
- Price:$649,000
- Price per sq. ft.:$258.67
Features and amenities
- Appliances:Dishwasher, Dryer, Microwave, Range/Oven, Refrigerator, Washer, Water Softener - Owned
- Laundry features:Dryer, On Main Level, Washer
- Amenities:Bay Window
Parking
- Parking description:Attached Garage, Garage
- Garage spaces:3
 Provided through IDX via MiRealSource. Courtesy of MiRealSource Shareholder. Copyright MiRealSource. The information published and disseminated by MiRealSource is communicated verbatim, without change by MiRealSource, as filed with MiRealSource by its members. The accuracy of all information, regardless of source, is not guaranteed or warranted. All information should be independently verified. Copyright 2026 MiRealSource. All rights reserved. The information provided hereby constitutes proprietary information of MiRealSource, Inc. and its shareholders, affiliates and licensees and may not be reproduced or transmitted in any form or by any means, electronic or mechanical, including photocopy, recording, scanning or any information storage and retrieval system, without written permission from MiRealSource, Inc. MI_REALSOURCE Member Broker: Brad Platt
New listings near 3658 Oxford
- New
 $1,575,000Active45.09 Acres
00 Lin Dale, Traverse City, MI 49686
MLS# 80074263Listed by: TRAVERSE REAL ESTATE - New
 $445,000Active3 beds 1 baths1,290 sq. ft.
828 E Eighth, TraverseCity, MI 49686
MLS# 78080074257Listed by: REO-TCRANDOLPH-233022 - New
 $2,100,000Active5 beds 3 baths2,968 sq. ft.
9838 Peninsula, Traverse City, MI 49686
MLS# 80074248Listed by: CENTURY 21 NORTHLAND - New
 $399,900Active3 beds 2 baths1,171 sq. ft.
711 Brackel Point, Traverse City, MI 49685
MLS# 80074242Listed by: COLDWELL BANKER SCHMIDT TRAVERSE CITY - New
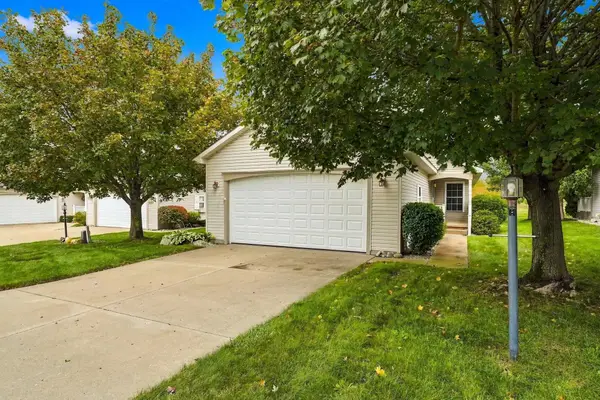 $348,500Active2 beds 2 baths1,308 sq. ft.
2095 Seaview #Lot: 49, Traverse City, MI 49686
MLS# 80074237Listed by: REO-TCRANDOLPH-233022 - New
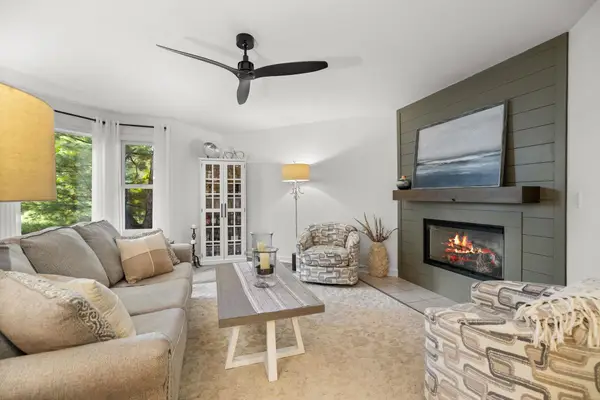 $364,500Active3 beds 3 baths1,328 sq. ft.
4114 Sherwood Forest, Traverse City, MI 49686
MLS# 80074233Listed by: REMAX BAYSHORE - UNION ST TC - New
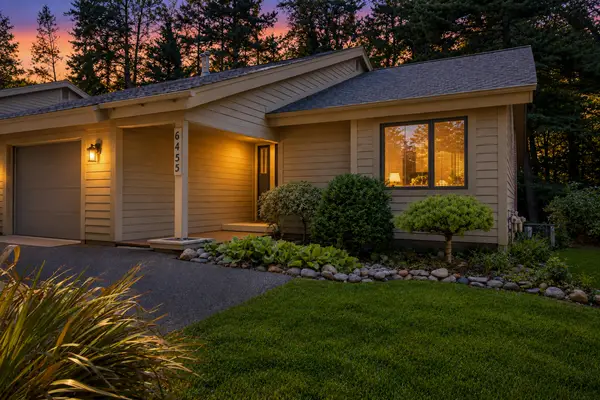 $550,000Active3 beds 3 baths2,439 sq. ft.
6455 Mission Ridge, Traverse City, MI 49686
MLS# 201843153Listed by: BROOKSTONE REALTORS - New
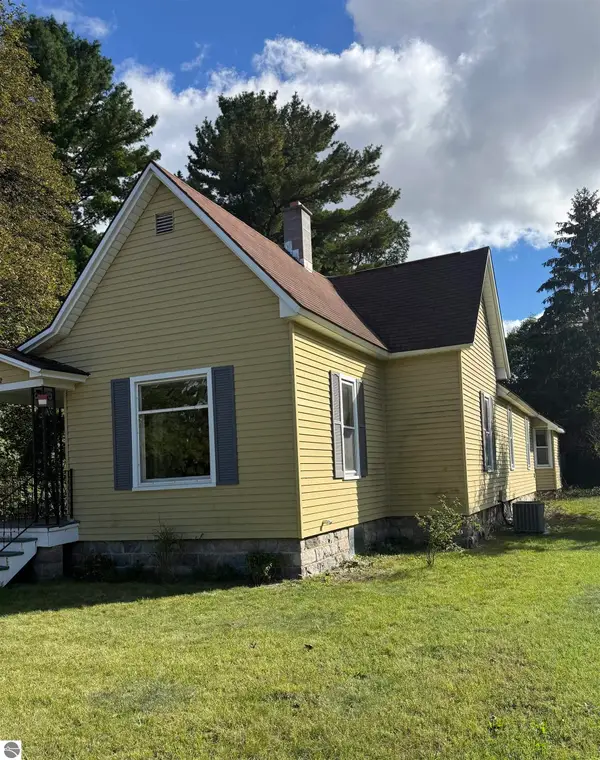 $360,000Active3 beds 1 baths1,329 sq. ft.
932 E State, Traverse City, MI 49686
MLS# 80074218Listed by: CENTURY 21 NORTHLAND - New
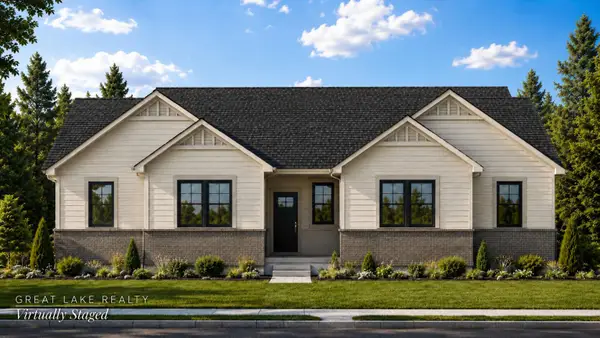 $699,990Active3 beds 2 baths1,860 sq. ft.
669 Madeira Drive, Traverse City, MI 49696
MLS# 26052726Listed by: GREAT LAKE REALTY COMPANY LLC


Protect your home and budget from life's surprises with an Assurant Home Warranty, backed by a partner that supports you through every step of homeownership. Explore Plans.
©2026 Century 21 Real Estate LLC. All rights reserved. CENTURY 21®, the CENTURY 21 Logo and C21® are service marks owned by Century 21 Real Estate LLC. Century 21 Real Estate LLC fully supports the principles of the Fair Housing Act and the Equal Opportunity Act. Each office is independently owned and operated. Listing information is deemed reliable but not guaranteed accurate.