828 E Eighth, Traverse City, MI 49686
Local realty services provided by:CENTURY 21 Metro Brokers
828 E Eighth,Traversecity, MI 49686
$445,000
- 3 Beds
- 1 Baths
- 1,290 sq. ft.
- Single family
- Active
Listed by: ann porter
Office: reo-tcrandolph-233022
MLS#:78080074257
Source:MI_REALCOMP
Price summary
- Price:$445,000
- Price per sq. ft.:$344.96
About this home
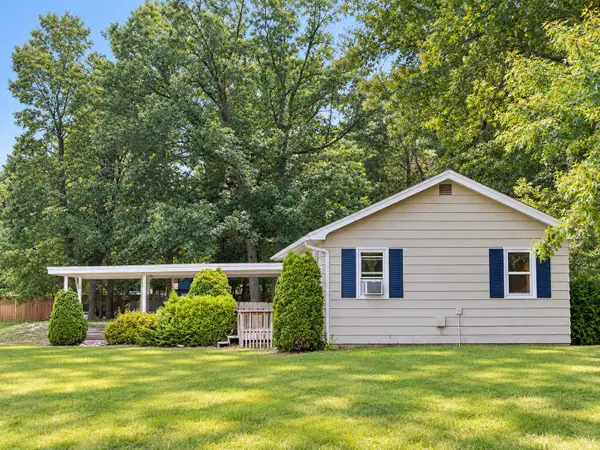
In the heart of downtown Traverse City, this charming 3-bedroom, 1-bath home is filled with character, flexibility and unmistakable pride of ownership. Set on a spacious corner lot, the outdoor living is just as inviting as inside, with a lovely patio, two side yards, plenty of green space, a storage shed and a 1.5-car garage. Inside, the main floor offers a sun-filled bedroom and beautifully renovated full bath, along with an updated eat-in kitchen featuring abundant cabinetry and an oversized pantry/closet ready to handle everything from kitchen essentials to coats and gear. Generous main-floor living spaces give you the freedom to make this home work for you-living room, dining room, office, den or flex space-the choice is yours! Upstairs, two welcoming bedrooms are tucked off a central hall with an impressive amount of storage. Newer windows pair beautifully with original doors, blending modern convenience with the character of an established downtown home. Additional updates include a newer roof and fully insulated basement. And the location? Hard to beat! Just off the TART Trail and moments from the library, Boardman Lake Loop, restaurants, shopping and everything downtown Traverse City has to offer. Bike, walk or roll out your front door and enjoy the best of the city right at your fingertips. A versatile home, great outdoor space and an unbeatable downtown location-don't miss this one!...
Contact an agent
Home facts
- Year built:1891
- Subdivision & Development:OAK HEIGHTS ADD
- Listing ID #:78080074257
- Added:1 day(s) ago
- Updated:October 06, 2026 at 04:15 AM
Rooms and interior
- Bedrooms:3
- Total bathrooms:1
- Full bathrooms:1
- Rooms Total:7
- Kitchen Description:Pantry
- Basement Description:Block
- Living area:1,290 sq. ft.
Heating and cooling
- Heating:Forced Air, Natural Gas
Structure and exterior
- Year built:1891
- Building area:1,290 sq. ft.
- Lot area:0.13 Acres
- Architectural Style:Colonial
- Construction Materials:Vinyl Siding
- Exterior Features:Patio
- Foundation Description:Block, Stone
- Levels:Two
Utilities
- Water:Public
- Sewer:Shared Septic
Finances and disclosures
- Price:$445,000
- Price per sq. ft.:$344.96
Features and amenities
- Appliances:Dishwasher, Dryer, Oven, Range, Refrigerator, Washer
- Amenities:Entrance Foyer, Pantry
Parking
- Parking description:Detached, Garage, One Car Garage
- Garage spaces:1

New listings near 828 E Eighth
- New
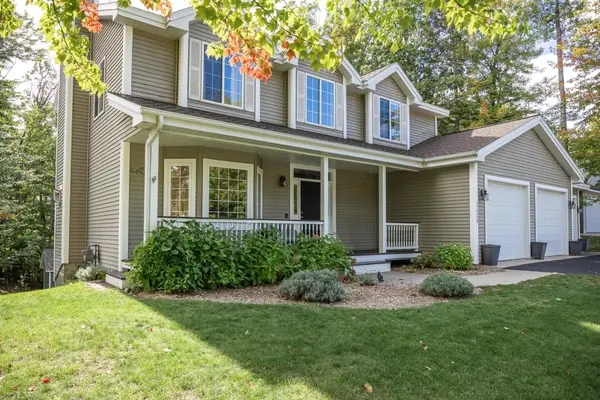 $649,000Active4 beds 4 baths1,958 sq. ft.
3658 Oxford, Traverse City, MI 49686
MLS# 80074247Listed by: EXIT NORTHERN SHORES-TC - New
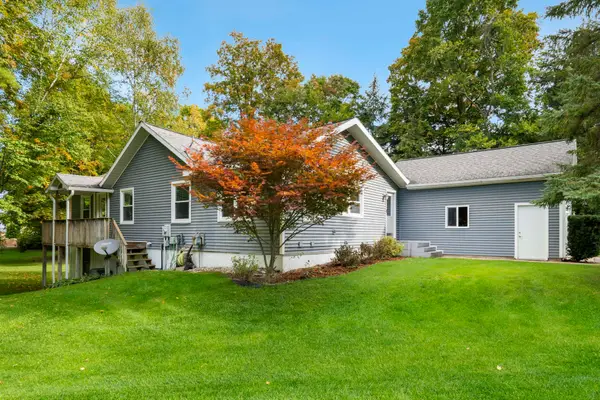 $399,900Active3 beds 2 baths1,171 sq. ft.
711 Brackel Point, Traverse City, MI 49685
MLS# 80074242Listed by: COLDWELL BANKER SCHMIDT TRAVERSE CITY - New
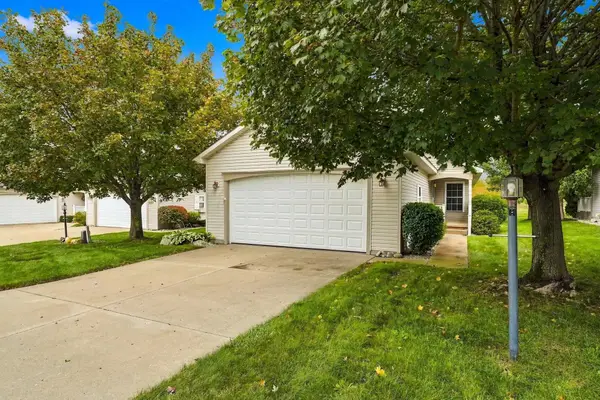 $348,500Active2 beds 2 baths1,308 sq. ft.
2095 Seaview #Lot: 49, Traverse City, MI 49686
MLS# 80074237Listed by: REO-TCRANDOLPH-233022 - New
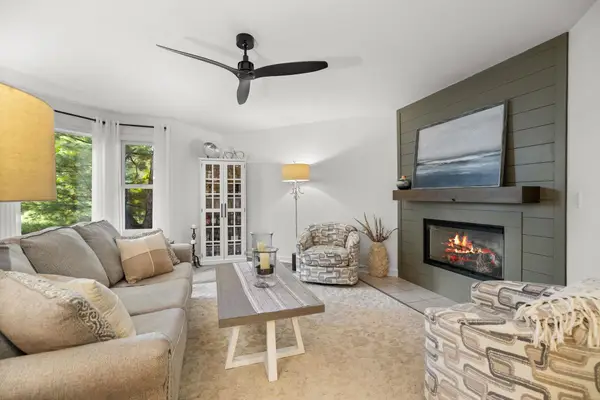 $364,500Active3 beds 3 baths1,328 sq. ft.
4114 Sherwood Forest, Traverse City, MI 49686
MLS# 80074233Listed by: REMAX BAYSHORE - UNION ST TC - New
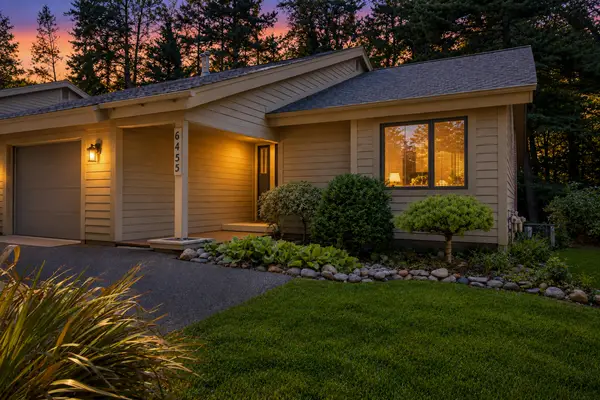 $550,000Active3 beds 3 baths2,439 sq. ft.
6455 Mission Ridge, Traverse City, MI 49686
MLS# 201843153Listed by: BROOKSTONE REALTORS - New
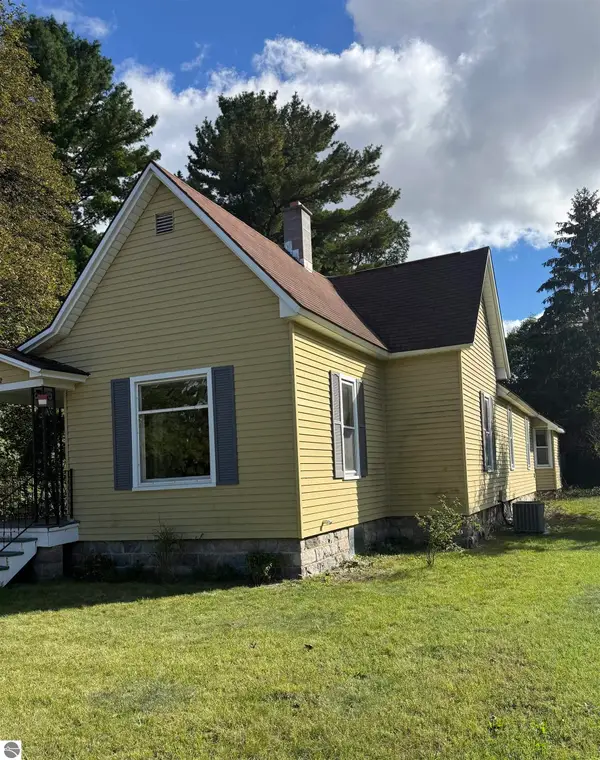
 $360,000Active3 beds 1 baths1,329 sq. ft.
932 E State, Traverse City, MI 49686
MLS# 80074218Listed by: CENTURY 21 NORTHLAND - New
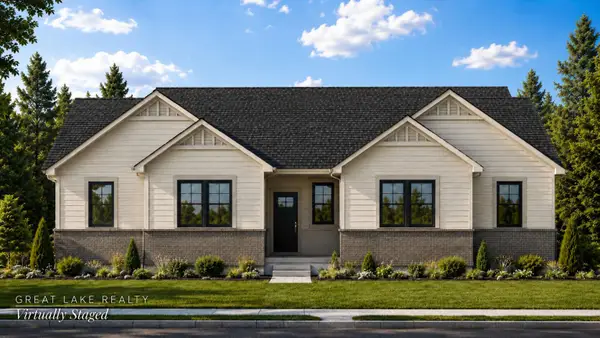 $699,990Active3 beds 2 baths1,860 sq. ft.
669 Madeira Drive, Traverse City, MI 49696
MLS# 26052726Listed by: GREAT LAKE REALTY COMPANY LLC - New
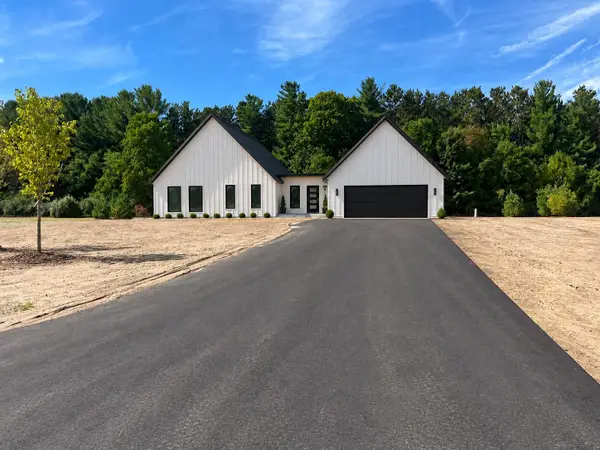 $648,900Active3 beds 3 baths1,474 sq. ft.
4141 Fireside #Lot: 3, Traverse City, MI 49685
MLS# 80074189Listed by: FIVE STAR REAL ESTATE (LAKE CITY) - New
 $270,000Active2 beds 1 baths720 sq. ft.
885 Parsons, Traverse City, MI 49686
MLS# 80074185Listed by: BERKSHIRE HATHAWAY HOMESERVICES - TC


Protect your home and budget from life's surprises with an Assurant Home Warranty, backed by a partner that supports you through every step of homeownership. Explore Plans.
©2026 Century 21 Real Estate LLC. All rights reserved. CENTURY 21®, the CENTURY 21 Logo and C21® are service marks owned by Century 21 Real Estate LLC. Century 21 Real Estate LLC fully supports the principles of the Fair Housing Act and the Equal Opportunity Act. Each office is independently owned and operated. Listing information is deemed reliable but not guaranteed accurate.