514 W Thirteenth #Lot: 35&36, Traverse City, MI 49684
Local realty services provided by:CENTURY 21 Northland
514 W Thirteenth #Lot: 35&36,Traverse City, MI 49684
$399,000
- 2 Beds
- 1 Baths
- 910 sq. ft.
- Single family
- Active
Listed by: leanne deeren, nataliya guadarrama
Office: reo-tcfront-233021
MLS#:80074314
Source:MI_REALSOURCE
Price summary
- Price:$399,000
- Price per sq. ft.:$293.38
About this home
Charming 1950s bungalow in the heart of Traverse City, filled with character and timeless details! This 2-bedroom, 1-bath home features a spacious living room with beautiful rounded archways, a retro-style kitchen complete with the original 1950s oven, and a cozy breakfast nook. A large unfinished attic offers exciting potential for additional living space, while the lower level features built-in cabinetry for added storage and a family room. Outside, enjoy beautiful perennial gardens and a welcoming gathering area perfect for relaxing or entertaining in the back yard. Ideally located directly across the road from Trinity Lutheran Church and just a few blocks from Thirlby Field, with easy access to the TART Trail, Grand Traverse Bay, downtown restaurants, shopping, schools, and all that Traverse City has to offer!
Contact an agent
Home facts
- Year built:1950
- Subdivision & Development:HANNAH'S 5TH ADD
- Listing ID #:80074314
- Added:14 day(s) ago
- Updated:October 18, 2026 at 01:06 AM
Rooms and interior
- Bedrooms:2
- Total bathrooms:1
- Full bathrooms:1
- Dining Description:On Main Level
- Kitchen Description:On Main Level, Range/Oven, Refrigerator
- Bedroom Description:Bedroom 1 on Main Level, Bedroom 2 on Main Level
- Basement Description:Block, Egress/Daylight Windows, Full, Interior Access, Partial
- Living area:910 sq. ft.
Heating and cooling
- Cooling:Central A/C
- Heating:Forced Air, Natural Gas
Structure and exterior
- Year built:1950
- Building area:910 sq. ft.
- Lot area:0.18 Acres
- Architectural Style:Bungalow, Ranch
- Construction Materials:Vinyl Siding
- Exterior Features:Lawn Sprinkler, Patio, Porch, Sidewalks
- Foundation Description:Block
- Levels:1 Story
Schools
- High school:Central High School
- Middle school:Traverse City East Middle Scho
- Elementary school:Glenn Loomis Elementary School
Utilities
- Water:Public Water
- Sewer:Community
Finances and disclosures
- Price:$399,000
- Price per sq. ft.:$293.38
- Tax amount:$3,841
Features and amenities
- Appliances:Dryer, Range/Oven, Refrigerator, Washer
- Laundry features:Dryer, On Lower Level, Washer
- Amenities:Window Treatment(s)
Parking
- Parking description:Detached Garage, Garage, Garage Door Opener
- Garage spaces:2
 Provided through IDX via MiRealSource. Courtesy of MiRealSource Shareholder. Copyright MiRealSource. The information published and disseminated by MiRealSource is communicated verbatim, without change by MiRealSource, as filed with MiRealSource by its members. The accuracy of all information, regardless of source, is not guaranteed or warranted. All information should be independently verified. Copyright 2026 MiRealSource. All rights reserved. The information provided hereby constitutes proprietary information of MiRealSource, Inc. and its shareholders, affiliates and licensees and may not be reproduced or transmitted in any form or by any means, electronic or mechanical, including photocopy, recording, scanning or any information storage and retrieval system, without written permission from MiRealSource, Inc. MI_REALSOURCE Member Broker: Brad Platt
New listings near 514 W Thirteenth #Lot: 35&36
- New
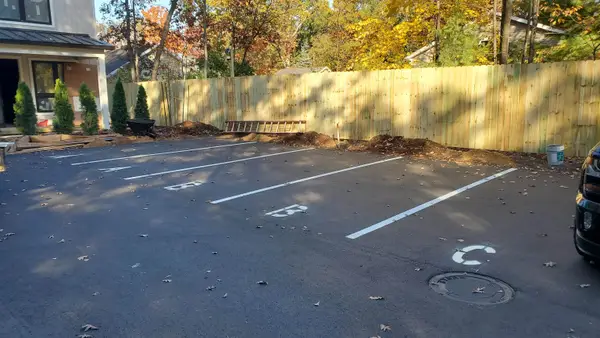 $299,000Active2 beds 3 baths1,362 sq. ft.
1027 Fern, Traverse City, MI 49686
MLS# 80074757Listed by: TRAVERSE REAL ESTATE - New
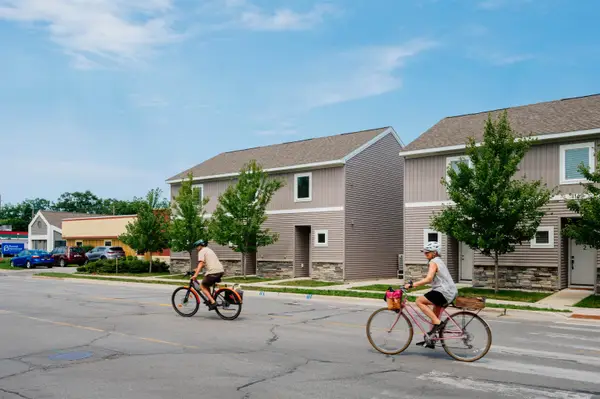 $269,900Active1 beds 1 baths752 sq. ft.
1141 E Eighth, Traverse City, MI 49686
MLS# 80074762Listed by: REO-TCFRONT-233021 - Open Sat, 12 to 1pmNew
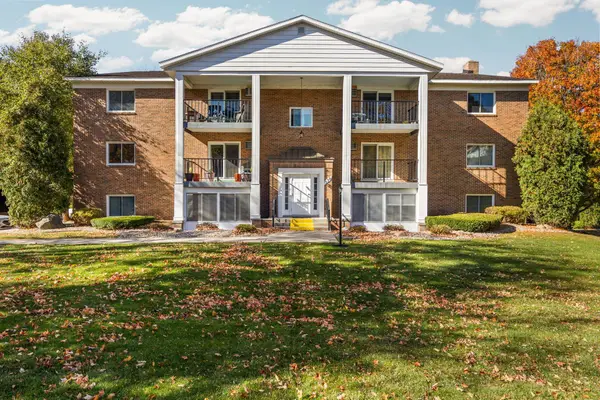 $249,000Active2 beds 2 baths925 sq. ft.
530 Georgetown, Traverse City, MI 49684
MLS# 80074748Listed by: REMAX BAYSHORE - UNION ST TC - New
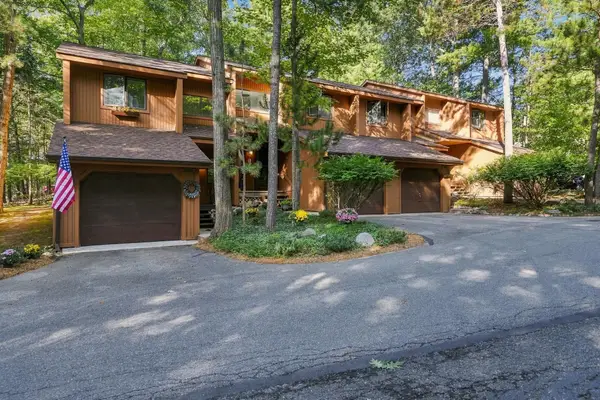 $275,000Active2 beds 3 baths1,280 sq. ft.
3919 Sherwood Forest, Traverse City, MI 49686
MLS# 80074727Listed by: BROOKSTONE, REALTORS - Open Sun, 11am to 1pmNew
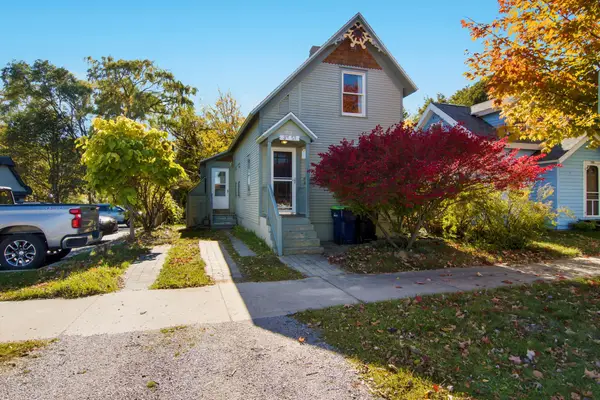 $375,000Active2 beds 3 baths1,198 sq. ft.
715 Third, Traverse City, MI 49684
MLS# 80074718Listed by: EXP REALTY - New

 $695,000Active2 beds 2 baths1,431 sq. ft.
444 Cass, Traverse City, MI 49684
MLS# 80074708Listed by: CENTURY 21 NORTHLAND 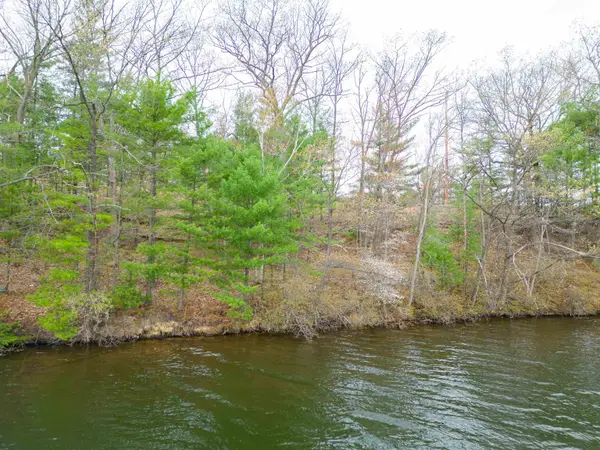 $449,000Active0.23 Acres
1557 Edgewater, TraverseCity, MI 49684
MLS# 78080069969Listed by: COLDWELL BANKER SCHMIDT TRAVERSE CITY- New
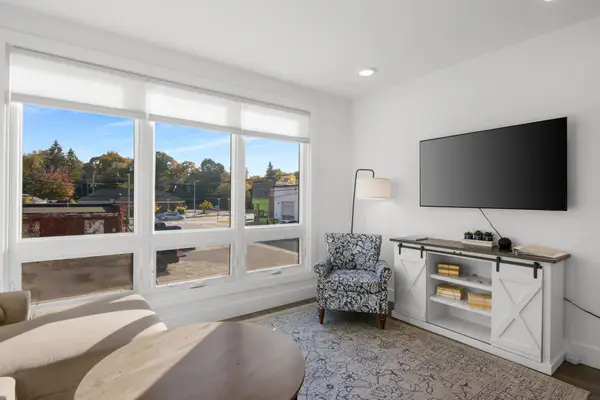 $520,000Active2 beds 2 baths904 sq. ft.
118 Gillis, TraverseCity, MI 49684
MLS# 78080074485Listed by: CENTURY 21 NORTHLAND - New
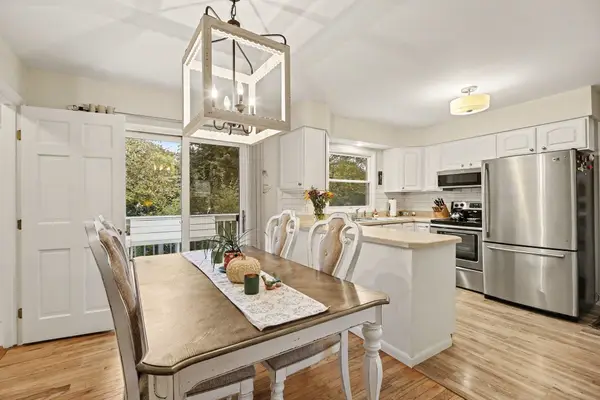 $425,000Active3 beds 2 baths1,680 sq. ft.
324 Fairlane, TraverseCity, MI 49684
MLS# 78080074511Listed by: THE MITTEN REAL ESTATE GROUP - New
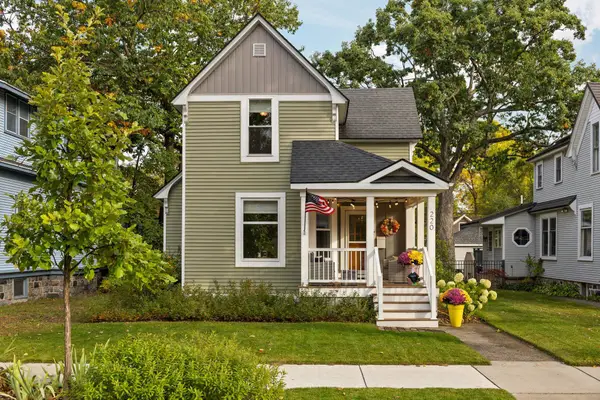 $685,000Active4 beds 2 baths1,552 sq. ft.
220 W Tenth ST, TraverseCity, MI 49684
MLS# 78080074524Listed by: REMAX BAYSHORE - UNION ST TC


Protect your home and budget from life's surprises with an Assurant Home Warranty, backed by a partner that supports you through every step of homeownership. Explore Plans.
©2026 Century 21 Real Estate LLC. All rights reserved. CENTURY 21®, the CENTURY 21 Logo and C21® are service marks owned by Century 21 Real Estate LLC. Century 21 Real Estate LLC fully supports the principles of the Fair Housing Act and the Equal Opportunity Act. Each office is independently owned and operated. Listing information is deemed reliable but not guaranteed accurate.