
4272 Ridgemoor DR, Traverse City, MI 49684
Local realty services provided by:CENTURY 21 Dynamic Realty
4272 Ridgemoor DR,Traversecity, MI 49684
- 4 Beds
- 3 Baths
- - sq. ft.
- Single family
- Sold
Listed by: michele howe
Office: key realty one-tc
MLS#:78080070322
Source:MI_REALCOMP
Sorry, we are unable to map this address
Price summary
- Price:
About this home
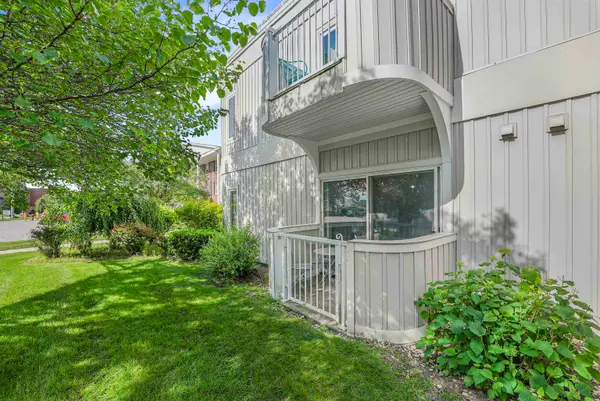
Tucked away in a beautifully wooded setting within one of Traverse Citys desirable subdivisions, this thoughtfully updated home offers exceptional privacy, peaceful surroundings, and seasonal views of Grand Traverse Bay. Extensive improvements inside and out have transformed the property, creating a move-in-ready retreat that combines comfort, style, and quality craftsmanship. The exterior has been significantly enhanced with premium siding, seamless gutters, several new windows, two new sliding glass doors, and a newly constructed retaining wall, providing both curb appeal and long-term value. Inside, thoughtful updates continue. The spacious gourmet kitchen is designed for both everyday living and entertaining. Featuring premium stainless appliances, high-quality cabinetry, granite countertops, center island, extended bar seating and a charming breakfast nook surrounded by windows. The guest bathroom has been completely remodeled with tasteful finishes, while the spacious laundry room features new durable luxury vinyl plank flooring and new carpet in the primary bedroom adds warmth and comfort to this private retreat. Surrounded by mature trees and offering seasonal bay views, this beautifully maintained home provides a rare combination of seclusion and convenience, just minutes from downtown Traverse City and everything else it has to offer! Seller is a licensed real estate agent in the state of Michigan....
Contact an agent
Home facts
- Year built:1977
- Subdivision & Development:FOXCRAFT ESTATES
- Listing ID #:78080070322
- Added:66 day(s) ago
- Updated:September 01, 2026 at 07:00 AM
Rooms and interior
- Bedrooms:4
- Total bathrooms:3
- Full bathrooms:3
- Rooms Total:11
- Kitchen Description:Pantry
- Basement Description:Daylight, Finished, Full, Partially Finished, Walk-Out Access
Heating and cooling
- Cooling:Ceiling Fans, Central Air, Exhaust Fan
- Heating:Electric, Forced Air, Natural Gas, Radiant
Structure and exterior
- Year built:1977
- Lot Features:Sprinklers, Wooded
- Architectural Style:Ranch
- Construction Materials:Brick, Vinyl Siding, Wood Siding
- Exterior Features:Deck, Patio, Porch
- Foundation Description:Basement
- Levels:One
Utilities
- Water:Well
- Sewer:Septic Tank
Finances and disclosures
- Price:
- Tax amount:$7,624
Features and amenities
- Appliances:Dishwasher, Disposal, Dryer, Microwave, Refrigerator, Washer, Water Softener Owned
- Amenities:Cathedral Ceilings, Entrance Foyer, Pantry, Walk-in Closets
Parking
- Parking description:Attached, Garage, Garage Door Opener, Two Car Garage
- Garage spaces:2

New listings near 4272 Ridgemoor DR
- New
 $625,000Active19.99 Acres
1593 Eikey, Traverse City, MI 49696
MLS# 80073054Listed by: VENTURE PROPERTY LLC - New
 $375,000Active4 beds 2 baths1,702 sq. ft.
6049 Boone Road, Traverse City, MI 49685
MLS# 26046152Listed by: TARGET REALTY GROUP LLC - New
 $265,000Active2 beds 3 baths1,183 sq. ft.
3847 Sherwood Forest, Traverse City, MI 49686
MLS# 80073048Listed by: COLDWELL BANKER SCHMIDT TRAVERSE CITY - New
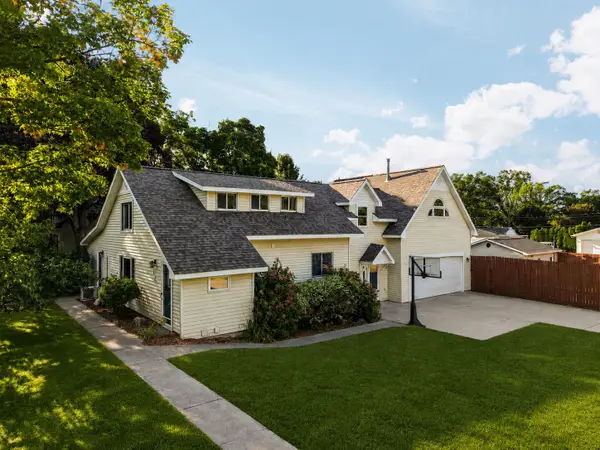 $695,000Active4 beds 4 baths3,465 sq. ft.
202 Seventeenth, TraverseCity, MI 49684
MLS# 78080073021Listed by: REMAX BAYSHORE - UNION ST TC 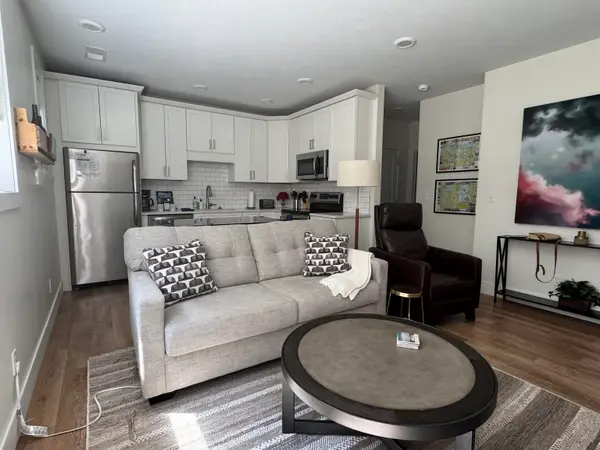 $312,500Active1 beds 1 baths571 sq. ft.
135 E Eighth, Traverse City, MI 49684
MLS# 80070785Listed by: COLDWELL BANKER SCHMIDT TRAVERSE CITY- New
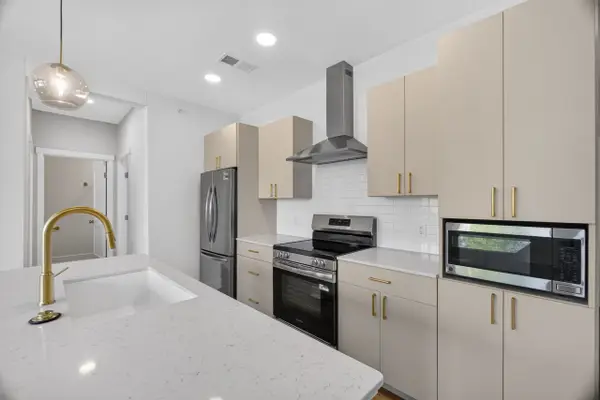 $349,900Active2 beds 2 baths900 sq. ft.
1109 S Carver, TraverseCity, MI 49686
MLS# 78080072994Listed by: REO-TCRANDOLPH-233022 - New
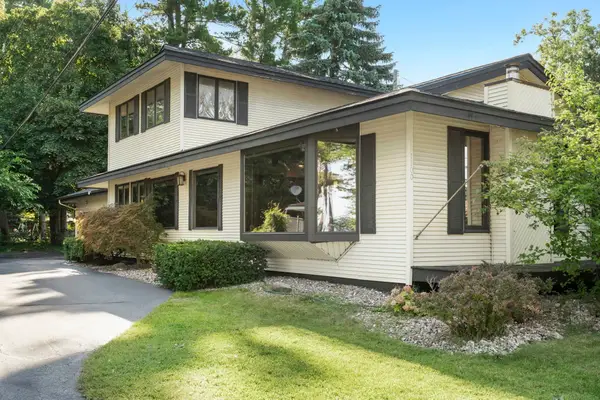 $600,000Active3 beds 3 baths2,070 sq. ft.
1100 Peninsula, TraverseCity, MI 49686
MLS# 78080072945Listed by: CENTURY 21 NORTHLAND - New
 $385,000Active3 beds 2 baths1,008 sq. ft.
342 Waxwing, Traverse City, MI 49696
MLS# 80072947Listed by: REO-TCFRONT-233021 - New
 $80,000Active1.89 Acres
000 S Garfield, Traverse City, MI 49696
MLS# 80072878Listed by: CENTURY 21 NORTHLAND - New
 $160,000Active1 beds 1 baths475 sq. ft.
124 Beech, TraverseCity, MI 49684
MLS# 78080072862Listed by: CENTURY 21 NORTHLAND


Protect your home and budget from life's surprises with an Assurant Home Warranty, backed by a partner that supports you through every step of homeownership. Explore Plans.
©2026 Century 21 Real Estate LLC. All rights reserved. CENTURY 21®, the CENTURY 21 Logo and C21® are service marks owned by Century 21 Real Estate LLC. Century 21 Real Estate LLC fully supports the principles of the Fair Housing Act and the Equal Opportunity Act. Each office is independently owned and operated. Listing information is deemed reliable but not guaranteed accurate.