
429 Monroe #Lot: 10, Traverse City, MI 49684
Local realty services provided by:CENTURY 21 Realty North
Upcoming open houses
- Sat, Sep 1911:00 am - 12:30 pm
Listed by: linda schaub
Office: reo-tcrandolph-233022
MLS#:80073536
Source:MI_REALSOURCE
Price summary
- Price:$725,000
- Price per sq. ft.:$357.14
About this home
Prime Downtown Traverse City location in historic Slabtown! This timeless Victorian beautifully blends classic character with modern flexibility, just minutes from West Bay beaches, downtown dining and shopping, Munson Medical Center, Hickory Hills, schools and more. Many updates completed, New windows 2024, New roof and gutters 2024, New hot water heater 2024, New dishwasher 2022, new gas stove fireplace 2022. Home is accented by Natural oak floors, doors, trim, and crown molding showcase the home’s enduring charm. The kitchen features granite countertops, and walk-in pantry with pocket door. The spacious primary suite offers a walk-in closet and tiled shower, the upper level includes 2 bedrooms with one having washer/dryer hookups, sink, electric ready for an extended counter/cabinets, and private exterior entrance offering exceptional flexibility - Ideal for guests, a home office, or potential rental use as it easily complies with local regulations allowing tourist homes in Traverse City neighborhoods.4th bedroom is non-conforming with armoire closet. Enjoy the classic covered front porch, two sliders to the rear deck, and a fenced backyard providing privacy and space for pets. The 2-car garage with alley access is complemented by parking for two additional vehicles. In addition to lots of space for off-street parking. Brand-new street improvements with curb and gutter add to the appeal of this exceptional downtown setting. Walk or bike to beaches, restaurants, salons, shopping, schools, and all that Traverse City has to offer....
Contact an agent
Home facts
- Year built:1898
- Subdivision & Development:Goodrich's 3rd Addition
- Listing ID #:80073536
- Added:1 day(s) ago
- Updated:September 15, 2026 at 04:50 PM
Rooms and interior
- Bedrooms:4
- Total bathrooms:3
- Full bathrooms:3
- Dining Description:On Main Level
- Kitchen Description:Dishwasher, Disposal, On Main Level, Range/Oven, Refrigerator
- Bedroom Description:Bedroom 1 on Main Level, Bedroom 2 on Upper Level, Bedroom 3 on Upper Level, Bedroom 4 on Main Level
- Basement Description:MI Basement, Poured
- Living area:2,030 sq. ft.
Heating and cooling
- Cooling:Ceiling Fan(s), Central A/C, Heat Pump(s)
- Heating:Electric, Forced Air, Heat Pump(s), Natural Gas
Structure and exterior
- Year built:1898
- Building area:2,030 sq. ft.
- Lot area:0.18 Acres
- Architectural Style:Victorian
- Construction Materials:Vinyl Siding
- Exterior Features:Deck, Fenced Yard, Porch, Sidewalks
- Foundation Description:Crawl, Poured, Stone
- Levels:2 Story
Utilities
- Water:Public Water
- Sewer:Community
Finances and disclosures
- Price:$725,000
- Price per sq. ft.:$357.14
Features and amenities
- Appliances:Dishwasher, Disposal, Dryer, Range/Oven, Refrigerator, Washer
- Laundry features:Dryer, On Main Level, Washer
- Amenities:Skylights, Walk-In Closet
Parking
- Parking description:Detached Garage, Garage, Garage Door Opener
- Garage spaces:2
 Provided through IDX via MiRealSource. Courtesy of MiRealSource Shareholder. Copyright MiRealSource. The information published and disseminated by MiRealSource is communicated verbatim, without change by MiRealSource, as filed with MiRealSource by its members. The accuracy of all information, regardless of source, is not guaranteed or warranted. All information should be independently verified. Copyright 2026 MiRealSource. All rights reserved. The information provided hereby constitutes proprietary information of MiRealSource, Inc. and its shareholders, affiliates and licensees and may not be reproduced or transmitted in any form or by any means, electronic or mechanical, including photocopy, recording, scanning or any information storage and retrieval system, without written permission from MiRealSource, Inc.
New listings near 429 Monroe #Lot: 10
- New
 $99,000Active1.19 Acres
2999 N Arbutus Lake, Traverse City, MI 49696
MLS# 80073545Listed by: REMAX BAYSHORE - UNION ST TC - New
 $275,000Active2 beds 3 baths1,280 sq. ft.
3919 Sherwood Forest, Traverse City, MI 49686
MLS# 80073524Listed by: BROOKSTONE, REALTORS - New
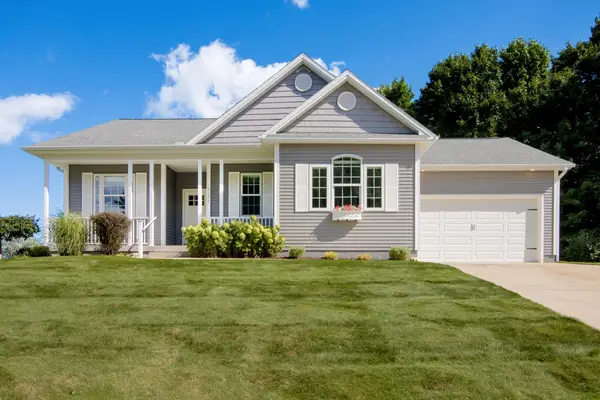 $689,900Active5 beds 3 baths1,457 sq. ft.
3194 Heritage Park, Traverse City, MI 49685
MLS# 80073508Listed by: REO-TCRANDOLPH-233022 - New
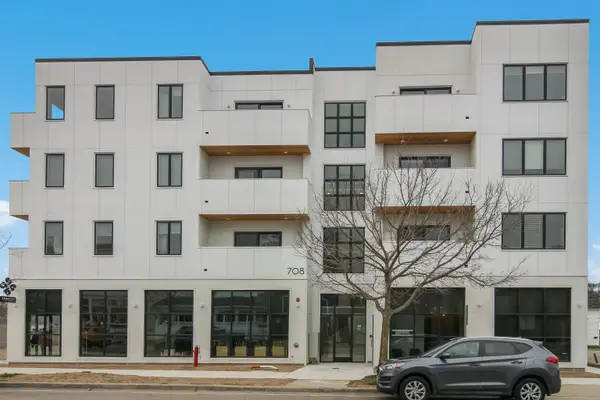 $499,900Active2 beds 2 baths910 sq. ft.
708 Randolph, Traverse City, MI 49684
MLS# 80073509Listed by: @PROPERTIES CHRISTIE'S INT'L - New
 $2,775,000Active4 beds 3 baths2,616 sq. ft.
14851 Shipman, Traverse City, MI 49686
MLS# 80073510Listed by: KIDD & LEAVY REAL EST CO, LLC - New
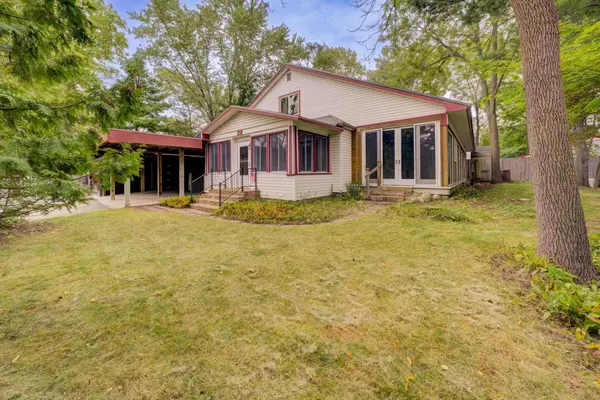 $1,250,000Active3 beds 2 baths3,055 sq. ft.
125 S Cedar ST, TraverseCity, MI 49684
MLS# 78080073474Listed by: REO-TCRANDOLPH-233022  $435,000Active2 beds 2 baths792 sq. ft.
922 E Front ST, TraverseCity, MI 49684
MLS# 78080068283Listed by: REMAX BAYSHORE - UNION ST TC $535,000Active2 beds 3 baths1,180 sq. ft.
100 Hope ST, TraverseCity, MI 49684
MLS# 78080069061Listed by: REMAX BAYSHORE - UNION ST TC- New
 $399,900Active2 beds 2 baths1,072 sq. ft.
210 E Twelfth ST, TraverseCity, MI 49684
MLS# 78080073469Listed by: REO-TCRANDOLPH-233022


Protect your home and budget from life's surprises with an Assurant Home Warranty, backed by a partner that supports you through every step of homeownership. Explore Plans.
©2026 Century 21 Real Estate LLC. All rights reserved. CENTURY 21®, the CENTURY 21 Logo and C21® are service marks owned by Century 21 Real Estate LLC. Century 21 Real Estate LLC fully supports the principles of the Fair Housing Act and the Equal Opportunity Act. Each office is independently owned and operated. Listing information is deemed reliable but not guaranteed accurate.