
4464 Prouty, Traverse City, MI 49686
Local realty services provided by:CENTURY 21 Signature Realty
4464 Prouty,Traverse City, MI 49686
$525,000
- 5 Beds
- 2 Baths
- 1,560 sq. ft.
- Single family
- Active
Listed by: melissa socha
Office: modern way realty llc.
MLS#:61021605
Source:MI_REALSOURCE
Price summary
- Price:$525,000
- Price per sq. ft.:$189.33
About this home
Situated on a private 2.6-acre lot in a quiet neighborhood near the Vasa Trail, this beautifully maintained home offers a peaceful setting with frequent visits from local wildlife. The open floor plan features high ceilings, hardwood floors, a spacious family room, and a finished walkout lower level with flexible space for relaxing, entertaining, or guests. The warm and inviting kitchen showcases natural wood cabinetry, new stainless steel appliances, generous counter space, and windows overlooking the wooded surroundings. Step outside to the main-floor deck and enjoy views of the backyard, fire pit, and a hill ideal for winter sledding. The walkout basement adds even more versatility and is already plumbed for a future kitchenette or wet bar. Conveniently located near hiking and biking trails, area lakes, and Grand Traverse Bay, this move-in-ready home combines comfort, privacy, and abundant indoor and outdoor space for year-round enjoyment. PreApproved buyers only.
Contact an agent
Home facts
- Year built:2003
- Listing ID #:61021605
- Added:1 day(s) ago
- Updated:August 17, 2026 at 11:12 AM
Rooms and interior
- Bedrooms:5
- Total bathrooms:2
- Full bathrooms:2
- Rooms Total:13
- Dining Description:On Entry Level
- Kitchen Description:Dishwasher, Disposal, Microwave, On Entry Level, Range/Oven, Refrigerator
- Bedroom Description:Bedroom 1 on Entry Level, Bedroom 2 on Entry Level, Bedroom 3 on Entry Level, Bedroom 4 in Basement, Bedroom 5 in Basement
- Basement Description:Finished, Walk Out
- Living area:1,560 sq. ft.
Heating and cooling
- Cooling:Ceiling Fan(s)
- Heating:Forced Air
Structure and exterior
- Year built:2003
- Building area:1,560 sq. ft.
- Lot area:2.6 Acres
- Architectural Style:Ranch
- Construction Materials:Vinyl Siding
- Exterior Features:Deck, Lawn Sprinkler, Patio
- Foundation Description:Basement
- Levels:1 Story
Utilities
- Water:Private Well
- Sewer:Septic
Finances and disclosures
- Price:$525,000
- Price per sq. ft.:$189.33
- Tax amount:$2,861
Features and amenities
- Appliances:Dishwasher, Disposal, Dryer, Microwave, Range/Oven, Refrigerator, Washer
- Laundry features:Dryer, On Entry Level, Washer
- Amenities:DSL Available
Parking
- Parking description:Attached Garage, Garage Door Opener, Heated Garage
- Garage spaces:2
 Provided through IDX via MiRealSource. Courtesy of MiRealSource Shareholder. Copyright MiRealSource. The information published and disseminated by MiRealSource is communicated verbatim, without change by MiRealSource, as filed with MiRealSource by its members. The accuracy of all information, regardless of source, is not guaranteed or warranted. All information should be independently verified. Copyright 2026 MiRealSource. All rights reserved. The information provided hereby constitutes proprietary information of MiRealSource, Inc. and its shareholders, affiliates and licensees and may not be reproduced or transmitted in any form or by any means, electronic or mechanical, including photocopy, recording, scanning or any information storage and retrieval system, without written permission from MiRealSource, Inc. MI_REALSOURCE Member Broker: Andrew Hauck
New listings near 4464 Prouty
- New
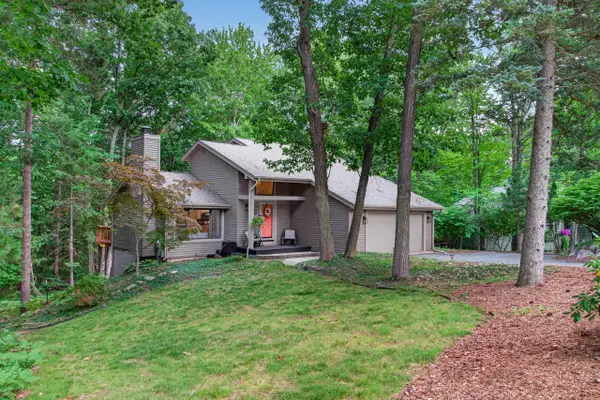 $569,900Active3 beds 3 baths1,594 sq. ft.
3552 Lookout, Traverse City, MI 49686
MLS# 80072429Listed by: REO-TCRANDOLPH-233022 - New
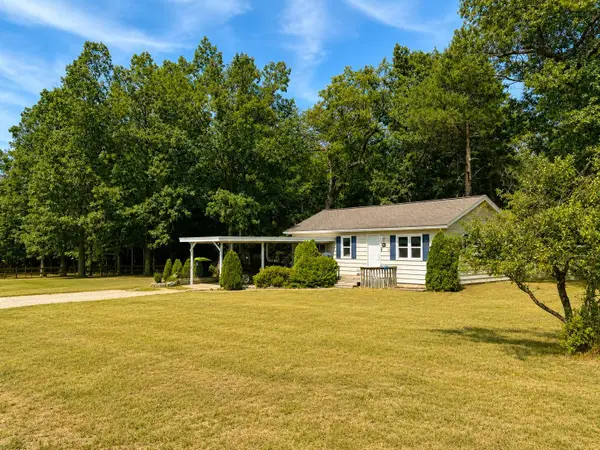 $300,000Active2 beds 1 baths720 sq. ft.
885 Parsons, Traverse City, MI 49686
MLS# 80072422Listed by: BERKSHIRE HATHAWAY HOMESERVICES - TC - New
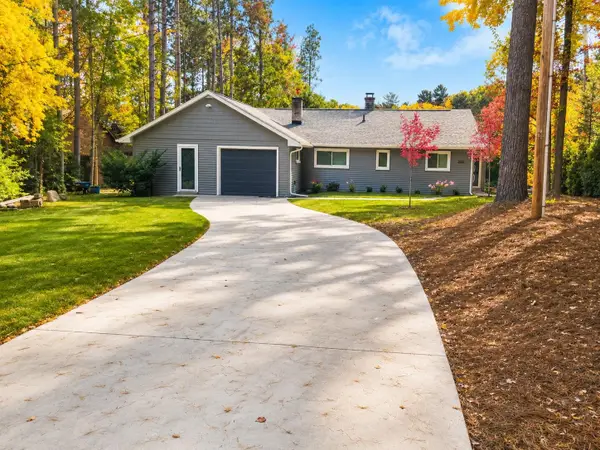 $559,000Active3 beds 3 baths1,472 sq. ft.
3340 Tibbets, Traverse City, MI 49696
MLS# 80072420Listed by: BERKSHIRE HATHAWAY HOMESERVICES - TC - New
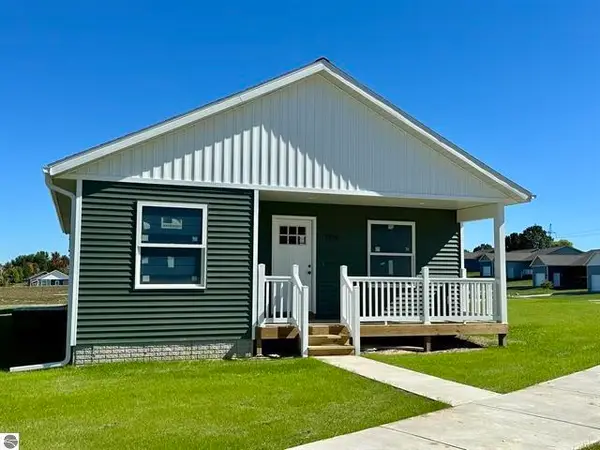 $359,900Active3 beds 2 baths1,310 sq. ft.
905 Sepia, Traverse City, MI 49696
MLS# 80072414Listed by: REO-TCFRONT-233021 - New
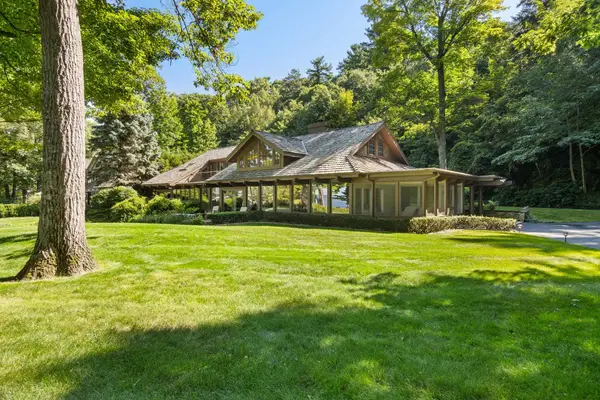 $2,499,000Active2 beds 4 baths3,089 sq. ft.
7200 Peninsula, Traverse City, MI 49686
MLS# 80072416Listed by: FIVE STAR REAL ESTATE - FRONT ST TC - New
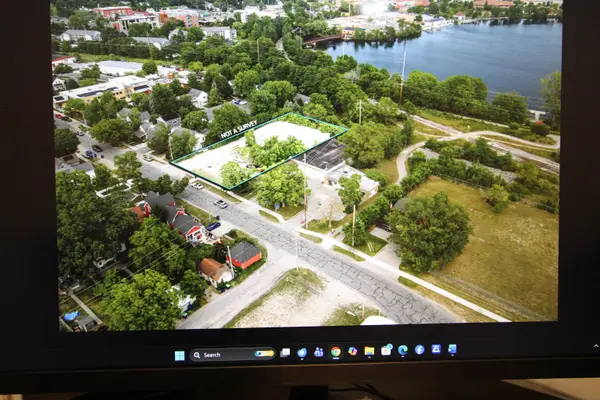 $595,000Active-- beds -- baths
723 Lake, Traverse City, MI 49684
MLS# 80072401Listed by: CHARLEVOIX PROPERTIES - New
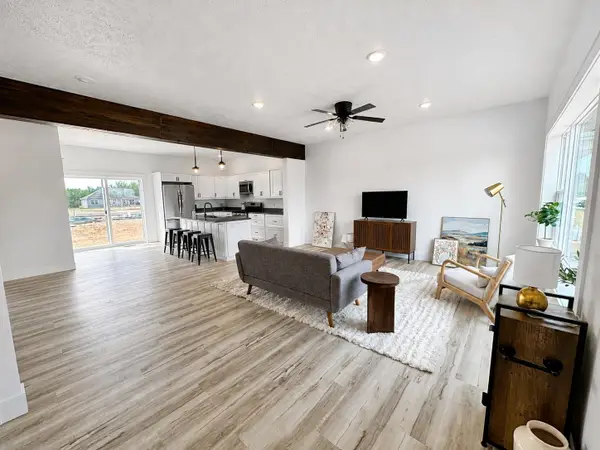 $329,500Active3 beds 2 baths1,500 sq. ft.
38 Viola, Traverse City, MI 49685
MLS# 80072382Listed by: NORTHERN DEN REALTY LLC - New
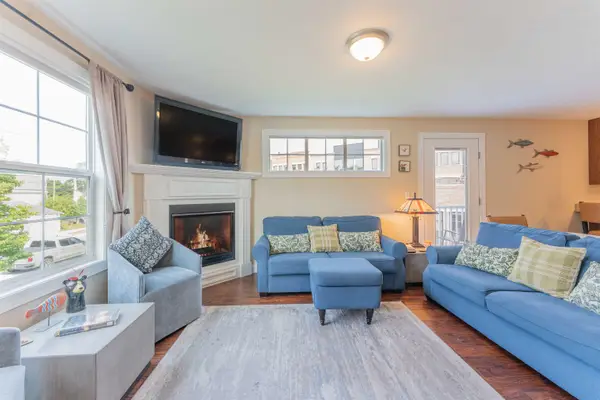 $585,000Active3 beds 3 baths1,550 sq. ft.
151 E Railroad, TraverseCity, MI 49686
MLS# 78080072379Listed by: @PROPERTIES CHRISTIE'S INT'L - New
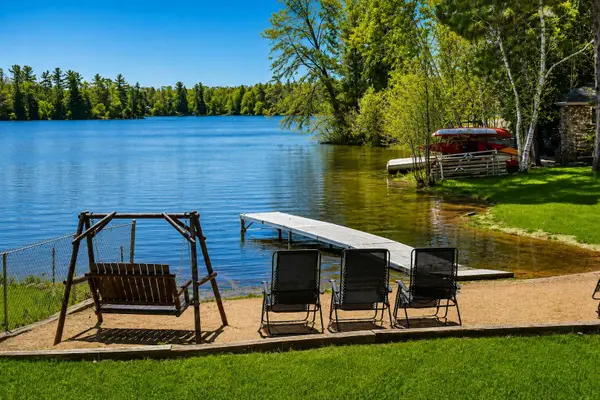 $720,000Active3 beds 2 baths1,456 sq. ft.
4256 North Spider Lake, Traverse City, MI 49696
MLS# 80072342Listed by: BERKSHIRE HATHAWAY HOMESERVICES - TC


Protect your home and budget from life's surprises with an Assurant Home Warranty, backed by a partner that supports you through every step of homeownership. Explore Plans.
©2026 Century 21 Real Estate LLC. All rights reserved. CENTURY 21®, the CENTURY 21 Logo and C21® are service marks owned by Century 21 Real Estate LLC. Century 21 Real Estate LLC fully supports the principles of the Fair Housing Act and the Equal Opportunity Act. Each office is independently owned and operated. Listing information is deemed reliable but not guaranteed accurate.