
602 Cromwell DR, Traverse City, MI 49686
Local realty services provided by:CENTURY 21 Metro Brokers
602 Cromwell DR,Traversecity, MI 49686
$349,900
- 2 Beds
- 1 Baths
- 832 sq. ft.
- Single family
- Active
Listed by: janel brown, taylor brown
Office: reo-tcfront-233021
MLS#:78080072433
Source:MI_REALCOMP
Price summary
- Price:$349,900
- Price per sq. ft.:$420.55
About this home
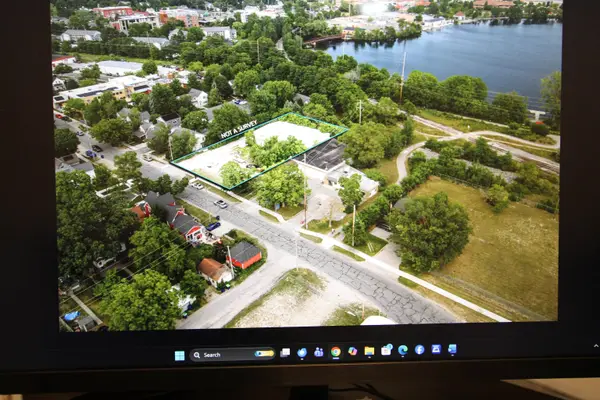
From the moment you arrive, this lovely in town home welcomes you with exceptional curb appeal and a wonderful blend of timeless charm and modern updates. The exterior was completely refreshed in 2016 with brand-new siding, a new roof, and a welcoming covered front porch accented by beautiful stone columns. Inside, you'll find a move-in-ready home with inviting hardwood floors in the living room and bedroom, an updated kitchen with newer cabinets, countertops, and appliances, plus updated interior doors, exterior front door, and windows. A new furnace was added in 2022, providing additional peace of mind. Outside, the possibilities are just as appealing. The property sits on an expansive, fenced double lot with plenty of room to garden, entertain, play, or simply enjoy your own private outdoor space. A concrete driveway, sidewalk, and patio add convenience, while the garden/storage shed provides useful extra storage. Gutters and a garage complete the package. And then there's the location-just minutes from downtown and within walking distance to the beautiful waters of East Grand Traverse Bay. With municipal water and sewer, an exceptional lot, thoughtful updates, and an in town location, this is a home that makes everyday living feel easy and enjoyable....
Contact an agent
Home facts
- Year built:1950
- Subdivision & Development:CROMWELL TERRACE
- Listing ID #:78080072433
- Added:1 day(s) ago
- Updated:August 18, 2026 at 10:03 AM
Rooms and interior
- Bedrooms:2
- Total bathrooms:1
- Full bathrooms:1
- Rooms Total:6
- Living area:832 sq. ft.
Heating and cooling
- Cooling:Exhaust Fan, Window Units
- Heating:Forced Air, Natural Gas
Structure and exterior
- Year built:1950
- Building area:832 sq. ft.
- Lot area:0.38 Acres
- Architectural Style:Ranch
- Construction Materials:Stone, Vinyl Siding
- Exterior Features:Patio, Porch
- Foundation Description:Crawl Space
- Levels:One
Utilities
- Water:Public
- Sewer:Shared Septic
Finances and disclosures
- Price:$349,900
- Price per sq. ft.:$420.55
Features and amenities
- Appliances:Dishwasher, Dryer, Oven, Range, Refrigerator, Washer
- Amenities:Entrance Foyer
Parking
- Parking description:Attached, Garage, One Car Garage
- Garage spaces:1

New listings near 602 Cromwell DR
- New
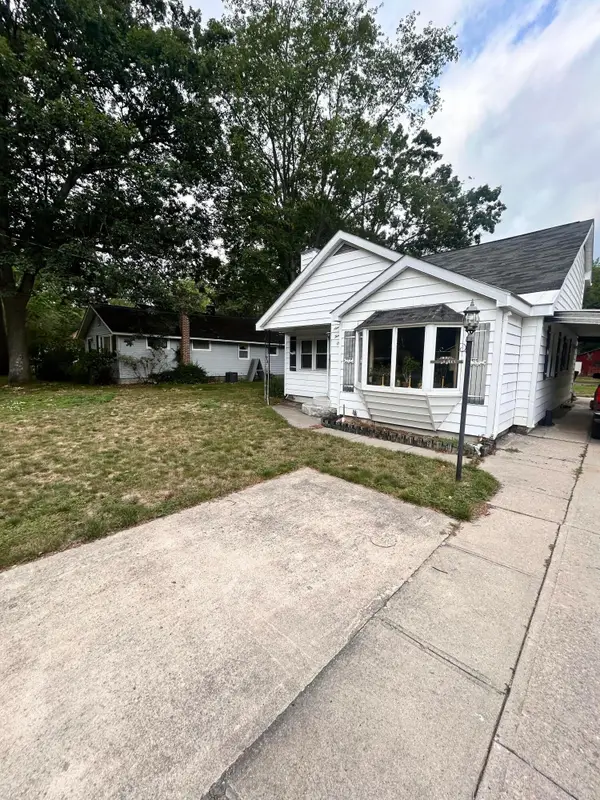 $279,900Active3 beds -- baths1,356 sq. ft.
931 Baldwin Street, Traverse City, MI 49686
MLS# 26043309Listed by: REAL BROKER, LLC - New
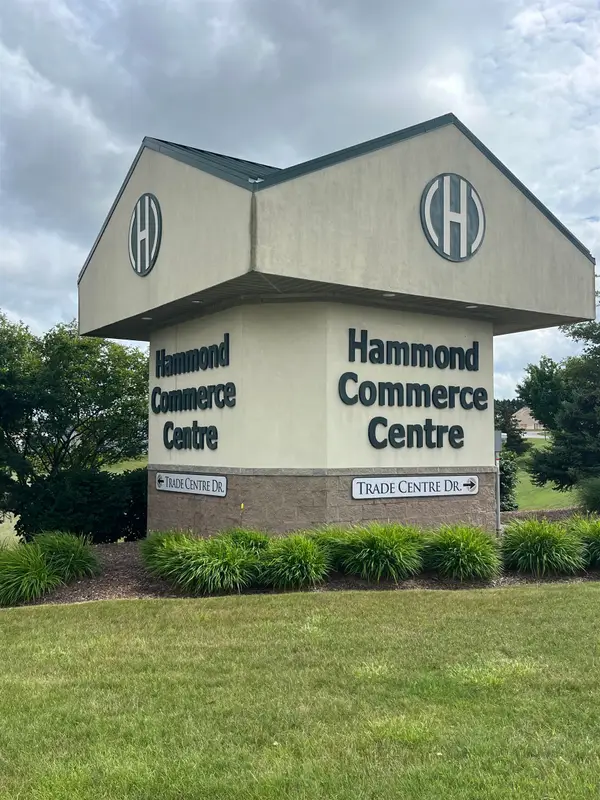 $250,000Active0.04 Acres
1434-1442 Trade Centre, Traverse City, MI 49696
MLS# 80072451Listed by: JAMES A SCHMUCKAL, REALTOR - New
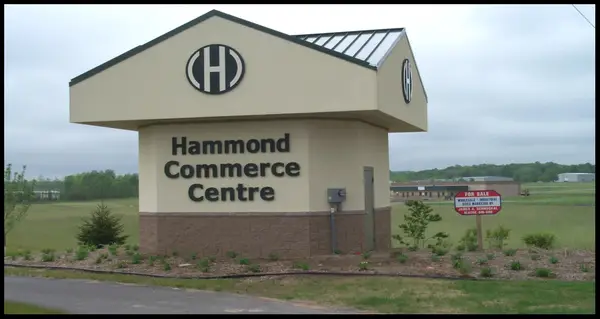 $489,500Active0.08 Acres
1448-1456 Trade Centre, Traverse City, MI 49696
MLS# 80072456Listed by: JAMES A SCHMUCKAL, REALTOR - New
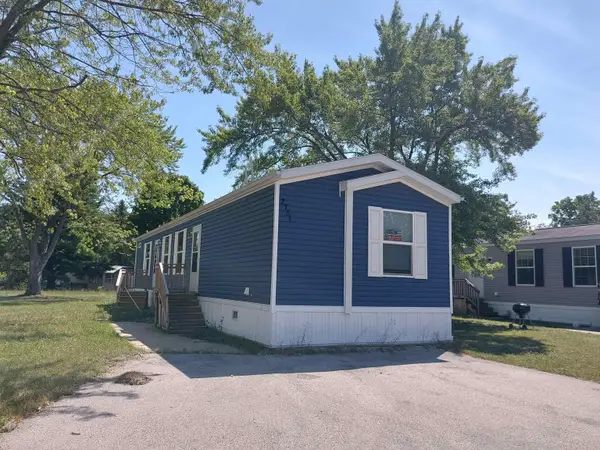 $85,600Active2 beds 2 baths960 sq. ft.
2751 Ray, Traverse City, MI 49686
MLS# 80072440Listed by: COLDWELL BANKER SCHMIDT TRAVERSE CITY - New
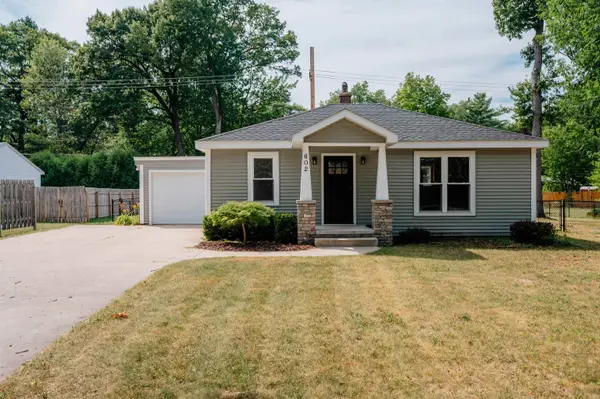 $349,900Active2 beds 1 baths832 sq. ft.
602 Cromwell #Lot: 23&26, Traverse City, MI 49686
MLS# 80072433Listed by: REO-TCFRONT-233021 - New
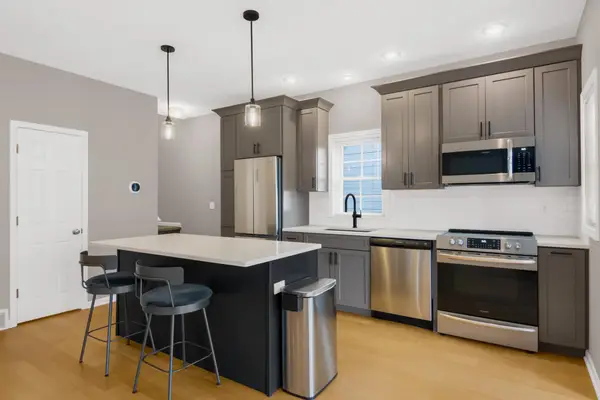 $445,000Active2 beds 2 baths1,182 sq. ft.
230 Midtown #Lot: 37, Traverse City, MI 49684
MLS# 80072434Listed by: CENTURY 21 NORTHLAND - New
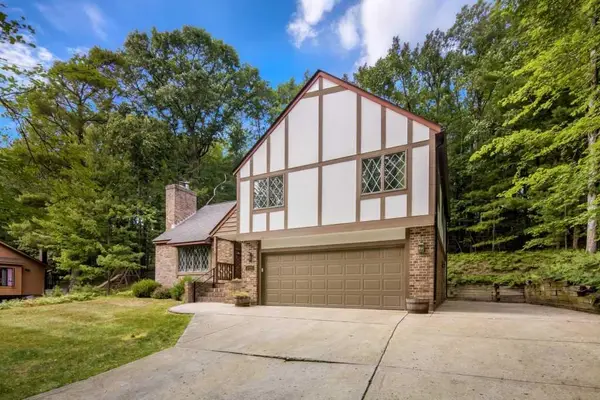 $549,900Active4 beds 4 baths2,115 sq. ft.
3706 Holiday View, Traverse City, MI 49686
MLS# 80072439Listed by: KERMATH REALTY LLC - New
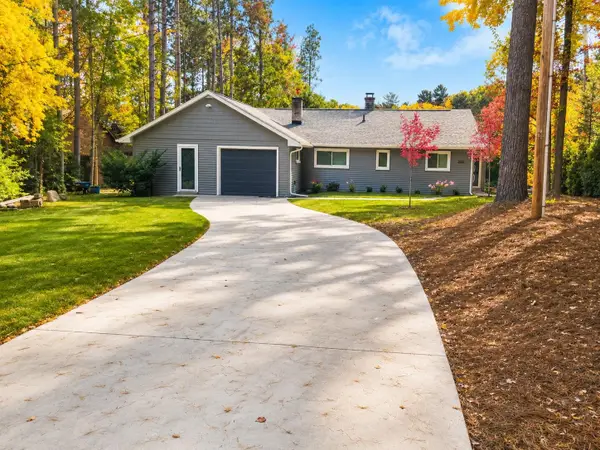 $559,000Active3 beds 3 baths1,472 sq. ft.
3340 Tibbets, Traverse City, MI 49696
MLS# 80072420Listed by: BERKSHIRE HATHAWAY HOMESERVICES - TC - New
 $595,000Active-- beds -- baths
723 Lake, TraverseCity, MI 49684
MLS# 78080072401Listed by: CHARLEVOIX PROPERTIES


Protect your home and budget from life's surprises with an Assurant Home Warranty, backed by a partner that supports you through every step of homeownership. Explore Plans.
©2026 Century 21 Real Estate LLC. All rights reserved. CENTURY 21®, the CENTURY 21 Logo and C21® are service marks owned by Century 21 Real Estate LLC. Century 21 Real Estate LLC fully supports the principles of the Fair Housing Act and the Equal Opportunity Act. Each office is independently owned and operated. Listing information is deemed reliable but not guaranteed accurate.