
3706 Holiday View, Traverse City, MI 49686
Local realty services provided by:CENTURY 21 Realty North
3706 Holiday View,Traverse City, MI 49686
$549,900
- 4 Beds
- 4 Baths
- 2,115 sq. ft.
- Single family
- Active
Listed by: jeff kermath
Office: kermath realty llc.
MLS#:80072439
Source:MI_REALSOURCE
Price summary
- Price:$549,900
- Price per sq. ft.:$210.13
About this home
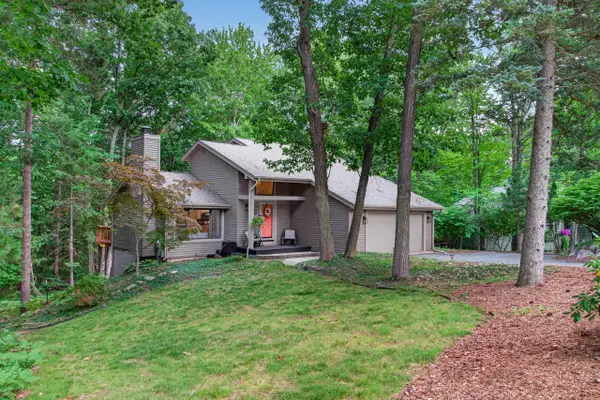
Beautiful Tudor style home in established Holiday Hills neighborhood. Primary bedroom with cedar lined ensuite bathroom features a walk-in closet and balcony to enjoy coffee and wildlife viewing in the mornings. The heart of the home is a full-updated and renovated kitchen, with dine-in breakfast nook , new appliances in 2022, and charming greenhouse window for fresh herbs throughout the seasons. Formal dining room and den both open to exterior decks. Main floor laundry features LG appliances new in 2022, laundry sink, and plenty of storage and closet space. Property boasts a classic brick exterior, shrouded in privacy by mature trees and wooded trails, diamond style Tudor windows and 3 outdoor seating areas. Attached 2-stall garage is insulated, with 2 entries into home, including a spot that could be refinished as a private entrance for mother-in-law suite. Semi-finished basement features storage galore, 1/2 bath, extra fridge/freezer, and recreation spaces. Home has 2 working fireplaces--gas in living room and wood burning in den, offering cozy living spaces. This home combines classic elegance with modern convenience, offering a serene and stylish living experience in growing Traverse City. Only minutes to Flintfields Horse Park, Mt. Holiday, downtown Traverse City, and TART Trails....
Contact an agent
Home facts
- Year built:1979
- Subdivision & Development:holiday east
- Listing ID #:80072439
- Added:1 day(s) ago
- Updated:August 18, 2026 at 01:31 AM
Rooms and interior
- Bedrooms:4
- Total bathrooms:4
- Full bathrooms:2
- Half bathrooms:2
- Dining Description:On Main Level
- Kitchen Description:Dishwasher, Disposal, Freezer, Microwave, On Main Level, Range/Oven, Refrigerator
- Bedroom Description:Bedroom 1 on Upper Level, Bedroom 2 on Upper Level, Bedroom 3 on Upper Level, Bedroom 4 on Upper Level
- Basement Description:Block, Egress/Daylight Windows, Partially Finished
- Living area:2,115 sq. ft.
Heating and cooling
- Cooling:Exhaust Fan, Window Unit(s)
- Heating:Baseboard, Hot Water, Natural Gas
Structure and exterior
- Year built:1979
- Building area:2,115 sq. ft.
- Lot area:0.98 Acres
- Architectural Style:Tri-Level
- Exterior Features:Deck, Lawn Sprinkler, Patio, Porch
- Foundation Description:Block
Schools
- High school:Traverse City High School
Utilities
- Water:Public Water
- Sewer:Community
Finances and disclosures
- Price:$549,900
- Price per sq. ft.:$210.13
- Tax amount:$5,539
Features and amenities
- Appliances:Dishwasher, Disposal, Dryer, Freezer, Microwave, Range/Oven, Refrigerator, Washer, Water Softener - Owned
- Laundry features:Dryer, On Lower Level, Washer
- Amenities:Walk-In Closet, Window Treatment(s)
Parking
- Parking description:Attached Garage, Garage, Garage Door Opener
- Garage spaces:2
 Provided through IDX via MiRealSource. Courtesy of MiRealSource Shareholder. Copyright MiRealSource. The information published and disseminated by MiRealSource is communicated verbatim, without change by MiRealSource, as filed with MiRealSource by its members. The accuracy of all information, regardless of source, is not guaranteed or warranted. All information should be independently verified. Copyright 2026 MiRealSource. All rights reserved. The information provided hereby constitutes proprietary information of MiRealSource, Inc. and its shareholders, affiliates and licensees and may not be reproduced or transmitted in any form or by any means, electronic or mechanical, including photocopy, recording, scanning or any information storage and retrieval system, without written permission from MiRealSource, Inc.
New listings near 3706 Holiday View
- New
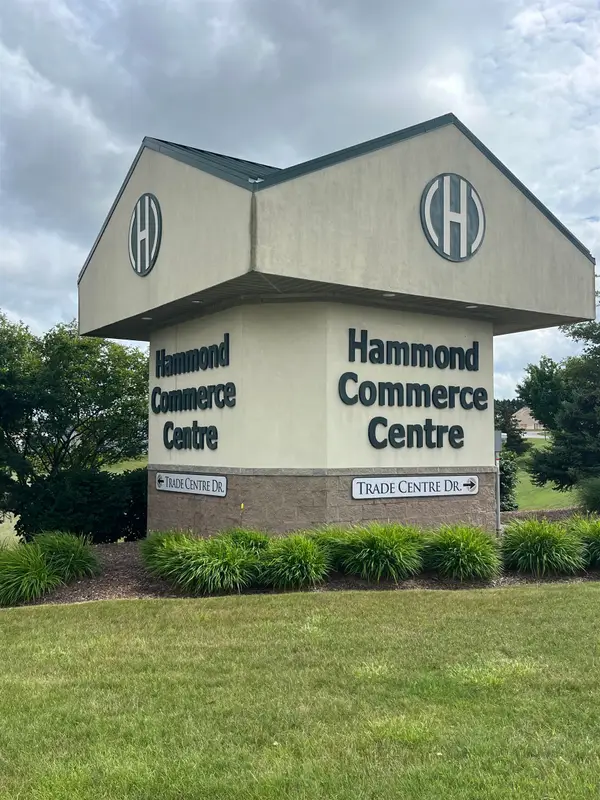 $250,000Active0.04 Acres
1434-1442 Trade Centre, Traverse City, MI 49696
MLS# 80072451Listed by: JAMES A SCHMUCKAL, REALTOR - New
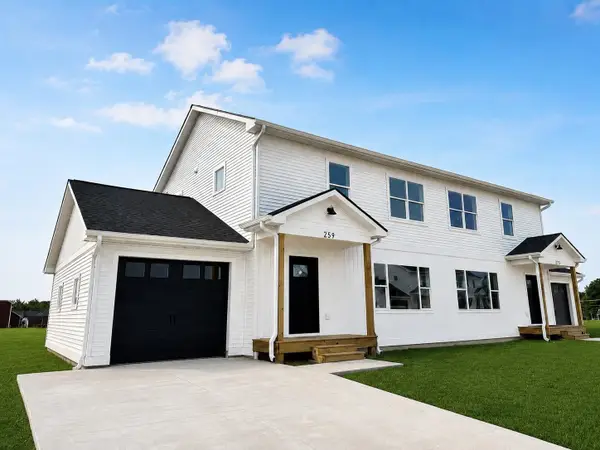 $329,500Active3 beds 2 baths1,500 sq. ft.
266 Viola, Traverse City, MI 49685
MLS# 80072453Listed by: THE MITTEN REAL ESTATE GROUP - New
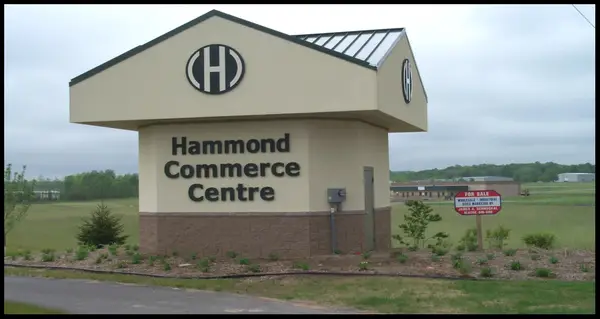 $489,500Active0.08 Acres
1448-1456 Trade Centre, Traverse City, MI 49696
MLS# 80072456Listed by: JAMES A SCHMUCKAL, REALTOR - New
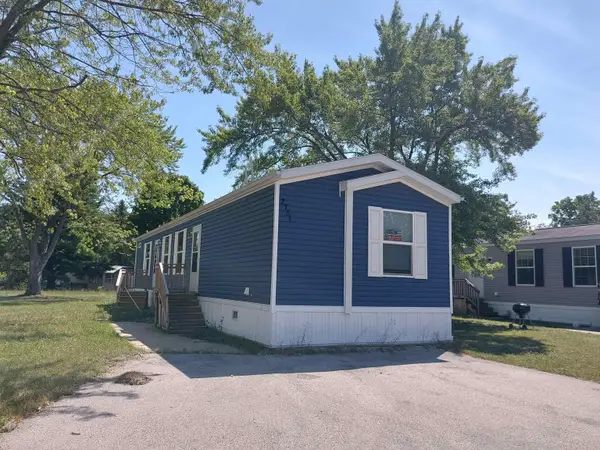 $85,600Active2 beds 2 baths960 sq. ft.
2751 Ray, Traverse City, MI 49686
MLS# 80072440Listed by: COLDWELL BANKER SCHMIDT TRAVERSE CITY 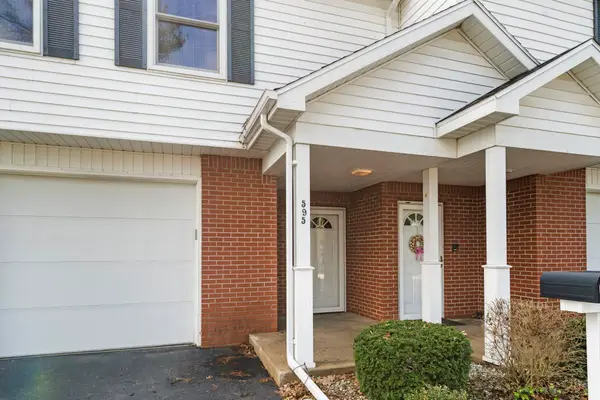 $349,900Active3 beds 2 baths1,738 sq. ft.
595 Georgetown, Traverse City, MI 49684
MLS# 80066985Listed by: REO-TCRANDOLPH-233022- New
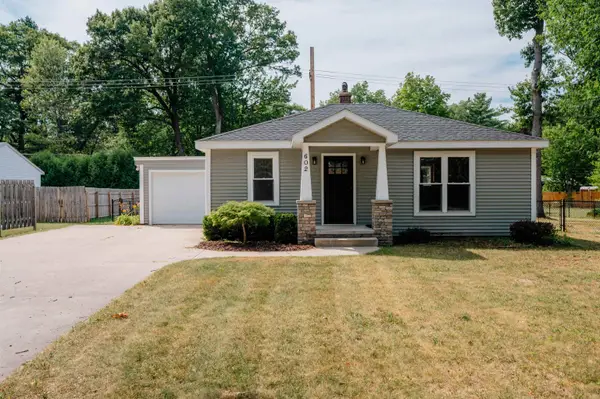 $349,900Active2 beds 1 baths832 sq. ft.
602 Cromwell DR, TraverseCity, MI 49686
MLS# 78080072433Listed by: REO-TCFRONT-233021 - New
 $349,900Active2 beds 1 baths832 sq. ft.
602 Cromwell #Lot: 23&26, Traverse City, MI 49686
MLS# 80072433Listed by: REO-TCFRONT-233021 - New
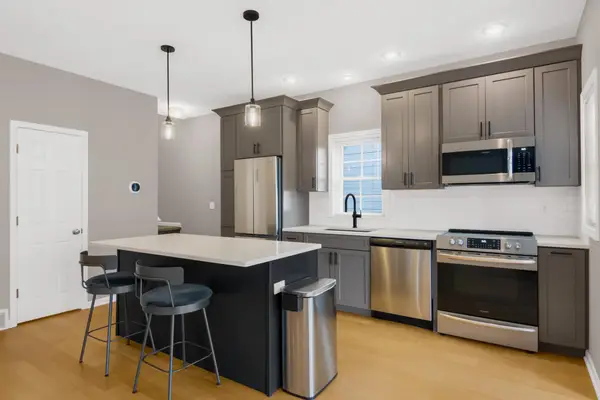 $445,000Active2 beds 2 baths1,182 sq. ft.
230 Midtown #Lot: 37, Traverse City, MI 49684
MLS# 80072434Listed by: CENTURY 21 NORTHLAND - New
 $569,900Active3 beds 3 baths1,594 sq. ft.
3552 Lookout, Traverse City, MI 49686
MLS# 80072429Listed by: REO-TCRANDOLPH-233022


Protect your home and budget from life's surprises with an Assurant Home Warranty, backed by a partner that supports you through every step of homeownership. Explore Plans.
©2026 Century 21 Real Estate LLC. All rights reserved. CENTURY 21®, the CENTURY 21 Logo and C21® are service marks owned by Century 21 Real Estate LLC. Century 21 Real Estate LLC fully supports the principles of the Fair Housing Act and the Equal Opportunity Act. Each office is independently owned and operated. Listing information is deemed reliable but not guaranteed accurate.