
641 Riverine, Traverse City, MI 49684
Local realty services provided by:CENTURY 21 Affiliated
641 Riverine,Traversecity, MI 49684
$373,000
- 2 Beds
- 2 Baths
- 950 sq. ft.
- Single family
- Active
Listed by: tamara vomastek
Office: terra real estate
MLS#:78080073203
Source:MI_REALCOMP
Price summary
- Price:$373,000
- Price per sq. ft.:$392.63
- Monthly HOA dues:$313
About this home
Welcome to 641 Riverine, Unit 304, a beautifully remodeled top-floor end unit with views overlooking Boardman Lake. This light-filled condo offers a wonderful combination of water views, privacy, thoughtful updates and an incredibly convenient to all Traverse city has to offer. Extensively remodeled in 2024, the kitchen was completely transformed with new cabinetry, tile flooring, tile backsplash and Frigidaire appliances. The kitchen was also opened to the living and dining areas, creating a bright, spacious floor plan that feels connected and inviting. All bathrooms were updated in 2024 with new vanities, flooring and hardware, giving the home a fresh, cohesive feel throughout. Enjoy low-maintenance living close to downtown Traverse City, shopping, dining and the nearby bike path. Riverine residents also have access to an association-only kayak and canoe launch, offering a special opportunity to get out on the Boardman River and enjoy Northern Michigan from the water. With its desirable top-floor, end-unit location, Boardman Lake views, extensive 2024 renovations and easy access to recreation and downtown, Unit 304 is truly a special offering in the heart of Traverse City....
Contact an agent
Home facts
- Year built:1989
- Subdivision & Development:RIVERINE DEVELOPMENT
- Listing ID #:78080073203
- Added:1 day(s) ago
- Updated:September 03, 2026 at 11:08 PM
Rooms and interior
- Bedrooms:2
- Total bathrooms:2
- Full bathrooms:2
- Rooms Total:5
- Basement Description:Interior Entry
- Living area:950 sq. ft.
Heating and cooling
- Heating:Forced Air, Natural Gas
Structure and exterior
- Year built:1989
- Building area:950 sq. ft.
- Lot Features:Sloped
- Architectural Style:Apartment
- Construction Materials:Vinyl Siding
- Exterior Features:Balcony, Deck
Utilities
- Water:Public
- Sewer:Shared Septic
Finances and disclosures
- Price:$373,000
- Price per sq. ft.:$392.63
Features and amenities
- Appliances:Dishwasher, Disposal, Dryer, Oven, Range, Refrigerator, Washer
- Amenities:Cathedral Ceilings

New listings near 641 Riverine
- New
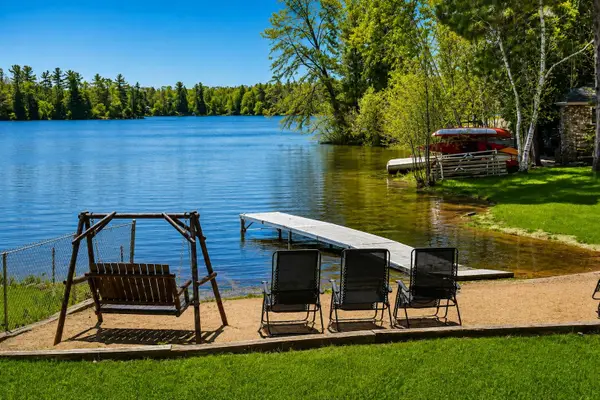 $720,000Active-- beds -- baths
4256 North Spider Lake, Traverse City, MI 49696
MLS# 80073227Listed by: BERKSHIRE HATHAWAY HOMESERVICES - TC - New
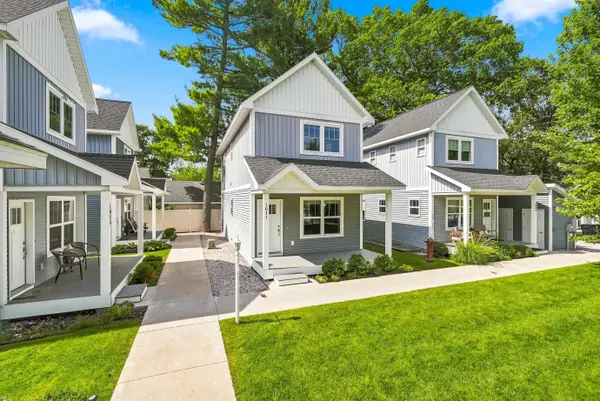 $424,900Active2 beds 3 baths1,440 sq. ft.
1011 E Front ST, TraverseCity, MI 49686
MLS# 78080073216Listed by: REO-TCRANDOLPH-233022 - New
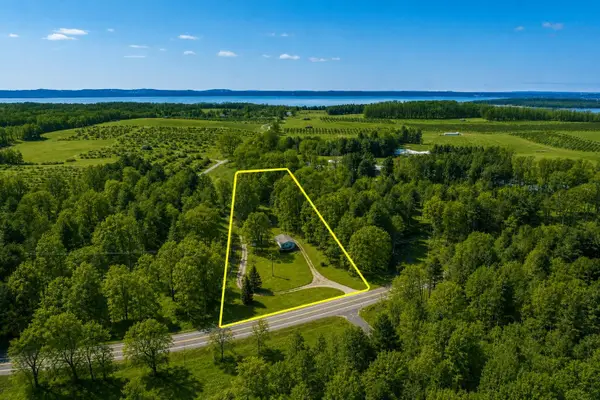 $379,000Active4 beds 2 baths1,188 sq. ft.
11153 Center, Traverse City, MI 49686
MLS# 80073193Listed by: @PROPERTIES CHRISTIE'S INT'L - New
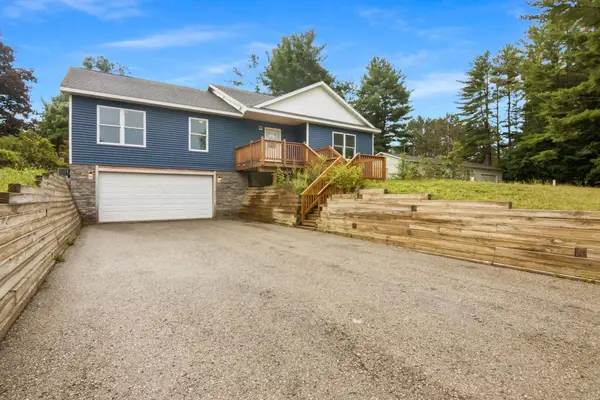 $579,900Active6 beds 4 baths2,062 sq. ft.
1974 N South Long Lake, Traverse City, MI 49685
MLS# 80073196Listed by: EXP REALTY - New
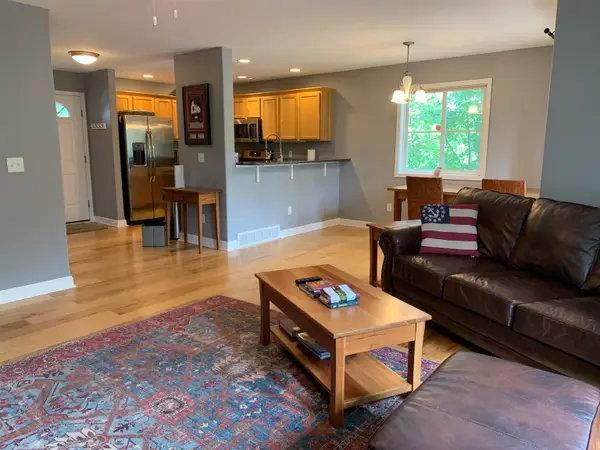 $329,900Active3 beds 3 baths1,390 sq. ft.
4138 Sherwood Forest, Traverse City, MI 49686
MLS# 80073200Listed by: KELLER WILLIAMS NORTHERN MICHIGAN - New
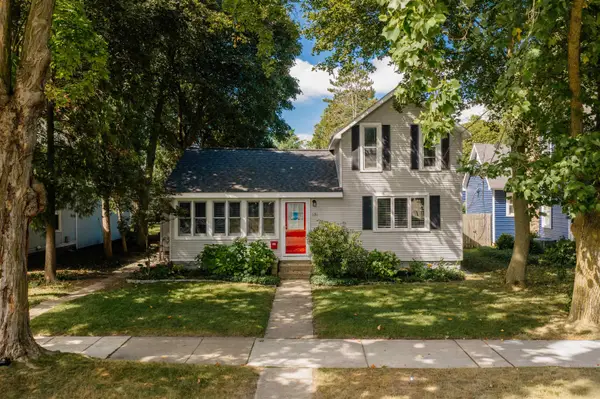 $599,900Active2 beds 2 baths1,526 sq. ft.
131 N Spruce #Lot: 9, Traverse City, MI 49684
MLS# 80073202Listed by: REO-TCFRONT-233021 - New
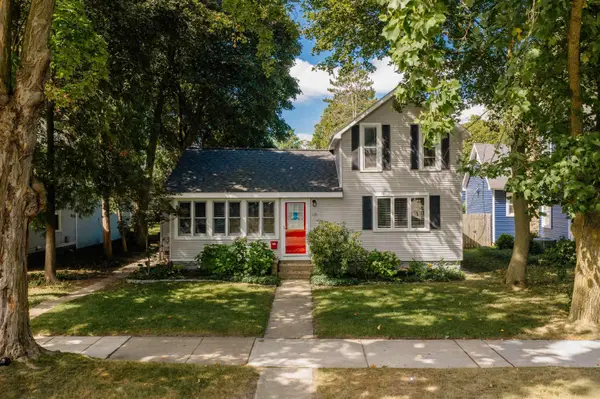 $599,900Active-- beds -- baths
131 N Spruce, Traverse City, MI 49684
MLS# 80073206Listed by: REO-TCFRONT-233021 - New
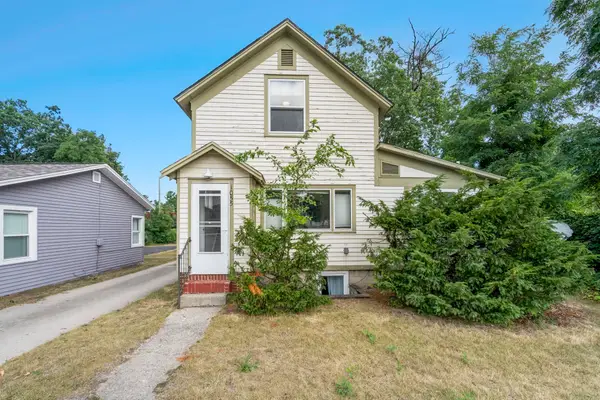 $539,900Active-- beds -- baths400 sq. ft.
1055 E Front, TraverseCity, MI 49686
MLS# 78080073186Listed by: REO-TCFRONT-233021 - New
 $1,150,000Active4 beds 3 baths1,735 sq. ft.
2844 W Crown, Traverse City, MI 49685
MLS# 80073189Listed by: COLDWELL BANKER SCHMIDT TRAVERSE CITY


Protect your home and budget from life's surprises with an Assurant Home Warranty, backed by a partner that supports you through every step of homeownership. Explore Plans.
©2026 Century 21 Real Estate LLC. All rights reserved. CENTURY 21®, the CENTURY 21 Logo and C21® are service marks owned by Century 21 Real Estate LLC. Century 21 Real Estate LLC fully supports the principles of the Fair Housing Act and the Equal Opportunity Act. Each office is independently owned and operated. Listing information is deemed reliable but not guaranteed accurate.