
715 E State #33, Traverse City, MI 49686
Local realty services provided by:CENTURY 21 Northland
715 E State #33,Traverse City, MI 49686
$495,000
- 2 Beds
- 3 Baths
- 1,180 sq. ft.
- Condominium
- Active
Listed by: ann porter
Office: reo-tcrandolph-233022
MLS#:80068951
Source:MI_REALSOURCE
Price summary
- Price:$495,000
- Price per sq. ft.:$419.49
- Monthly HOA dues:$350
About this home
Wake up to sparkling bay views and end your evenings just steps from the energy of downtown Traverse City. This perfectly positioned 2-bedroom, 2.5 bath condo at Bay Park Condominiums puts you right in the middle of everything—beaches, waterfront parks, dining, shopping, festivals, and the vibrant downtown scene are all just outside your door. Inside, the light-filled open layout is designed for easy living and entertaining, with the kitchen flowing seamlessly into the dining and living spaces. Both spacious bedrooms feature private ensuite baths, while the additional half bath is perfect for guests. Sip your morning coffee while taking in the water views, spend your afternoons at the beach or exploring downtown, then return home to relax in comfort and style. Whether you’re looking for a savvy investment property, carefree second home, or your own downtown getaway, this condo delivers the ultimate Traverse City lifestyle—with one assigned parking space included for added convenience. Offered fully furnished and completely turn-key, this condo is ready for immediate enjoyment and instant income potential. Short-term rentals are allowed, with future bookings already on the calendar, plus a vetted long-term winter renter currently in place—ask your agent for additional rental details and income information....
Contact an agent
Home facts
- Year built:2005
- Listing ID #:80068951
- Added:59 day(s) ago
- Updated:July 28, 2026 at 07:24 PM
Rooms and interior
- Bedrooms:2
- Total bathrooms:3
- Full bathrooms:2
- Half bathrooms:1
- Dining Description:On Main Level
- Kitchen Description:Dishwasher, Freezer, Microwave, On Main Level, Range/Oven, Refrigerator
- Bedroom Description:Bedroom 1 on Upper Level, Bedroom 2 on Upper Level
- Living area:1,180 sq. ft.
Heating and cooling
- Cooling:Central A/C
- Heating:Forced Air, Natural Gas
Structure and exterior
- Year built:2005
- Building area:1,180 sq. ft.
- Construction Materials:Cement Siding
- Exterior Features:Exterior Balcony
- Foundation Description:Slab
- Levels:2 Story
Utilities
- Water:Public Water
- Sewer:Community
Finances and disclosures
- Price:$495,000
- Price per sq. ft.:$419.49
Features and amenities
- Appliances:Dishwasher, Dryer, Freezer, Microwave, Range/Oven, Refrigerator, Washer
- Laundry features:Dryer, On Upper Level, Washer
 Provided through IDX via MiRealSource. Courtesy of MiRealSource Shareholder. Copyright MiRealSource. The information published and disseminated by MiRealSource is communicated verbatim, without change by MiRealSource, as filed with MiRealSource by its members. The accuracy of all information, regardless of source, is not guaranteed or warranted. All information should be independently verified. Copyright 2026 MiRealSource. All rights reserved. The information provided hereby constitutes proprietary information of MiRealSource, Inc. and its shareholders, affiliates and licensees and may not be reproduced or transmitted in any form or by any means, electronic or mechanical, including photocopy, recording, scanning or any information storage and retrieval system, without written permission from MiRealSource, Inc. MI_REALSOURCE Member Broker: Brad Platt
New listings near 715 E State #33
- New
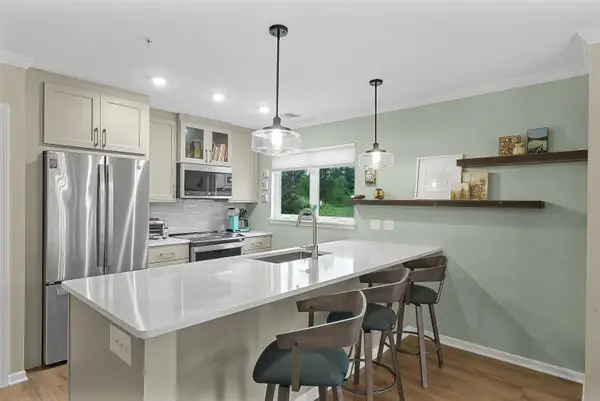 $535,000Active2 beds 2 baths1,270 sq. ft.
1122 Lake Ridge, TraverseCity, MI 49684
MLS# 78080071591Listed by: CENTURY 21 NORTHLAND - New
 $349,900Active3 beds 1 baths1,014 sq. ft.
6075 Beverly, Traverse City, MI 49685
MLS# 80071586Listed by: THE MITTEN REAL ESTATE GROUP - New
 $535,000Active2 beds 2 baths1,270 sq. ft.
1122 Lake Ridge, Traverse City, MI 49684
MLS# 80071591Listed by: CENTURY 21 NORTHLAND - New
 $485,000Active3 beds 3 baths1,404 sq. ft.
4033 Harolds, Traverse City, MI 49696
MLS# 80071595Listed by: THE MITTEN REAL ESTATE GROUP - New
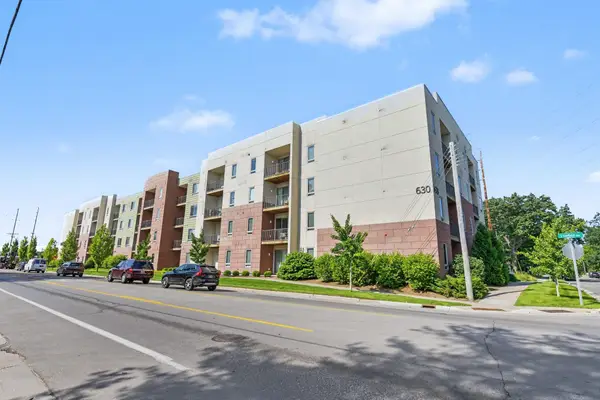 $325,000Active2 beds 2 baths823 sq. ft.
630 S Garfield, Traverse City, MI 49686
MLS# 80071567Listed by: REO-TCFRONT-233021 - New
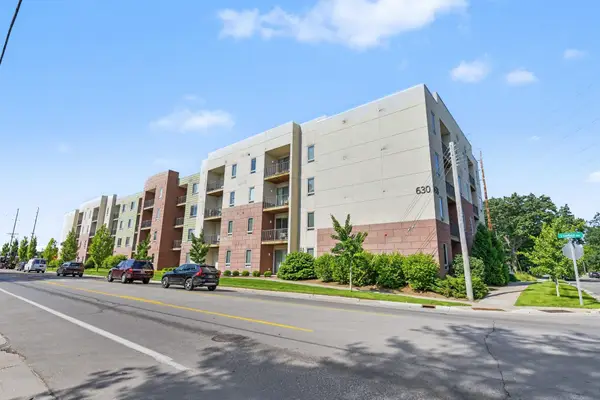 $325,000Active2 beds 2 baths823 sq. ft.
630 S Garfield AVE, TraverseCity, MI 49686
MLS# 78080071567Listed by: REO-TCFRONT-233021 - New
 $775,000Active0.5 Acres
12016 Peninsula, Traverse City, MI 49686
MLS# 80071541Listed by: CENTURY 21 NORTHLAND - New
 $349,900Active1 beds 1 baths600 sq. ft.
224 E State, Traverse City, MI 49684
MLS# 80071542Listed by: VERITY REAL ESTATE, LLC - New
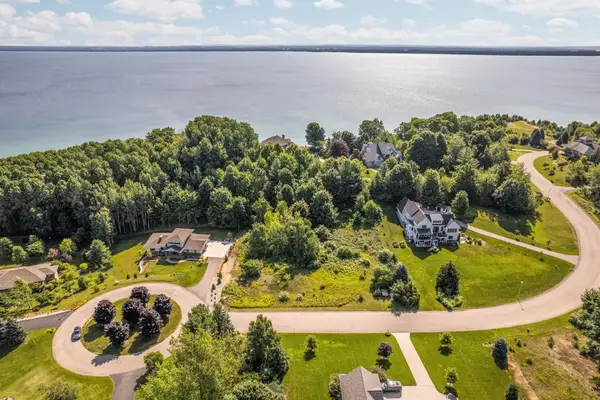 $194,900Active1.29 Acres
14890 Mallard, Traverse City, MI 49686
MLS# 80071537Listed by: REMAX BAYSHORE - WEST SHORE DR TC - New
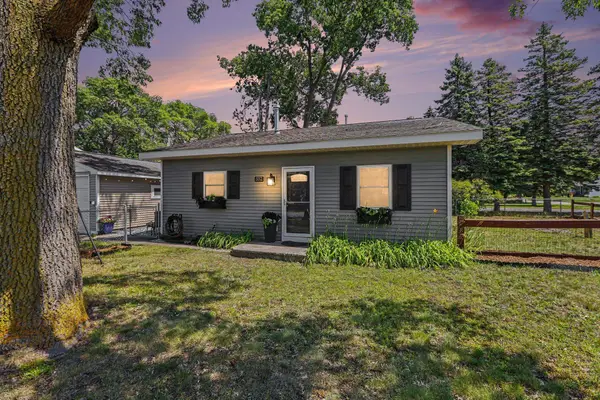 $425,000Active2 beds 1 baths900 sq. ft.
552 W 15th, Traverse City, MI 49684
MLS# 80071520Listed by: KELLER WILLIAMS NORTHERN MICHIGAN


Protect your home and budget from life's surprises with an Assurant Home Warranty, backed by a partner that supports you through every step of homeownership. Explore Plans.
©2026 Century 21 Real Estate LLC. All rights reserved. CENTURY 21®, the CENTURY 21 Logo and C21® are service marks owned by Century 21 Real Estate LLC. Century 21 Real Estate LLC fully supports the principles of the Fair Housing Act and the Equal Opportunity Act. Each office is independently owned and operated. Listing information is deemed reliable but not guaranteed accurate.