
804 Lake George Trail Trail, Traverse City, MI 49696
Local realty services provided by:CENTURY 21 Signature Realty
804 Lake George Trail Trail,Traverse City, MI 49696
$850,000
- 2 Beds
- 3 Baths
- 3,250 sq. ft.
- Single family
- Active
Listed by: brenda seguin
Office: coldwell banker anchor-hart
MLS#:67024040213
Source:MI_REALCOMP
Price summary
- Price:$850,000
- Price per sq. ft.:$346.94
About this home
Beautiful custom built home on Lake George.Turn key.Large deck overlooking the lake with a smaller deck on the master bedroom. Walkout basement with efficiency apartment. Upper level wired and plumbed for an efficiency apartment. Cabinets are included , but not installed. . no countertop. Large custom stone fireplace in the dining area. Large separate garage with electricity and large garage door. Peaceful, tranquil setting. . Make an appointment to see this beautiful home.
Contact an agent
Home facts
- Year built:1989
- Listing ID #:67024040213
- Added:567 day(s) ago
- Updated:February 26, 2025 at 12:11 PM
Rooms and interior
- Bedrooms:2
- Total bathrooms:3
- Full bathrooms:3
- Kitchen Description:Microwave, Oven, Refrigerator
- Basement Description:Basement, Walkout Access
- Living area:3,250 sq. ft.
Heating and cooling
- Cooling:Ceiling Fan(s), Central Air
- Heating:Forced Air, Natural Gas
Structure and exterior
- Roof:Shingle
- Year built:1989
- Building area:3,250 sq. ft.
- Lot Features:Wooded
- Architectural Style:Bungalow
- Construction Materials:Aluminum
- Levels:3 Story
Utilities
- Water:Well (Existing)
Finances and disclosures
- Price:$850,000
- Price per sq. ft.:$346.94
- Tax amount:$5,805
Features and amenities
- Appliances:Microwave, Oven, Refrigerator, Washer
- Laundry features:Dryer, Washer
Parking
- Parking description:Door Opener, Garage

New listings near 804 Lake George Trail Trail
- New
 $475,000Active3 beds 2 baths1,873 sq. ft.
5994 Marilyn #Lot: 71, Traverse City, MI 49685
MLS# 80072247Listed by: OLTERSDORF REALTY, LLC - New
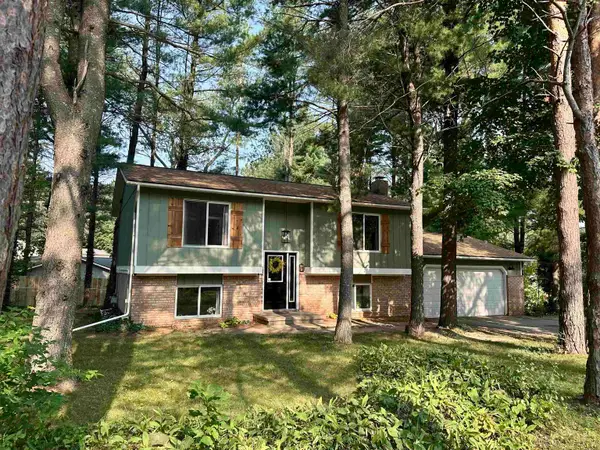 $324,900Active3 beds 2 baths863 sq. ft.
4591 Bridlewood, Traverse City, MI 49685
MLS# 80072254Listed by: REO-TCRANDOLPH-233022 - New
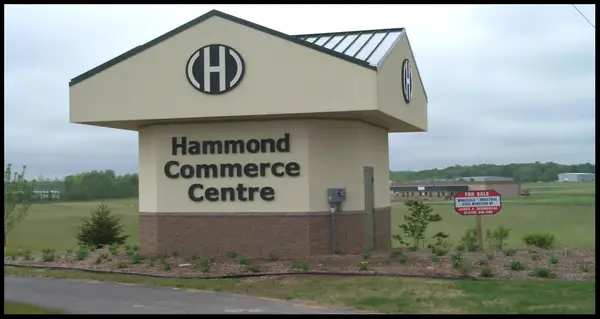 $250,000Active0.05 Acres
1448-1456 Trade Centre, Traverse City, MI 49696
MLS# 80072242Listed by: JAMES A SCHMUCKAL, REALTOR - New
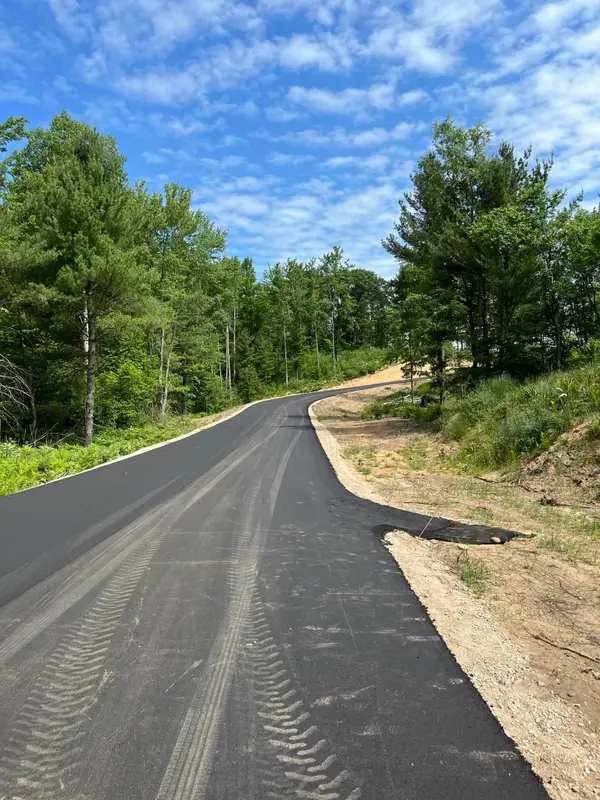 $39,900Active1.2 Acres
parcel A Hoosier Flats, Traverse City, MI 49685
MLS# 80072232Listed by: REMAX BAYSHORE - UNION ST TC - New
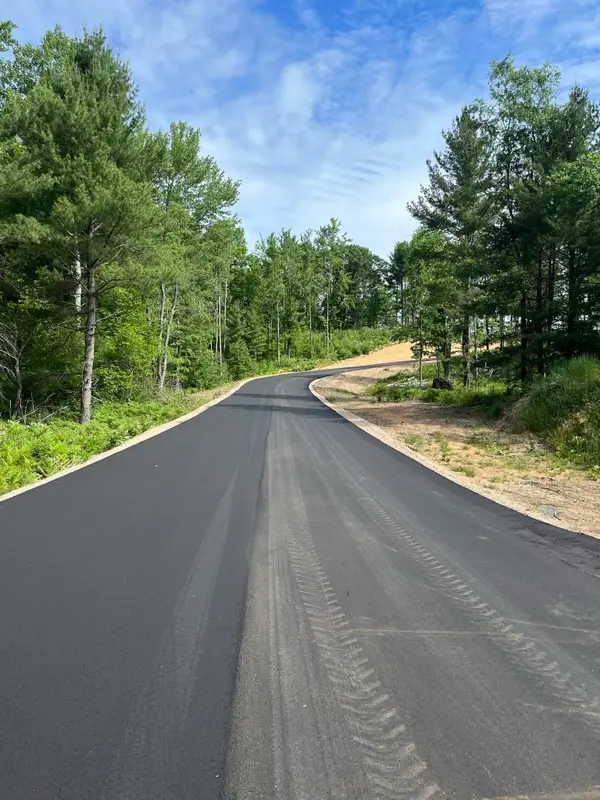 $39,900Active1 Acres
parcel B Hoosier Flats, Traverse City, MI 49685
MLS# 80072233Listed by: REMAX BAYSHORE - UNION ST TC 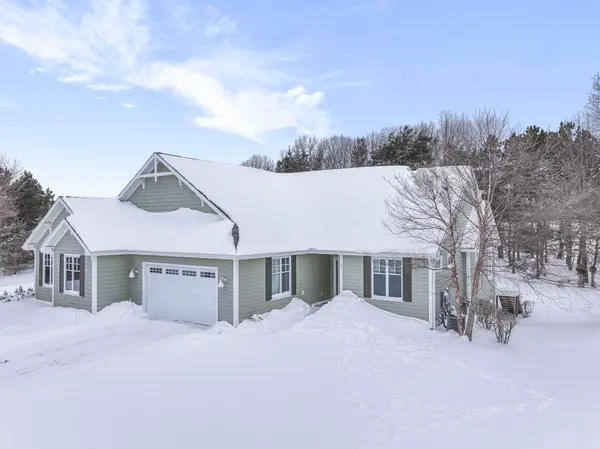 $750,000Active3 beds 3 baths1,920 sq. ft.
188 Wildwood Meadows, Traverse City, MI 49686
MLS# 80066397Listed by: @PROPERTIES CHRISTIE'S INT'L- New
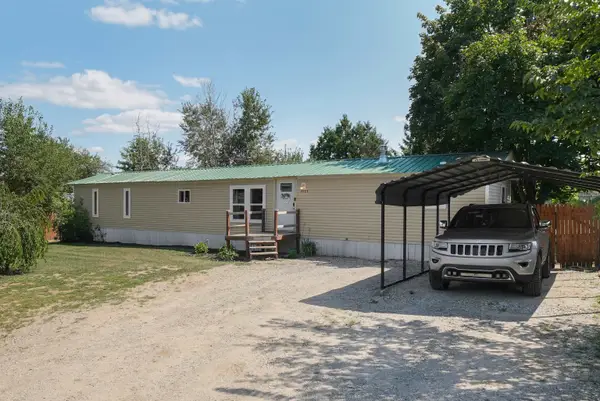 $163,500Active3 beds 2 baths1,120 sq. ft.
4985 N Flamingo, Traverse City, MI 49685
MLS# 80072197Listed by: VIEWPOINT REALTY - New
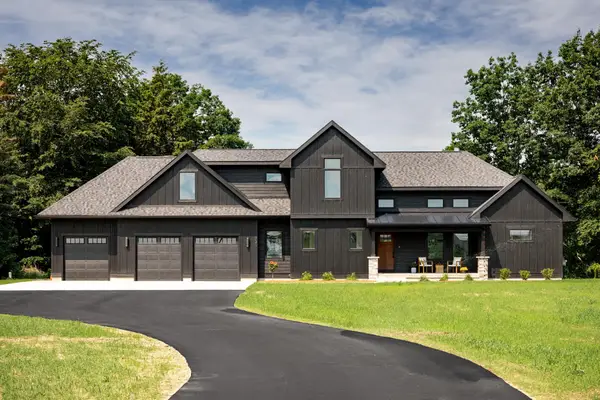 $1,650,000Active5 beds 4 baths1,724 sq. ft.
720 S East Silver Lake, Traverse City, MI 49685
MLS# 80072184Listed by: BLUE LAKES REAL ESTATE GROUP TC LLC - New
 $359,000Active3 beds 2 baths1,232 sq. ft.
3480 E Long Lake, Traverse City, MI 49685
MLS# 80072186Listed by: STERLING REALTY ALPHA - Open Fri, 5 to 7pmNew
 $489,000Active5 beds 2 baths2,185 sq. ft.
4270 Baywood Drive, Traverse City, MI 49686
MLS# 26041823Listed by: BEST HOMES OF MICHIGAN LLC


Protect your home and budget from life's surprises with an Assurant Home Warranty, backed by a partner that supports you through every step of homeownership. Explore Plans.
©2026 Century 21 Real Estate LLC. All rights reserved. CENTURY 21®, the CENTURY 21 Logo and C21® are service marks owned by Century 21 Real Estate LLC. Century 21 Real Estate LLC fully supports the principles of the Fair Housing Act and the Equal Opportunity Act. Each office is independently owned and operated. Listing information is deemed reliable but not guaranteed accurate.