
846 Shamrock, Traverse City, MI 49696
Local realty services provided by:CENTURY 21 Northland
846 Shamrock,Traverse City, MI 49696
$639,900
- 4 Beds
- 2 Baths
- 1,700 sq. ft.
- Single family
- Active
Listed by: sheena konas
Office: exp realty
MLS#:80075455
Source:MI_REALSOURCE
Price summary
- Price:$639,900
- Price per sq. ft.:$376.41
About this home
Build the home you want, from the start. This proposed 1,700 sq ft single-story home will be built by Phoenix Greco of Good Ground, LLC on a Shamrock Lane lot in Traverse City. The plan centers on an open great room with vaulted ceilings, where the living room, kitchen, and dining area flow together around a wood-burning hearth. The kitchen has a large center island with seating, a walk-in pantry, and French sliding doors out to the backyard. The primary suite sits on its own side of the home, with a private bath and walk-in closet. On the other side are two more bedrooms, a flexible office or guest room, and a full hall bath. Hardwood floors run through the main living areas and bedrooms, under 9-foot ceilings. There’s a laundry and mudroom with a bench and hooks at the entry, which you’ll want in a Northern Michigan winter, and a 2-car garage. The full 1,400 sq ft lower level is left unfinished, so you can add living space, more bedrooms, or storage as your needs grow. Appliances are included. Estimated build time is 12 to 18 months from start. Plans are available on request, and buyers may be able to customize finishes with the builder. The lot is also offered separately as vacant land. Renderings and plans are for illustration. Final specs, materials, and square footage may vary....
Contact an agent
Home facts
- Year built:2027
- Subdivision & Development:Erin glen
- Listing ID #:80075455
- Added:2 day(s) ago
- Updated:November 20, 2026 at 12:14 PM
Rooms and interior
- Bedrooms:4
- Total bathrooms:2
- Full bathrooms:2
- Bedroom Description:Bedroom 1 on Main Level
- Basement Description:Poured, Unfinished
- Living area:1,700 sq. ft.
Heating and cooling
- Cooling:Central A/C
- Heating:Forced Air, Natural Gas
Structure and exterior
- Year built:2027
- Building area:1,700 sq. ft.
- Lot area:0.69 Acres
- Architectural Style:Raised Ranch
- Construction Materials:Vinyl Siding
- Foundation Description:Poured
- Levels:1 Story
Utilities
- Water:Private Well
- Sewer:Septic
Finances and disclosures
- Price:$639,900
- Price per sq. ft.:$376.41
Features and amenities
- Laundry features:On Main Level
Parking
- Parking description:Attached Garage, Garage
- Garage spaces:2
 Provided through IDX via MiRealSource. Courtesy of MiRealSource Shareholder. Copyright MiRealSource. The information published and disseminated by MiRealSource is communicated verbatim, without change by MiRealSource, as filed with MiRealSource by its members. The accuracy of all information, regardless of source, is not guaranteed or warranted. All information should be independently verified. Copyright 2026 MiRealSource. All rights reserved. The information provided hereby constitutes proprietary information of MiRealSource, Inc. and its shareholders, affiliates and licensees and may not be reproduced or transmitted in any form or by any means, electronic or mechanical, including photocopy, recording, scanning or any information storage and retrieval system, without written permission from MiRealSource, Inc. MI_REALSOURCE Member Broker: Brad Platt
New listings near 846 Shamrock
- New
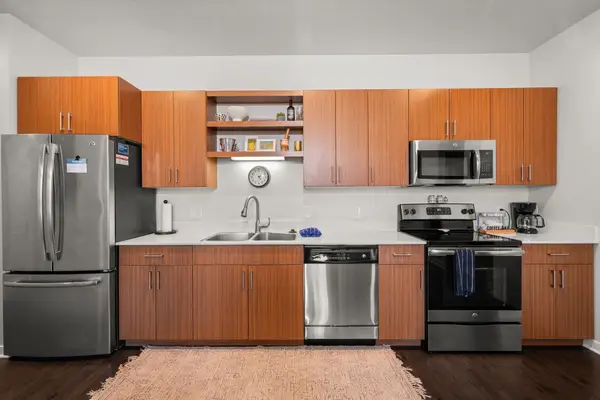 $319,000Active2 beds 2 baths897 sq. ft.
630-306 S Garfield, TraverseCity, MI 49686
MLS# 78080075445Listed by: REMAX BAYSHORE - UNION ST TC - New
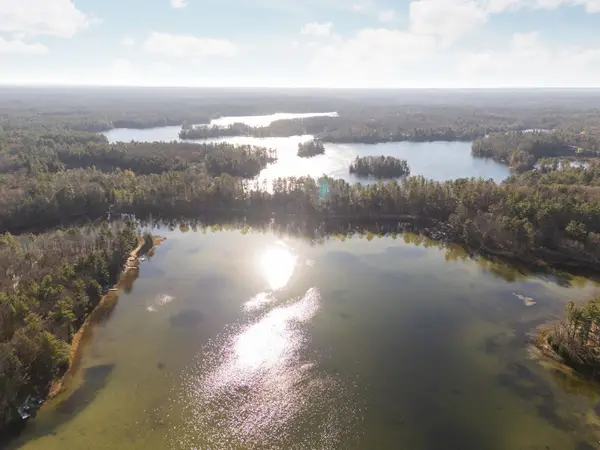 $205,000Active4 Acres
0 N Indian Lake, Traverse City, MI 49696
MLS# 80075532Listed by: REMAX BAYSHORE - UNION ST TC - New
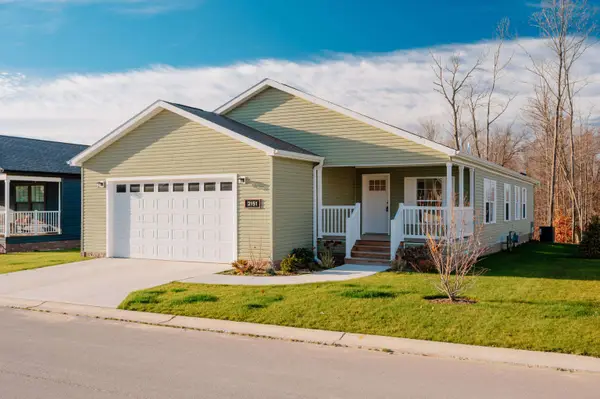 $285,000Active3 beds 2 baths1,375 sq. ft.
2151 Alta Vista #Lot: 5, Traverse City, MI 49686
MLS# 80075535Listed by: REO-TCFRONT-233021 - New
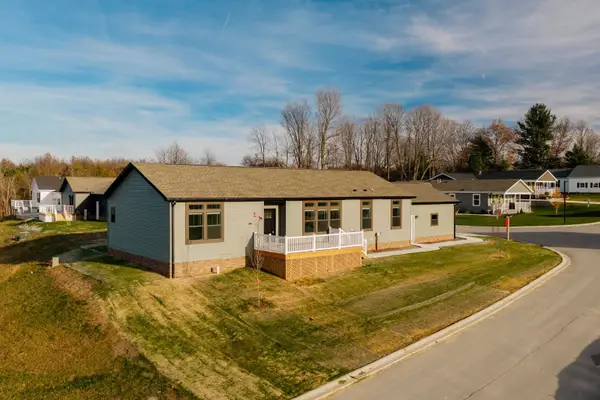 $342,000Active3 beds 2 baths1,892 sq. ft.
1441 Betsys #Lot: 49, Traverse City, MI 49686
MLS# 80075536Listed by: REO-TCFRONT-233021 - New
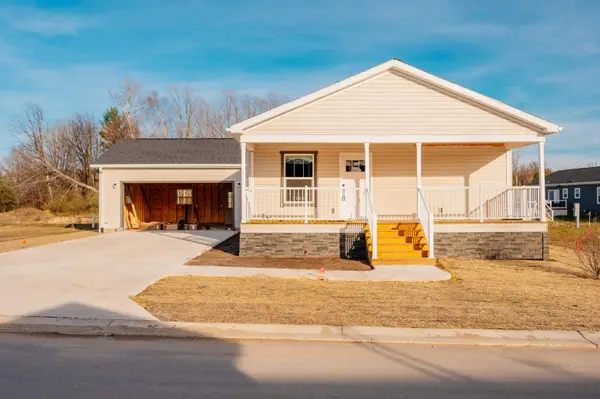 $285,000Active3 beds 2 baths1,419 sq. ft.
2244 Vista View #Lot: 15, Traverse City, MI 49686
MLS# 80075537Listed by: REO-TCFRONT-233021 - New
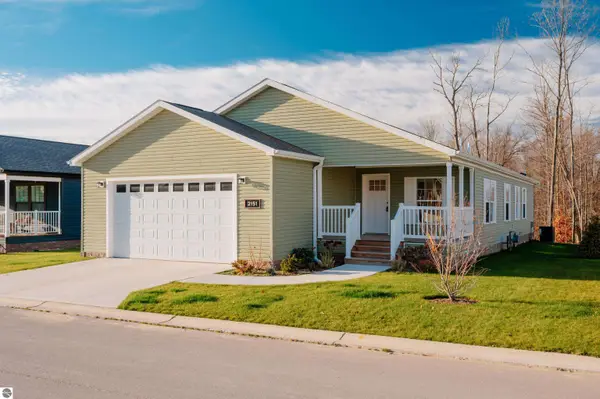 $285,000Active3 beds 2 baths1,375 sq. ft.
2151 Alta Vista Drive, Traverse City, MI 49686
MLS# 1952704Listed by: REO-TCFRONT-233021  $625,000Active-- beds -- baths1,540 sq. ft.
318-320 Seventh, TraverseCity, MI 49684
MLS# 78080074659Listed by: OLTERSDORF REALTY, LLC- New
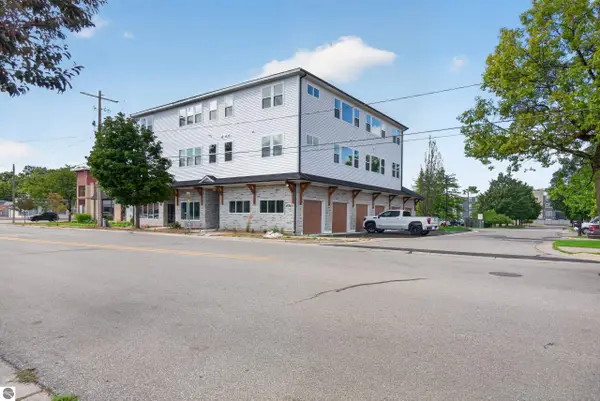 $1,250,000Active-- beds -- baths4,000 sq. ft.
1109 S Carver Street #1,2,4,5, Traverse City, MI 49686
MLS# 1952666Listed by: REO-TCRANDOLPH-233022 - New
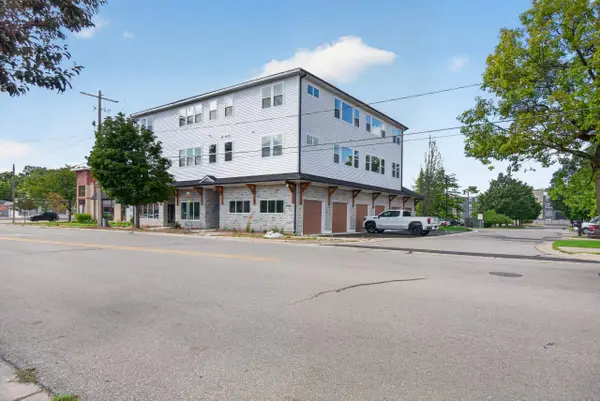 $1,250,000Active-- beds -- baths
1109 S Carver, Traverse City, MI 49686
MLS# 80075502Listed by: REO-TCRANDOLPH-233022 - New
 $275,000Active2.85 Acres
3373 Parkland Court, Traverse City, MI 49686
MLS# 1952660Listed by: REAL ESTATE ONE-233023


Protect your home and budget from life's surprises with an Assurant Home Warranty, backed by a partner that supports you through every step of homeownership. Explore Plans.
©2026 Century 21 Real Estate LLC. All rights reserved. CENTURY 21®, the CENTURY 21 Logo and C21® are service marks owned by Century 21 Real Estate LLC. Century 21 Real Estate LLC fully supports the principles of the Fair Housing Act and the Equal Opportunity Act. Each office is independently owned and operated. Listing information is deemed reliable but not guaranteed accurate.