
851 E Eighth, Traverse City, MI 49686
Local realty services provided by:CENTURY 21 Curran & Oberski
851 E Eighth,Traversecity, MI 49686
$314,900
- 2 Beds
- 1 Baths
- 1,064 sq. ft.
- Single family
- Active
Listed by: erica m mohr
Office: reo-tcrandolph-233022
MLS#:78080071951
Source:MI_REALCOMP
Price summary
- Price:$314,900
- Price per sq. ft.:$295.96
About this home
Welcome to 851 E Eighth Street! A charming 2-bedroom, 1-bath home in downtown Traverse City, just a few blocks from downtown Front Street, within the Eastern Elementary and Central school districts. Now offered at $314,900. With 1,064 square feet of living space, a flexible bonus room, and a huge private backyard, this home gives you room to live comfortably while putting everything downtown Traverse City has to offer right outside your door. The backyard is truly special. Stretching approximately 274 feet deep, the fully fenced lot offers an incredible amount of private outdoor space for entertaining, gardening, pets, kids, bikes, and all your Northern Michigan gear. A storage shed adds convenient space for bikes, beach equipment, and lawn tools. Inside, the layout is practical and comfortable: a main-floor bedroom, a second bedroom upstairs, separate living and dining rooms, a spacious kitchen with concrete countertops, and a large laundry/mudroom. The bonus room adds flexibility for a home office, guest space, playroom, or hobby room. Newer vinyl windows and low-maintenance vinyl siding round out the home's appeal. And then there's the location. Genuinely one of the best in Traverse City. The TART Trail is one block away. The beach is a half-mile walk, and Boardman Lake Loop is about three-quarters of a mile away. Downtown breweries - Filling Station, Tank Space, and Silver Spruce - are all within a safe and easy 5-15 minute walk, along with everyday shopping, dinner spots, and Potter's for fresh cookies. In the summer, you can leave the car parked for days at a time because everything you need is within easy walking or biking distance. With character, an exceptional backyard, and a truly walkable downtown location, 851 E Eighth Street is well worth a visit....
Contact an agent
Home facts
- Year built:1896
- Subdivision & Development:HANNA LAY & CO.
- Listing ID #:78080071951
- Added:57 day(s) ago
- Updated:October 02, 2026 at 10:07 AM
Rooms and interior
- Bedrooms:2
- Total bathrooms:1
- Full bathrooms:1
- Rooms Total:7
- Living area:1,064 sq. ft.
Heating and cooling
- Cooling:Ceiling Fans
- Heating:Forced Air, Natural Gas
Structure and exterior
- Year built:1896
- Building area:1,064 sq. ft.
- Lot area:0.21 Acres
- Construction Materials:Vinyl Siding
- Exterior Features:Patio, Porch
- Foundation Description:Crawl Space
Utilities
- Water:Public
- Sewer:Shared Septic
Finances and disclosures
- Price:$314,900
- Price per sq. ft.:$295.96
Features and amenities
- Appliances:Dishwasher, Dryer, Microwave, Oven, Range, Refrigerator, Washer

New listings near 851 E Eighth
- New
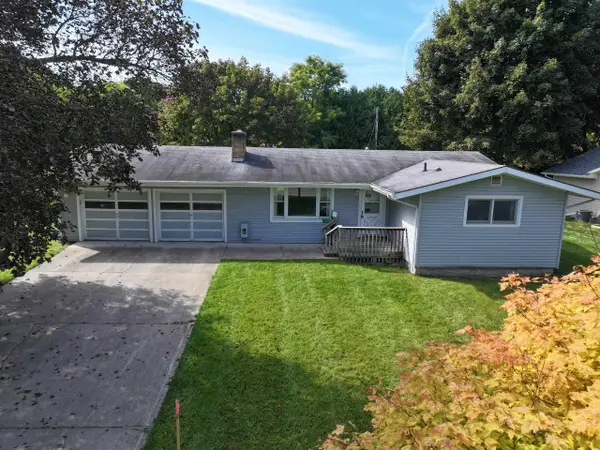 $420,000Active3 beds 2 baths1,200 sq. ft.
623 Sheridan, Traverse City, MI 49686
MLS# 80074151Listed by: REO-TCRANDOLPH-233022 - New
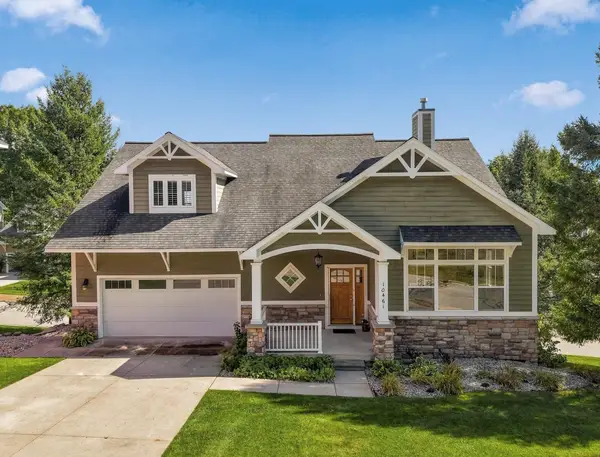 $597,500Active3 beds 4 baths1,705 sq. ft.
10461 Waterford #Lot: 22, Traverse City, MI 49684
MLS# 80074156Listed by: REO-TCRANDOLPH-233022 - New
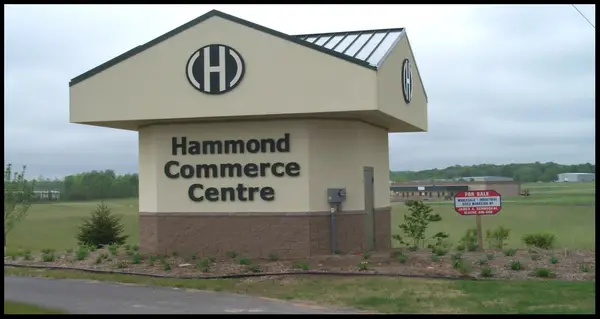 $250,000Active0.3 Acres
1400-1402 Trade Centre, Traverse City, MI 49696
MLS# 80074159Listed by: JAMES A SCHMUCKAL, REALTOR - New
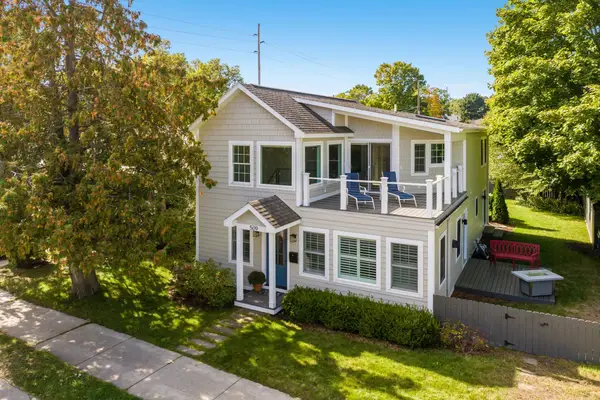 $950,000Active3 beds 2 baths1,927 sq. ft.
509 N Cedar, Traverse City, MI 49684
MLS# 80074169Listed by: REO-TCRANDOLPH-233022 - New
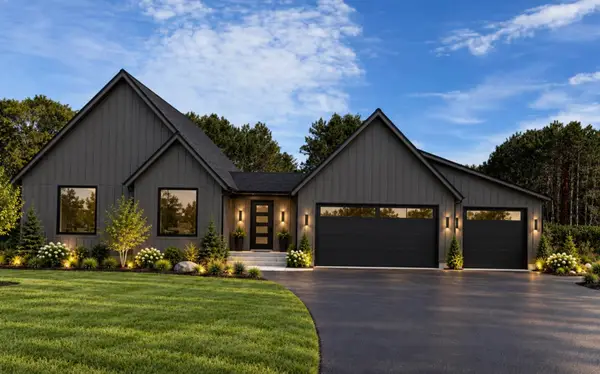 $739,900Active3 beds 3 baths1,514 sq. ft.
4390 Ridgewater #Lot: 29, Traverse City, MI 49685
MLS# 80074147Listed by: FIVE STAR REAL ESTATE (LAKE CITY) - Open Sat, 10am to 12pmNew
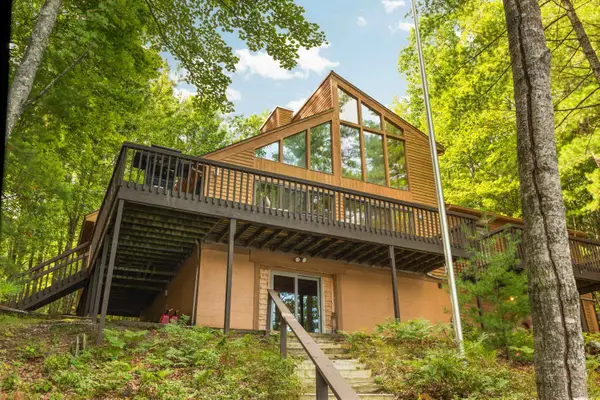 $1,250,000Active4 beds 4 baths1,822 sq. ft.
10 Island View, Traverse City, MI 49696
MLS# 80074140Listed by: @PROPERTIES CHRISTIE'S INT'L - New
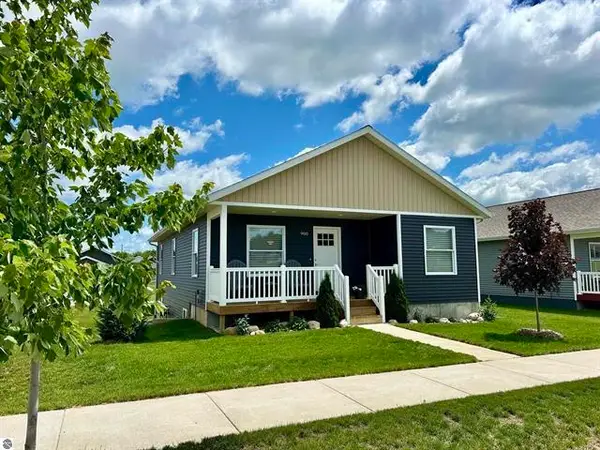 $359,900Active3 beds 2 baths1,310 sq. ft.
924 Sepia, Traverse City, MI 49696
MLS# 80074134Listed by: REO-TCFRONT-233021 - New
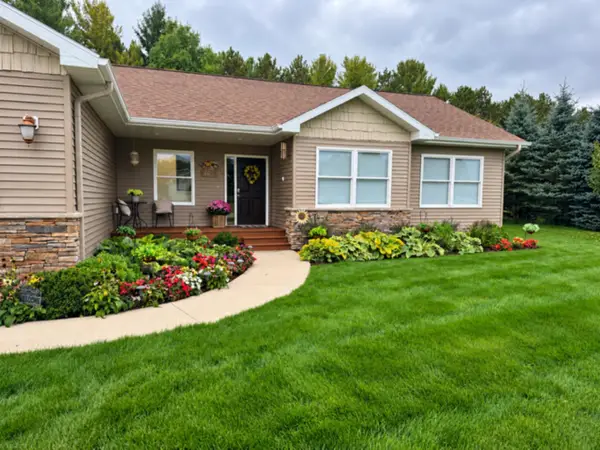 $525,000Active4 beds 2 baths1,268 sq. ft.
1780 Sweetfern, Traverse City, MI 49696
MLS# 80074126Listed by: BERKSHIRE HATHAWAY HOMESERVICES - TC - New
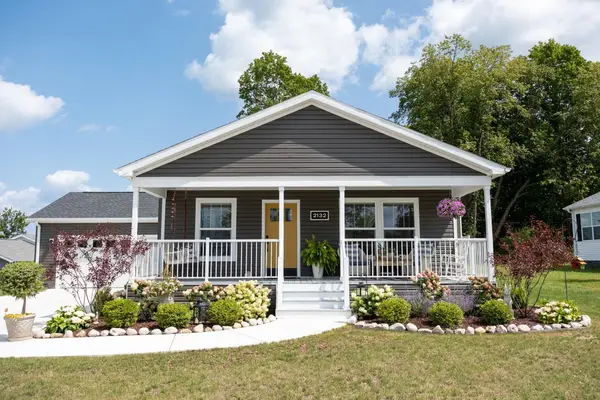 $310,000Active2 beds 2 baths1,662 sq. ft.
2132 Vista View, Traverse City, MI 49686
MLS# 80074122Listed by: BERKSHIRE HATHAWAY HOMESERVICES - TC - Open Sun, 2:30 to 4pmNew
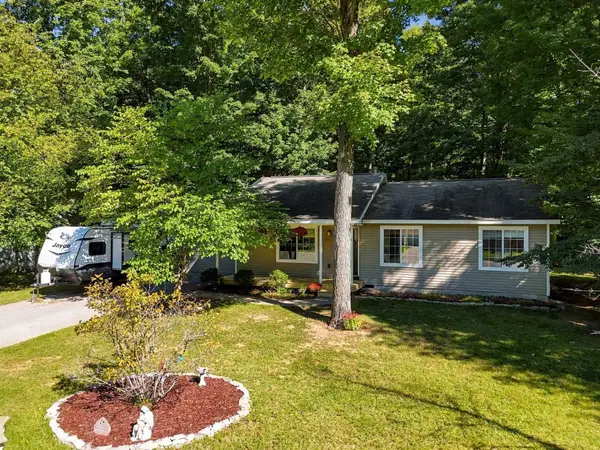 $375,000Active4 beds 3 baths1,176 sq. ft.
2263 Woodcock, Traverse City, MI 49685
MLS# 80074094Listed by: THE MITTEN REAL ESTATE GROUP


Protect your home and budget from life's surprises with an Assurant Home Warranty, backed by a partner that supports you through every step of homeownership. Explore Plans.
©2026 Century 21 Real Estate LLC. All rights reserved. CENTURY 21®, the CENTURY 21 Logo and C21® are service marks owned by Century 21 Real Estate LLC. Century 21 Real Estate LLC fully supports the principles of the Fair Housing Act and the Equal Opportunity Act. Each office is independently owned and operated. Listing information is deemed reliable but not guaranteed accurate.