
8616 Cedar Run RD, Traverse City, MI 49684
Local realty services provided by:CENTURY 21 Signature Realty
8616 Cedar Run RD,Traversecity, MI 49684
$547,500
- 3 Beds
- 2 Baths
- 1,721 sq. ft.
- Single family
- Active
Listed by: mark d hagan
Office: coldwell banker schmidt traverse city
MLS#:78080072076
Source:MI_REALCOMP
Price summary
- Price:$547,500
- Price per sq. ft.:$318.13
About this home
Set on 3 picturesque acres in Long Lake Township, this charming 3-bedroom, 2-bath Cape Cod farmhouse offers the perfect blend of country living and convenience, just minutes from downtown Traverse City. The property includes an impressive historic barn with loft, a large pole building, an insulated chicken coop, and an attached heated, insulated two-car garage, providing endless opportunities for hobbies, storage, livestock, or a small homestead. Inside, the home is warm and inviting with abundant natural light, a wood-burning stone fireplace in the living room, and an open kitchen that flows into a spacious great room featuring a wood stove and beautiful beam ceiling. The main-floor primary suite includes a private bath and convenient laundry, while the unfinished lower level offers plenty of storage. Surrounded by mature trees and park-like grounds, you'll enjoy the feeling of your own private retreat while remaining close to shopping, dining, healthcare, and the many lakes and recreation opportunities that make the Traverse City area so desirable. Additional acreage is available, with up to 10 total acres offered. Be sure to click the virtual tour for an immersive look inside the home....
Contact an agent
Home facts
- Year built:1930
- Subdivision & Development:METES & BOUNDS
- Listing ID #:78080072076
- Added:1 day(s) ago
- Updated:August 08, 2026 at 01:13 PM
Rooms and interior
- Bedrooms:3
- Total bathrooms:2
- Full bathrooms:2
- Rooms Total:8
- Basement Description:Block, Concrete, Daylight, Partial
- Living area:1,721 sq. ft.
Heating and cooling
- Cooling:Central Air, Exhaust Fan
- Heating:Forced Air, Humidity Control, Natural Gas
Structure and exterior
- Year built:1930
- Building area:1,721 sq. ft.
- Lot area:3 Acres
- Lot Features:Cleared, Farm, Rolling Slope, Wooded
- Architectural Style:Cape Cod, Farmhouse
- Construction Materials:Wood Siding
- Exterior Features:Patio, Porch
- Foundation Description:Basement, Block, Stone
Utilities
- Water:Well
- Sewer:Septic Tank
Finances and disclosures
- Price:$547,500
- Price per sq. ft.:$318.13
Features and amenities
- Appliances:Dishwasher, Disposal, Dryer, Microwave, Oven, Range, Refrigerator, Washer
- Amenities:Cathedral Ceilings, Entrance Foyer
Parking
- Parking description:Attached, Garage, Garage Door Opener, Heated Garage, Two Car Garage
- Garage spaces:2

New listings near 8616 Cedar Run RD
 $585,000Active2 beds 2 baths1,525 sq. ft.
810 Cottageview DR, TraverseCity, MI 49684
MLS# 78080068700Listed by: EXIT NORTHERN SHORES-TC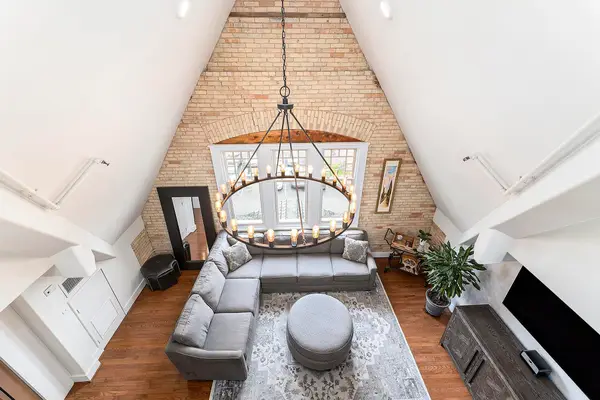 $585,000Active2 beds 2 baths1,525 sq. ft.
810 Cottageview, Traverse City, MI 49684
MLS# 80068700Listed by: EXIT NORTHERN SHORES-TC- New
 $499,900Active3 beds 2 baths1,663 sq. ft.
1713 Vanderlip, Traverse City, MI 49686
MLS# 80072100Listed by: COLDWELL BANKER SCHMIDT-CADILLAC - New
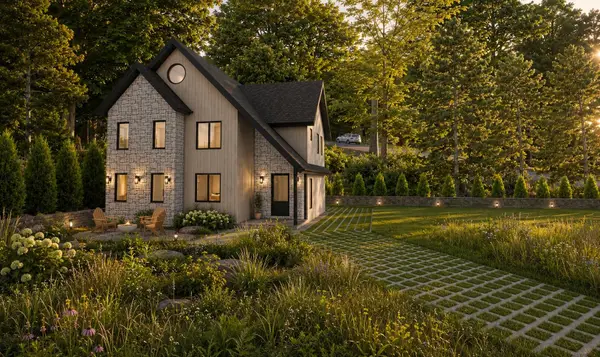 $1,475,000Active3 beds 3 baths2,659 sq. ft.
210 S Cedar, Traverse City, MI 49684
MLS# 80072085Listed by: EXP REALTY - New
 $175,000Active0.15 Acres
812 Webster, Traverse City, MI 49686
MLS# 80072082Listed by: CENTURY 21 NORTHLAND - New
 $379,900Active3 beds 2 baths1,206 sq. ft.
4950 Meadowlark, Traverse City, MI 49685
MLS# 80072056Listed by: CITY2SHORE REAL ESTATE NORTHERN MICHIGAN - New
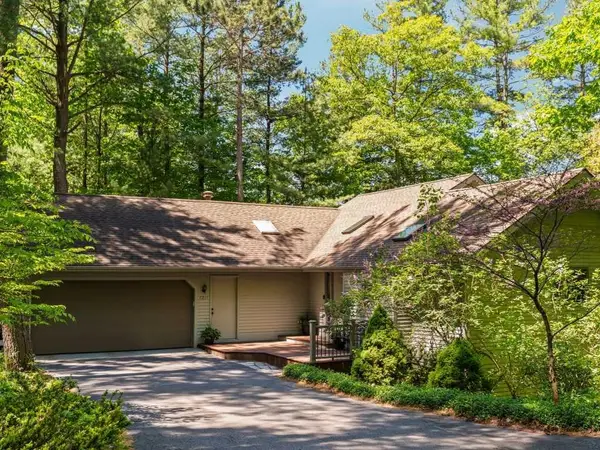 $758,000Active5 beds 4 baths1,564 sq. ft.
7211 Logan, Traverse City, MI 49686
MLS# 80072051Listed by: KERMATH REALTY LLC - New
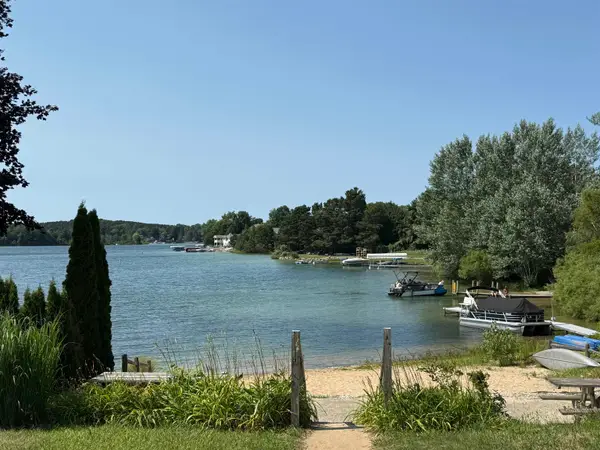 $399,900Active2 beds 2 baths1,368 sq. ft.
708 Meadow, Traverse City, MI 49685
MLS# 80072042Listed by: COLDWELL BANKER SCHMIDT TRAVERSE CITY - New
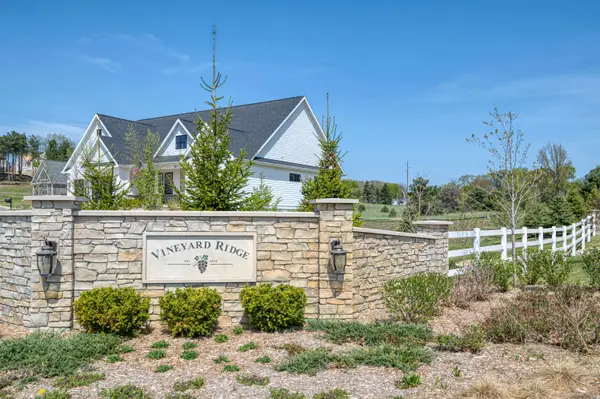 $225,000Active0.11 Acres
172 Vineyard Ridge, Traverse City, MI 49686
MLS# 80072035Listed by: COLDWELL BANKER SCHMIDT TRAVERSE CITY - New
 $635,000Active4 beds 3 baths2,236 sq. ft.
909 Black Hill, Traverse City, MI 49696
MLS# 80072012Listed by: CENTURY 21 NORTHLAND-ELK RAPIDS


Protect your home and budget from life's surprises with an Assurant Home Warranty, backed by a partner that supports you through every step of homeownership. Explore Plans.
©2026 Century 21 Real Estate LLC. All rights reserved. CENTURY 21®, the CENTURY 21 Logo and C21® are service marks owned by Century 21 Real Estate LLC. Century 21 Real Estate LLC fully supports the principles of the Fair Housing Act and the Equal Opportunity Act. Each office is independently owned and operated. Listing information is deemed reliable but not guaranteed accurate.