
9479 Woodys #Lot: 028, Traverse City, MI 49684
Local realty services provided by:CENTURY 21 Realty North
9479 Woodys #Lot: 028,Traverse City, MI 49684
$434,900
- 2 Beds
- 2 Baths
- 1,400 sq. ft.
- Single family
- Active
Listed by: james dakoske
Office: reo-tcfront-233021
MLS#:80072817
Source:MI_REALSOURCE
Price summary
- Price:$434,900
- Price per sq. ft.:$310.64
About this home
Outstanding describes this beautifully maintained ranch set well back on a wooded one-acre corner lot! Offering approximately 1,400 sq. ft. on the main level plus a full unfinished lower level, this home combines comfortable one-level living with exceptional storage and future possibilities. The open kitchen, dining and living areas are perfect for entertaining, with a gas-log corner fireplace adding warmth and character. Main-floor laundry and central A/C add everyday convenience. The owner intentionally chose an exceptionally spacious primary suite rather than a third bedroom, featuring a large private bath with Jacuzzi tub, separate shower and walk-in closet. A second bedroom and full bath complete the main level. Enjoy the covered front porch with new deck boards, 24'x24' attached garage, underground sprinklers, separate garden/storage building and freshly seal-coated paved driveway extending alongside and behind the garage—great additional space for your boat or RV. Enjoy privacy without isolation! Approximately 10 miles from downtown Traverse City and Munson Medical Center, with Long Lake beach access and public boat launch nearby. A peaceful country setting with Traverse City conveniences just minutes away!...
Contact an agent
Home facts
- Year built:1999
- Subdivision & Development:Markers Woods 2
- Listing ID #:80072817
- Added:17 day(s) ago
- Updated:September 12, 2026 at 04:28 PM
Rooms and interior
- Bedrooms:2
- Total bathrooms:2
- Full bathrooms:2
- Dining Description:On Main Level
- Kitchen Description:Dishwasher, Disposal, Microwave, On Main Level, Range/Oven, Refrigerator
- Bedroom Description:Bedroom 1 on Main Level, Bedroom 2 on Main Level
- Basement Description:Full, Interior Access, Unfinished
- Living area:1,400 sq. ft.
Heating and cooling
- Cooling:Ceiling Fan(s), Central A/C
- Heating:Forced Air, Natural Gas
Structure and exterior
- Year built:1999
- Building area:1,400 sq. ft.
- Lot area:1 Acres
- Architectural Style:Ranch
- Construction Materials:Vinyl Siding
- Exterior Features:Lawn Sprinkler, Patio, Porch, Sidewalks
- Levels:1 Story
Schools
- High school:Traverse City West Senior High
- Middle school:Traverse City West Middle Scho
- Elementary school:Long Lake Elementary School
Utilities
- Water:Private Well
- Sewer:Septic
Finances and disclosures
- Price:$434,900
- Price per sq. ft.:$310.64
Features and amenities
- Appliances:Dishwasher, Disposal, Dryer, Microwave, Range/Oven, Refrigerator, Washer
- Laundry features:Dryer, On Main Level, Washer
- Amenities:Cathedral/Vaulted Ceiling, Walk-In Closet, Window Treatment(s)
Parking
- Parking description:Attached Garage, Garage, Garage Door Opener
- Garage spaces:2
 Provided through IDX via MiRealSource. Courtesy of MiRealSource Shareholder. Copyright MiRealSource. The information published and disseminated by MiRealSource is communicated verbatim, without change by MiRealSource, as filed with MiRealSource by its members. The accuracy of all information, regardless of source, is not guaranteed or warranted. All information should be independently verified. Copyright 2026 MiRealSource. All rights reserved. The information provided hereby constitutes proprietary information of MiRealSource, Inc. and its shareholders, affiliates and licensees and may not be reproduced or transmitted in any form or by any means, electronic or mechanical, including photocopy, recording, scanning or any information storage and retrieval system, without written permission from MiRealSource, Inc.
New listings near 9479 Woodys #Lot: 028
 $435,000Active2 beds 2 baths792 sq. ft.
922 E Front ST, TraverseCity, MI 49684
MLS# 78080068283Listed by: REMAX BAYSHORE - UNION ST TC $535,000Active2 beds 3 baths1,180 sq. ft.
100 Hope ST, TraverseCity, MI 49684
MLS# 78080069061Listed by: REMAX BAYSHORE - UNION ST TC- New
 $399,900Active2 beds 2 baths1,072 sq. ft.
210 E Twelfth, Traverse City, MI 49684
MLS# 80073469Listed by: REO-TCRANDOLPH-233022 - New
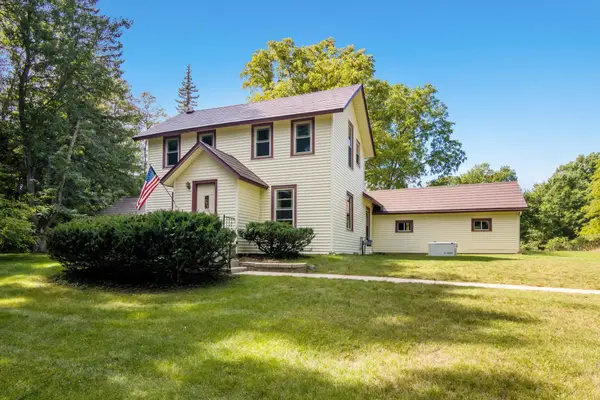 $524,000Active3 beds 2 baths1,679 sq. ft.
18529 Mission, Traverse City, MI 49686
MLS# 80073457Listed by: EXP REALTY - Open Sun, 1 to 3pmNew
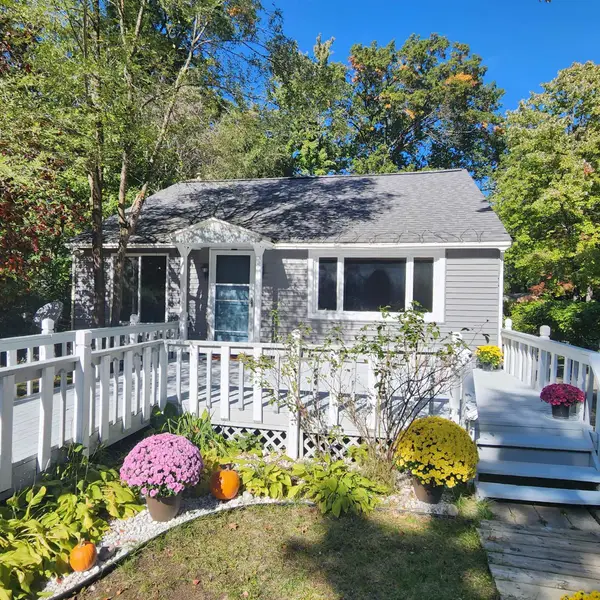 $329,900Active4 beds 2 baths1,258 sq. ft.
915 Baldwin, Traverse City, MI 49686
MLS# 80073451Listed by: FIVE STAR REAL ESTATE - FRONT ST TC - New
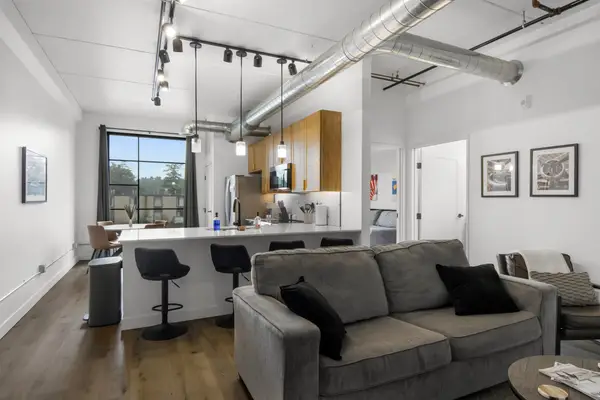 $283,000Active1 beds 1 baths650 sq. ft.
1825 E Eighth, Traverse City, MI 49686
MLS# 80073443Listed by: COLDWELL BANKER SCHMIDT-S.BAY - New
 $275,000Active3 beds 2 baths1,656 sq. ft.
627 Belmont, Traverse City, MI 49686
MLS# 80073437Listed by: REMAX BAYSHORE - UNION ST TC - New
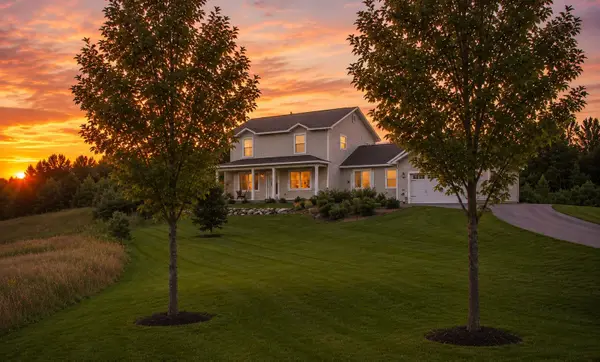 $499,900Active4 beds 3 baths2,100 sq. ft.
834 Shamrock, Traverse City, MI 49696
MLS# 80073435Listed by: KELLER WILLIAMS, HOME - New
 $649,000Active3 beds 3 baths1,000 sq. ft.
687 Arbutus, Traverse City, MI 49696
MLS# 80073427Listed by: KELLER WILLIAMS, HOME - New
 $660,000Active4 beds 3 baths2,346 sq. ft.
3818 Village, Traverse City, MI 49686
MLS# 80073421Listed by: REO-TCFRONT-233021


Protect your home and budget from life's surprises with an Assurant Home Warranty, backed by a partner that supports you through every step of homeownership. Explore Plans.
©2026 Century 21 Real Estate LLC. All rights reserved. CENTURY 21®, the CENTURY 21 Logo and C21® are service marks owned by Century 21 Real Estate LLC. Century 21 Real Estate LLC fully supports the principles of the Fair Housing Act and the Equal Opportunity Act. Each office is independently owned and operated. Listing information is deemed reliable but not guaranteed accurate.