1205 Harbour Drive #35, Trenton, MI 48183
Local realty services provided by:CENTURY 21 Metro Brokers
1205 Harbour Drive #35,Trenton, MI 48183
$145,000
- 2 Beds
- 2 Baths
- 1,088 sq. ft.
- Single family
- Pending
Listed by: bertha michalak
Office: home direct realty
MLS#:20261073740
Source:MI_REALCOMP
Price summary
- Price:$145,000
- Price per sq. ft.:$133.27
- Monthly HOA dues:$219
About this home
Ready for the next owner, Spacious open concept 2 bed, 2 bath First Floor Trenton Condo. Galley kitchen with ample counter and cupboard space. Appliances are included (as-is). In unit laundry room with plenty of extra storage. Laminated hardwood floors through out main living. New carpet just installed (9/29) in both bedrooms. Spoil yourself in the primary suite with your own walk in closet and master bath. Brand new furnace/ac unit was just installed (9/30). Private deck spacious enough to entertain or just sit back and relax watching the sun rise. Great view to watch the Trenton fireworks, short walk to downtown Trenton, easy access to everything. Condo also includes a covered carport. Seller will be providing the C of O at Closing....BABATVAI
Contact an agent
Home facts
- Year built:1991
- Subdivision & Development:TRENTON CONDO
- Listing ID #:20261073740
- Added:10 day(s) ago
- Updated:October 11, 2026 at 07:55 AM
Rooms and interior
- Bedrooms:2
- Total bathrooms:2
- Full bathrooms:2
- Rooms Total:6
- Living area:1,088 sq. ft.
Heating and cooling
- Cooling:Ceiling Fans, Central Air
- Heating:Forced Air, Natural Gas
Structure and exterior
- Roof:Asphalt
- Year built:1991
- Building area:1,088 sq. ft.
- Architectural Style:Ranch
- Construction Materials:Brick, Vinyl Siding
- Exterior Features:Covered, Deck, Enclosed, Grounds Maintenance
- Foundation Description:Slab
- Levels:One Story Ground
Utilities
- Water:Water at Street
- Sewer:Sewer at Street
Finances and disclosures
- Price:$145,000
- Price per sq. ft.:$133.27
- Tax amount:$2,789
Features and amenities
- Appliances:Dishwasher, Disposal, Dryer, Free Standing Electric Range, Free Standing Refrigerator, Microwave, Washer
- Laundry features:In Unit, Laundry Room
Parking
- Parking description:Assigned 1 Space, Carport, No Garage

New listings near 1205 Harbour Drive #35
- New
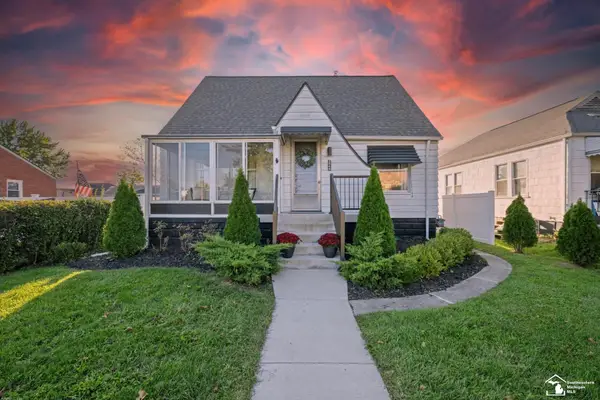 $230,000Active3 beds 1 baths1,202 sq. ft.
2846 William R, Trenton, MI 48183
MLS# 50224227Listed by: THE DANBERRY COMPANY - TEMPERANCE - Open Sun, 11am to 1pmNew
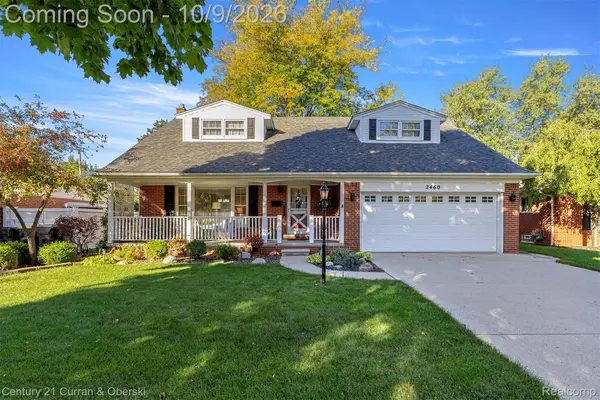
 $350,000Active4 beds 3 baths2,456 sq. ft.
2460 Cambridge Street, Trenton, MI 48183
MLS# 20261080809Listed by: CENTURY 21 CURRAN & OBERSKI - New
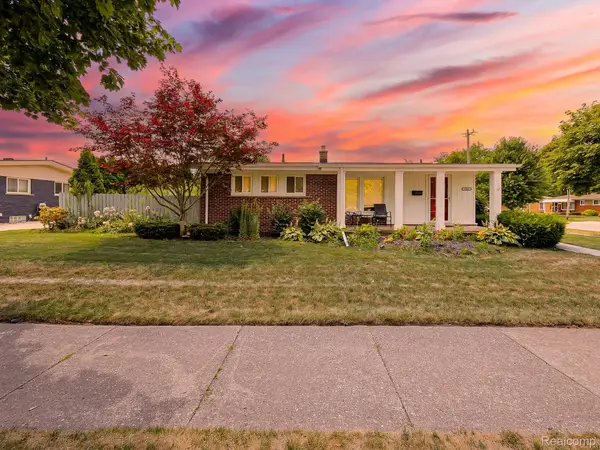 $275,000Active3 beds 2 baths2,068 sq. ft.
2681 Emeline Street, Trenton, MI 48183
MLS# 20261080752Listed by: EXP Z REAL ESTATE - New
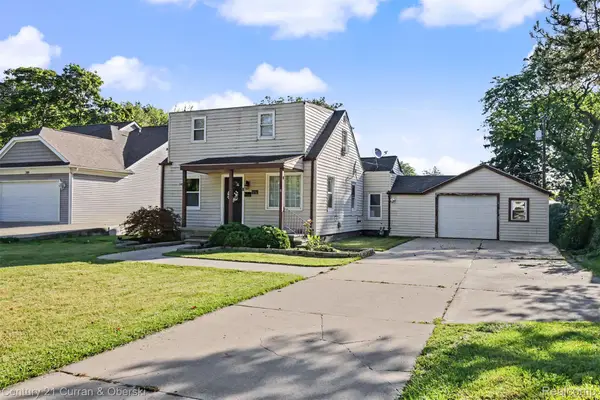 $229,999Active3 beds 2 baths1,032 sq. ft.
3131 Lafayette Drive, Trenton, MI 48183
MLS# 20261080722Listed by: CENTURY 21 CURRAN & OBERSKI 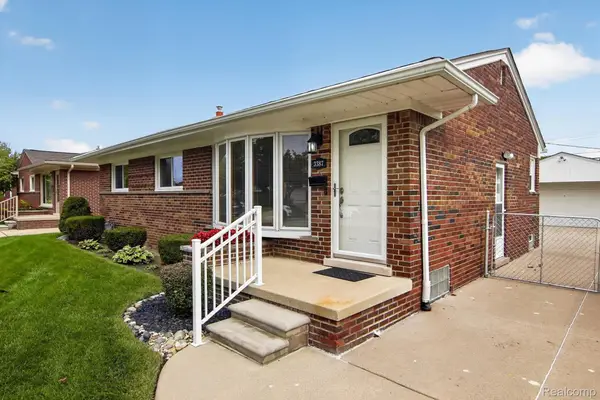 $260,000Pending3 beds 2 baths2,106 sq. ft.
3387 Norwood Drive, Trenton, MI 48183
MLS# 20261080117Listed by: RE/MAX INNOVATION- New
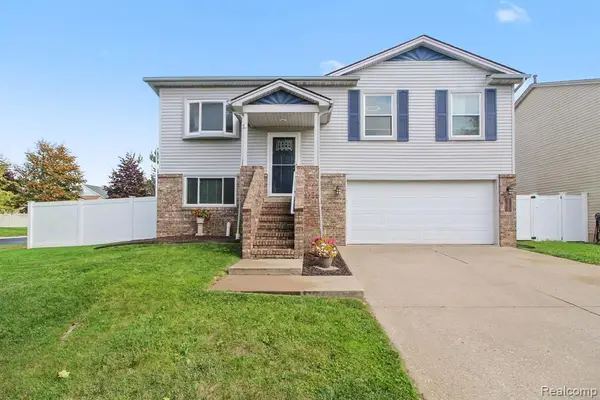 $275,000Active3 beds 2 baths1,539 sq. ft.
5335 Barbara, Trenton, MI 48183
MLS# 61035774Listed by: @PROPERTIES CHRISTIES INTL RE ANN ARBOR - New
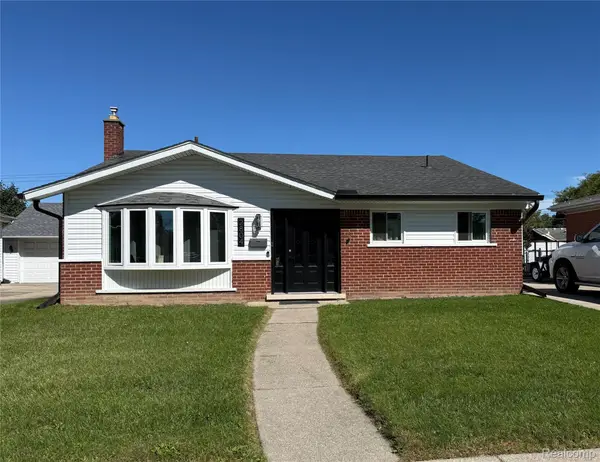 $200,000Active3 beds 2 baths1,905 sq. ft.
2804 Dunlop Street, Trenton, MI 48183
MLS# 20261079244Listed by: EXP REALTY 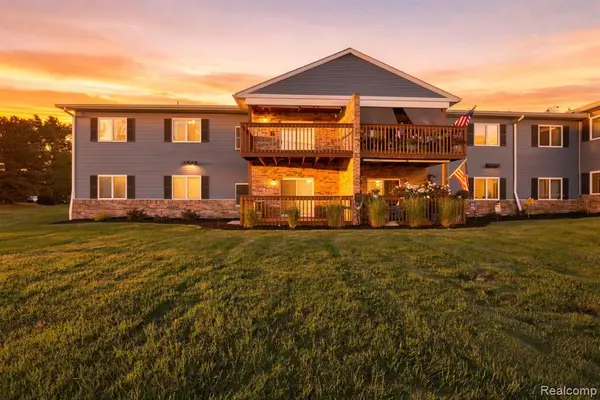 $139,900Pending2 beds 2 baths1,000 sq. ft.
1385 Harbour, Trenton, MI 48183
MLS# 61035317Listed by: EXP REALTY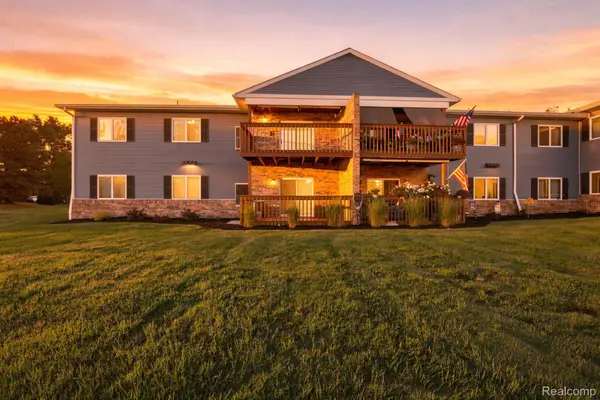 $139,900Pending2 beds 2 baths1,000 sq. ft.
1385 Harbour Boulevard, Trenton, MI 48183
MLS# 20261077743Listed by: EXP REALTY- New
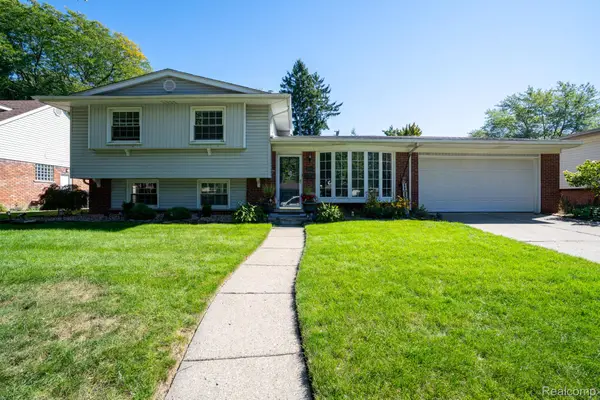 $349,900Active5 beds 2 baths1,950 sq. ft.
1881 Evergreen Street, Trenton, MI 48183
MLS# 20261078268Listed by: REAL ESTATE ONE-TRENTON


Protect your home and budget from life's surprises with an Assurant Home Warranty, backed by a partner that supports you through every step of homeownership. Explore Plans.
©2026 Century 21 Real Estate LLC. All rights reserved. CENTURY 21®, the CENTURY 21 Logo and C21® are service marks owned by Century 21 Real Estate LLC. Century 21 Real Estate LLC fully supports the principles of the Fair Housing Act and the Equal Opportunity Act. Each office is independently owned and operated. Listing information is deemed reliable but not guaranteed accurate.