20006 Hidden Oaks, Trenton, MI 48183
Local realty services provided by:CENTURY 21 Northland
20006 Hidden Oaks,Trenton, MI 48183
$159,900
- 2 Beds
- 2 Baths
- 1,279 sq. ft.
- Condominium
- Active
Listed by: nancy cuddihy
Office: premiere realty group llc.
MLS#:60977445
Source:MI_REALSOURCE
Price summary
- Price:$159,900
- Price per sq. ft.:$125.02
- Monthly HOA dues:$280
About this home
This two bedroom, 2 full bathroom condo is on the second floor and comes with a one car attached garage. this open floor plan condo features a large living room with a balcony, a kitchen with appliances a lot of storage. Also contained in this open area is the dining room. The windows and large door wall provide lots of natural light. The bedrooms are large. The primary bedroom has a walk in closet and it's own full bath. The second bedroom is located near the second full bathroom. There is also plenty of storage space throughout the condo. This unit is tenant occupied and subject to tenant rights.
Contact an agent
Home facts
- Year built:2004
- Subdivision & Development:Wayne County Condo Sub Plan 771
- Listing ID #:60977445
- Added:206 day(s) ago
- Updated:October 12, 2026 at 10:33 AM
Rooms and interior
- Bedrooms:2
- Total bathrooms:2
- Full bathrooms:2
- Rooms Total:8
- Dining Description:On Entry Level
- Kitchen Description:Dishwasher, Disposal, On Entry Level, Range/Oven, Refrigerator
- Bedroom Description:Bedroom 1 on Entry Level, Bedroom 2 on Entry Level
- Living area:1,279 sq. ft.
Heating and cooling
- Cooling:Ceiling Fan(s), Central A/C
- Heating:Forced Air, Natural Gas
Structure and exterior
- Year built:2004
- Building area:1,279 sq. ft.
- Architectural Style:Condo/Apartment, Raised Ranch
- Construction Materials:Brick
- Exterior Features:Exterior Balcony
- Foundation Description:Slab
Utilities
- Water:Public Water
Finances and disclosures
- Price:$159,900
- Price per sq. ft.:$125.02
- Tax amount:$3,115
Features and amenities
- Appliances:Dishwasher, Disposal, Range/Oven, Refrigerator
- Laundry features:On Entry Level
Parking
- Parking description:Attached Garage, Garage Door Opener
- Garage spaces:1
 Provided through IDX via MiRealSource. Courtesy of MiRealSource Shareholder. Copyright MiRealSource. The information published and disseminated by MiRealSource is communicated verbatim, without change by MiRealSource, as filed with MiRealSource by its members. The accuracy of all information, regardless of source, is not guaranteed or warranted. All information should be independently verified. Copyright 2026 MiRealSource. All rights reserved. The information provided hereby constitutes proprietary information of MiRealSource, Inc. and its shareholders, affiliates and licensees and may not be reproduced or transmitted in any form or by any means, electronic or mechanical, including photocopy, recording, scanning or any information storage and retrieval system, without written permission from MiRealSource, Inc. MI_REALSOURCE Member Broker: Brad Platt
New listings near 20006 Hidden Oaks
- New
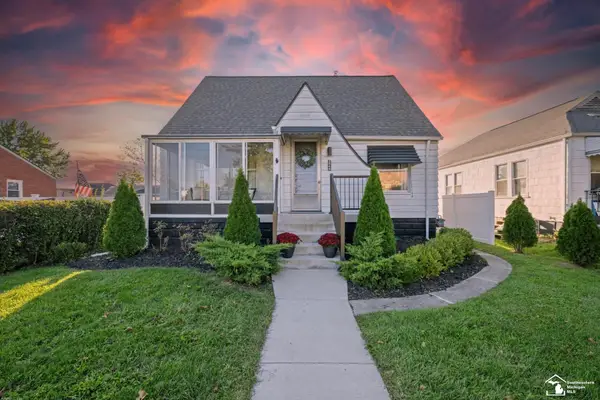 $230,000Active3 beds 1 baths1,202 sq. ft.
2846 William R, Trenton, MI 48183
MLS# 50224227Listed by: THE DANBERRY COMPANY - TEMPERANCE - New
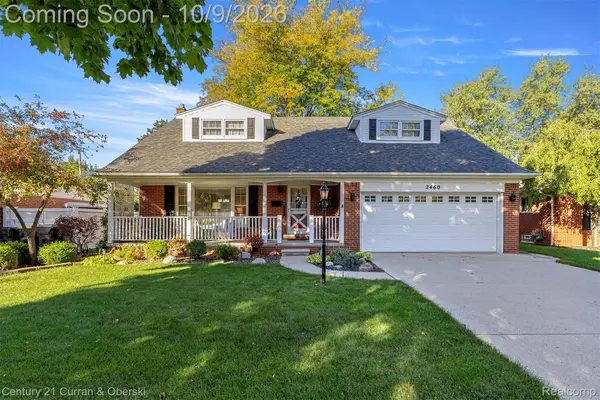
 $350,000Active4 beds 3 baths2,456 sq. ft.
2460 Cambridge Street, Trenton, MI 48183
MLS# 20261080809Listed by: CENTURY 21 CURRAN & OBERSKI - New
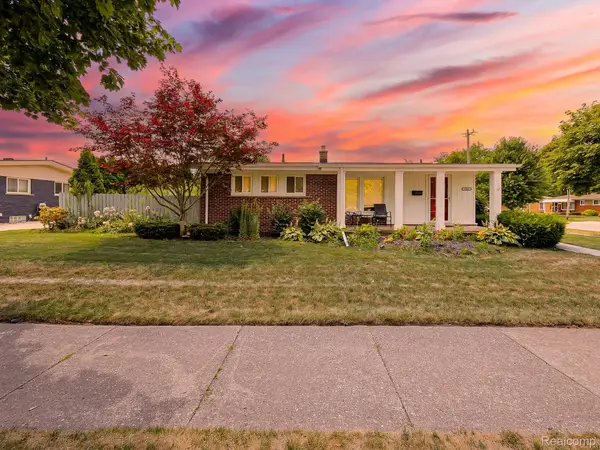 $275,000Active3 beds 2 baths2,068 sq. ft.
2681 Emeline Street, Trenton, MI 48183
MLS# 20261080752Listed by: EXP Z REAL ESTATE - New
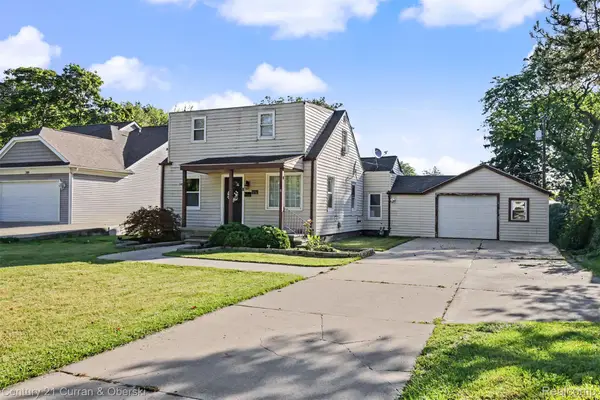 $229,999Active3 beds 2 baths1,032 sq. ft.
3131 Lafayette Drive, Trenton, MI 48183
MLS# 20261080722Listed by: CENTURY 21 CURRAN & OBERSKI 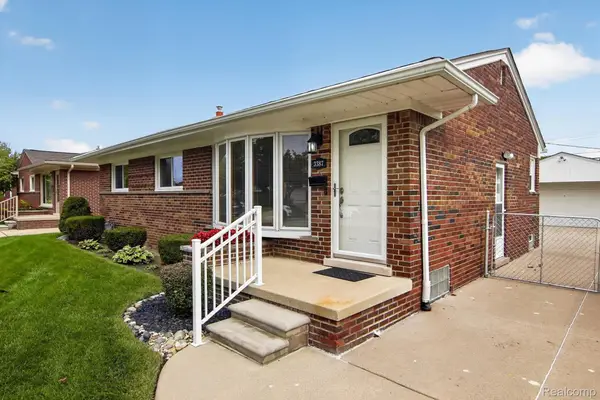 $260,000Pending3 beds 2 baths2,106 sq. ft.
3387 Norwood Drive, Trenton, MI 48183
MLS# 20261080117Listed by: RE/MAX INNOVATION- New
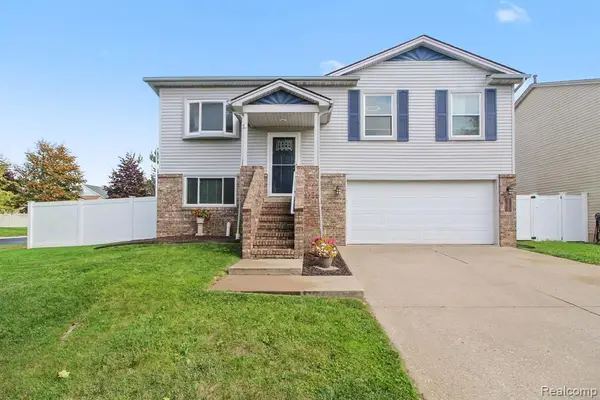 $275,000Active3 beds 2 baths1,539 sq. ft.
5335 Barbara, Trenton, MI 48183
MLS# 61035774Listed by: @PROPERTIES CHRISTIES INTL RE ANN ARBOR - New
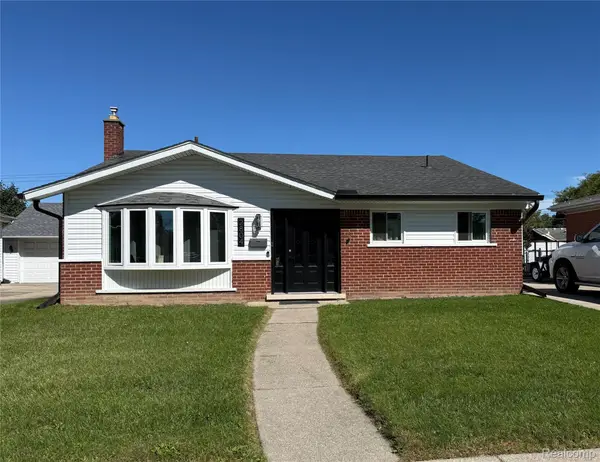 $200,000Active3 beds 2 baths1,905 sq. ft.
2804 Dunlop Street, Trenton, MI 48183
MLS# 20261079244Listed by: EXP REALTY 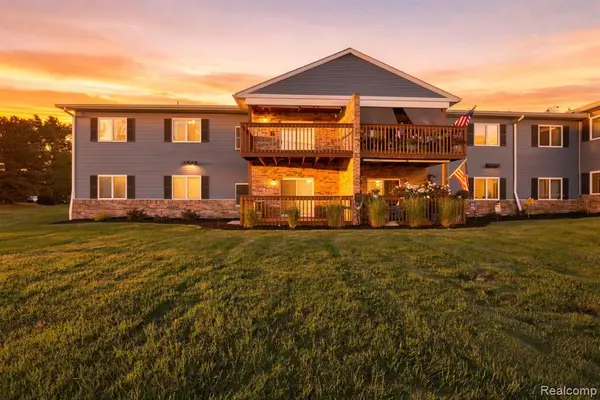 $139,900Pending2 beds 2 baths1,000 sq. ft.
1385 Harbour, Trenton, MI 48183
MLS# 61035317Listed by: EXP REALTY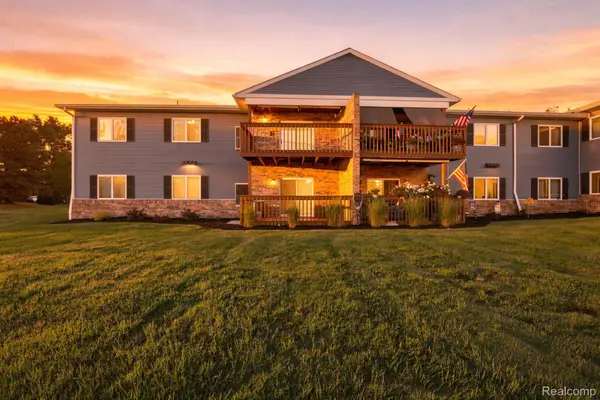 $139,900Pending2 beds 2 baths1,000 sq. ft.
1385 Harbour Boulevard, Trenton, MI 48183
MLS# 20261077743Listed by: EXP REALTY- New
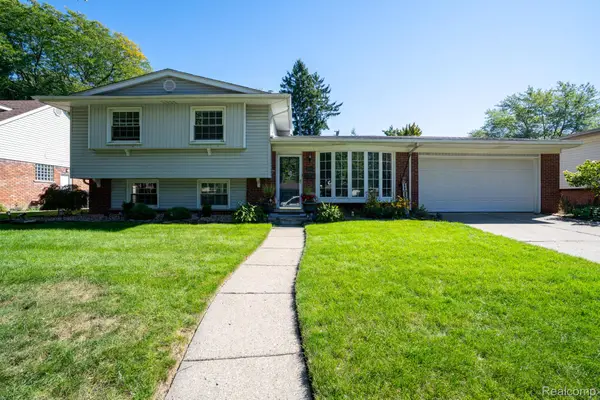 $349,900Active5 beds 2 baths1,950 sq. ft.
1881 Evergreen Street, Trenton, MI 48183
MLS# 20261078268Listed by: REAL ESTATE ONE-TRENTON


Protect your home and budget from life's surprises with an Assurant Home Warranty, backed by a partner that supports you through every step of homeownership. Explore Plans.
©2026 Century 21 Real Estate LLC. All rights reserved. CENTURY 21®, the CENTURY 21 Logo and C21® are service marks owned by Century 21 Real Estate LLC. Century 21 Real Estate LLC fully supports the principles of the Fair Housing Act and the Equal Opportunity Act. Each office is independently owned and operated. Listing information is deemed reliable but not guaranteed accurate.