2351 Medford ST, Trenton, MI 48183
Local realty services provided by:CENTURY 21 Signature Realty
2351 Medford ST,Trenton, MI 48183
$285,000
- 3 Beds
- 1 Baths
- 1,835 sq. ft.
- Single family
- Active
Listed by: victoria camaj
Office: providence properties, realty & management
MLS#:57050213648
Source:MI_REALCOMP
Price summary
- Price:$285,000
- Price per sq. ft.:$155.31
About this home
Welcome to this stunning, move-in ready 3-bedroom brick ranch nestled in one of Trenton's most sought-after neighborhoods! From the moment you step inside, you'll appreciate the beautifully updated, modern interior featuring gorgeous hardwood floors that flow throughout the home. The spacious living room offers the perfect place to gather, while the sleek eat-in kitchen is equipped with newer appliances and stylish finishes that make everyday living a pleasure. The home also features a warm and inviting family room, a dedicated dining room ideal for entertaining, and generously sized bedrooms with ample closet space. Downstairs, the finished basement provides exceptional additional living space along with abundant storage. Step outside to your own private backyard retreat! Relax or entertain under the beautiful covered patio lanai overlooking the above-ground pool, creating the perfect setting for summer gatherings. Combining modern updates, functional living space, and an incredible location, this exceptional Trenton ranch is one you won't want to miss. Schedule your private showing today!...
Contact an agent
Home facts
- Year built:1954
- Subdivision & Development:BRETON WOODS SUB
- Listing ID #:57050213648
- Added:101 day(s) ago
- Updated:October 12, 2026 at 09:56 AM
Rooms and interior
- Bedrooms:3
- Total bathrooms:1
- Full bathrooms:1
- Rooms Total:9
- Flooring:Hardwood
- Basement Description:Finished, Full
- Living area:1,835 sq. ft.
Heating and cooling
- Cooling:Ceiling Fans, Central Air
- Heating:Forced Air, Natural Gas
Structure and exterior
- Year built:1954
- Building area:1,835 sq. ft.
- Lot area:0.14 Acres
- Architectural Style:Ranch
- Construction Materials:Brick
- Exterior Features:Deck, Patio, Porch
- Foundation Description:Basement
- Levels:One
Utilities
- Water:Public
- Sewer:Public Sewer
Finances and disclosures
- Price:$285,000
- Price per sq. ft.:$155.31
- Tax amount:$6,941
Features and amenities
- Appliances:Dishwasher, Disposal, Dryer, Microwave, Oven, Range, Refrigerator, Washer
- Pool features:Above Ground
Parking
- Parking description:Detached, Electricity In Garage, Garage Door Opener, Two Car Garage
- Garage spaces:2

New listings near 2351 Medford ST
- New
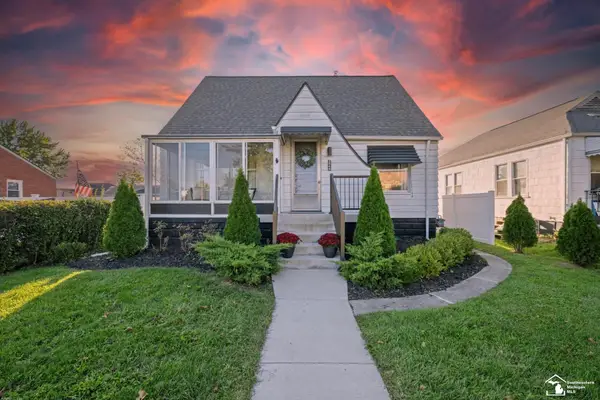 $230,000Active3 beds 1 baths1,202 sq. ft.
2846 William R, Trenton, MI 48183
MLS# 50224227Listed by: THE DANBERRY COMPANY - TEMPERANCE - New
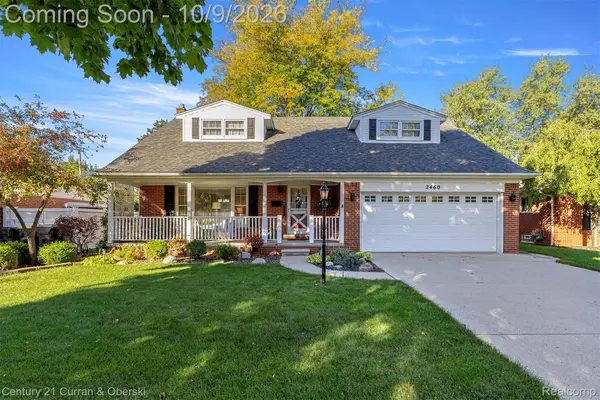
 $350,000Active4 beds 3 baths2,456 sq. ft.
2460 Cambridge Street, Trenton, MI 48183
MLS# 20261080809Listed by: CENTURY 21 CURRAN & OBERSKI - New
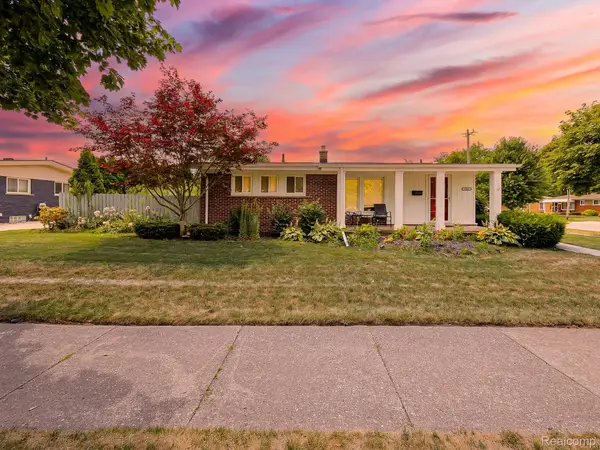 $275,000Active3 beds 2 baths2,068 sq. ft.
2681 Emeline Street, Trenton, MI 48183
MLS# 20261080752Listed by: EXP Z REAL ESTATE - New
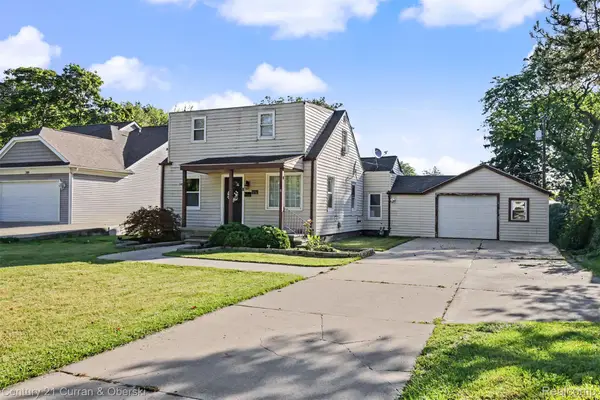 $229,999Active3 beds 2 baths1,032 sq. ft.
3131 Lafayette Drive, Trenton, MI 48183
MLS# 20261080722Listed by: CENTURY 21 CURRAN & OBERSKI 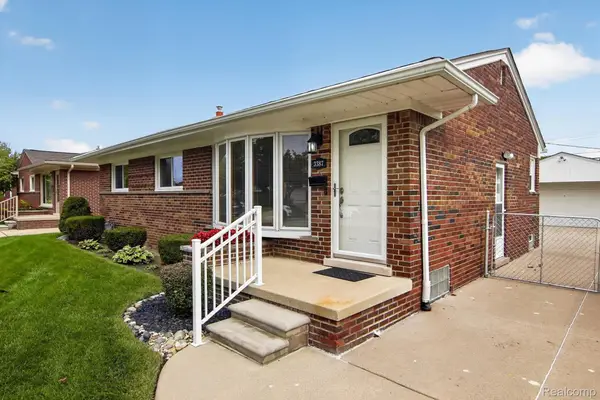 $260,000Pending3 beds 2 baths2,106 sq. ft.
3387 Norwood Drive, Trenton, MI 48183
MLS# 20261080117Listed by: RE/MAX INNOVATION- New
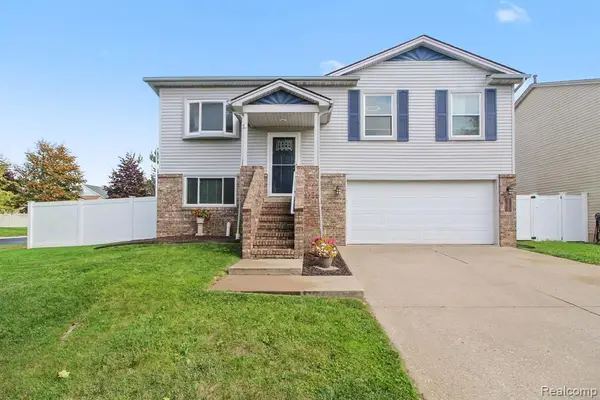 $275,000Active3 beds 2 baths1,539 sq. ft.
5335 Barbara, Trenton, MI 48183
MLS# 61035774Listed by: @PROPERTIES CHRISTIES INTL RE ANN ARBOR - New
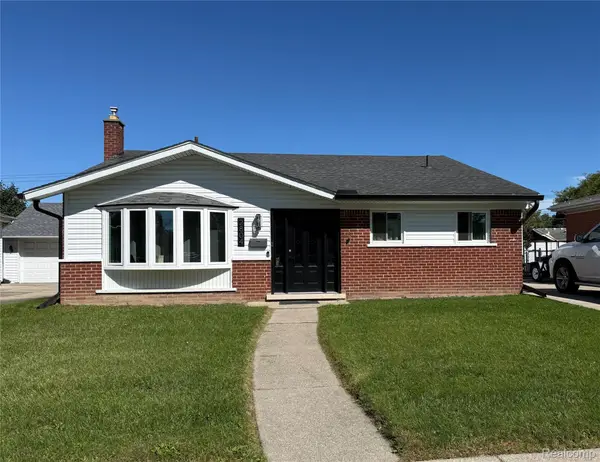 $200,000Active3 beds 2 baths1,905 sq. ft.
2804 Dunlop Street, Trenton, MI 48183
MLS# 20261079244Listed by: EXP REALTY 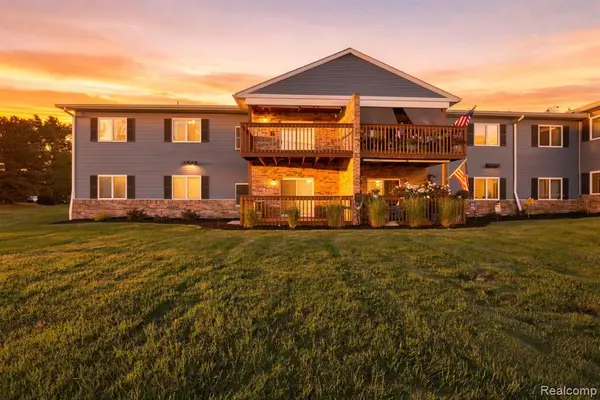 $139,900Pending2 beds 2 baths1,000 sq. ft.
1385 Harbour, Trenton, MI 48183
MLS# 61035317Listed by: EXP REALTY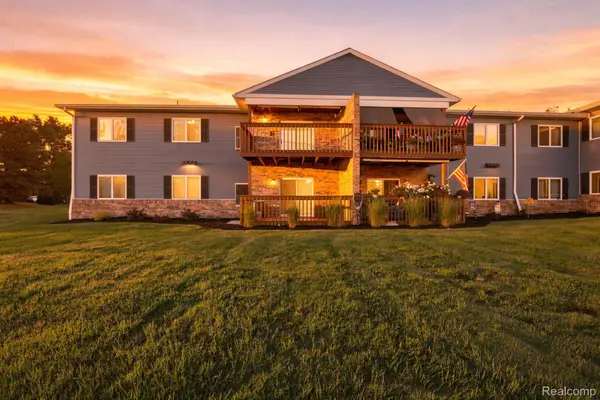 $139,900Pending2 beds 2 baths1,000 sq. ft.
1385 Harbour Boulevard, Trenton, MI 48183
MLS# 20261077743Listed by: EXP REALTY- New
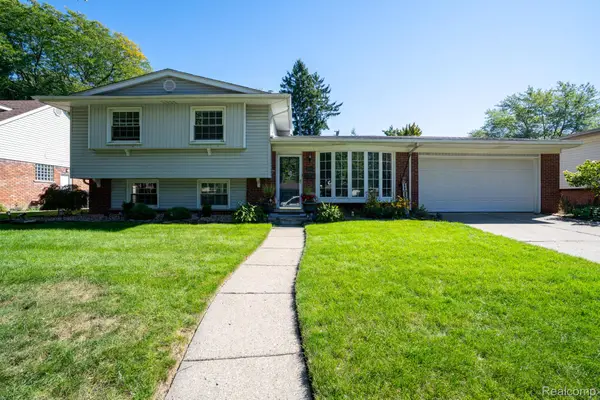 $349,900Active5 beds 2 baths1,950 sq. ft.
1881 Evergreen Street, Trenton, MI 48183
MLS# 20261078268Listed by: REAL ESTATE ONE-TRENTON


Protect your home and budget from life's surprises with an Assurant Home Warranty, backed by a partner that supports you through every step of homeownership. Explore Plans.
©2026 Century 21 Real Estate LLC. All rights reserved. CENTURY 21®, the CENTURY 21 Logo and C21® are service marks owned by Century 21 Real Estate LLC. Century 21 Real Estate LLC fully supports the principles of the Fair Housing Act and the Equal Opportunity Act. Each office is independently owned and operated. Listing information is deemed reliable but not guaranteed accurate.