28427 Longmeadow, Trenton, MI 48183
Local realty services provided by:CENTURY 21 Northland
28427 Longmeadow,Trenton, MI 48183
$137,900
- 2 Beds
- 1 Baths
- 800 sq. ft.
- Condominium
- Active
Listed by: nancy cuddihy
Office: premiere realty group llc.
MLS#:61007824
Source:MI_REALSOURCE
Price summary
- Price:$137,900
- Price per sq. ft.:$172.38
- Monthly HOA dues:$183
About this home
PRICE IMPROVEMENT! The phrase LOCATION, LOCATION, LOCATION is a great way to describe this condo. It is located near I75 and a short distance to Downtown Detroit and the new Gordie Howe Bridge and access to Canada. The Metro Parks are nearby as well as shopping and restaurants and the marinas on Lake Erie and the Detroit River. The home is at the end of the road in the back of the complex next to an large green space, giving it a country feel without all of the upkeep have a large yard. All of the appliances are newer and stay with the home as does the bookcase in the living room. This home is truly move in ready. Just unload the moving van and unpack your boxes and you are all set to start living in the home lovingly maintained by Ms. Clean. Although this is only 800 sq ft it boasts ample storage both on the first and second floor. And just think smaller means less to clean and clutter. Isn't it said the good things come in small packages........ Entering the home you see the full kitchen, dining area and living room all efficiently laid out to make the best use of the space. Going up the carpeted stairs you come to the 2 bedrooms and full bathroom. There is loads of storage on this level--both bedrooms have large closets and the linen cabinet in the hall is large enough for all of your linens and personal care items. The bedrooms are well proportioned with ample space. Because the owner is a minimalist there is easy access to see almost every nook and cranny in the home. Parking is not an issue with 2 assigned spaces just outside the building. Book your appointment soon this home is a gem....
Contact an agent
Home facts
- Year built:1979
- Subdivision & Development:Wayne County Condo Sub Plan 216
- Listing ID #:61007824
- Added:78 day(s) ago
- Updated:September 19, 2026 at 10:28 AM
Rooms and interior
- Bedrooms:2
- Total bathrooms:1
- Full bathrooms:1
- Rooms Total:7
- Dining Description:On Entry Level
- Kitchen Description:Dishwasher, Disposal, On Entry Level, Range/Oven, Refrigerator
- Bedroom Description:Bedroom 1 on Second Level, Bedroom 2 on Second Level
- Living area:800 sq. ft.
Heating and cooling
- Cooling:Attic Fan, Central A/C
- Heating:Forced Air, Natural Gas
Structure and exterior
- Year built:1979
- Building area:800 sq. ft.
- Architectural Style:Colonial
- Construction Materials:Brick
- Exterior Features:Porch
- Foundation Description:Crawl
- Levels:2 Story
Utilities
- Water:Public Water
Finances and disclosures
- Price:$137,900
- Price per sq. ft.:$172.38
- Tax amount:$1,548
Features and amenities
- Appliances:Dishwasher, Disposal, Dryer, Range/Oven, Refrigerator, Washer
- Laundry features:Dryer, On Entry Level, Washer
- Amenities:Private Entry
Parking
- Parking description:2 Spaces
 Provided through IDX via MiRealSource. Courtesy of MiRealSource Shareholder. Copyright MiRealSource. The information published and disseminated by MiRealSource is communicated verbatim, without change by MiRealSource, as filed with MiRealSource by its members. The accuracy of all information, regardless of source, is not guaranteed or warranted. All information should be independently verified. Copyright 2026 MiRealSource. All rights reserved. The information provided hereby constitutes proprietary information of MiRealSource, Inc. and its shareholders, affiliates and licensees and may not be reproduced or transmitted in any form or by any means, electronic or mechanical, including photocopy, recording, scanning or any information storage and retrieval system, without written permission from MiRealSource, Inc. MI_REALSOURCE Member Broker: Brad Platt
New listings near 28427 Longmeadow
- New
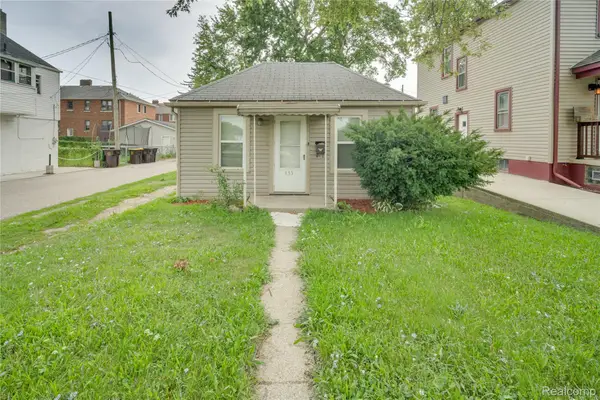 $90,000Active1 beds 1 baths620 sq. ft.
433 Atwood Street, Trenton, MI 48183
MLS# 20261065384Listed by: EXP REALTY MAIN - Open Sat, 11am to 1pmNew
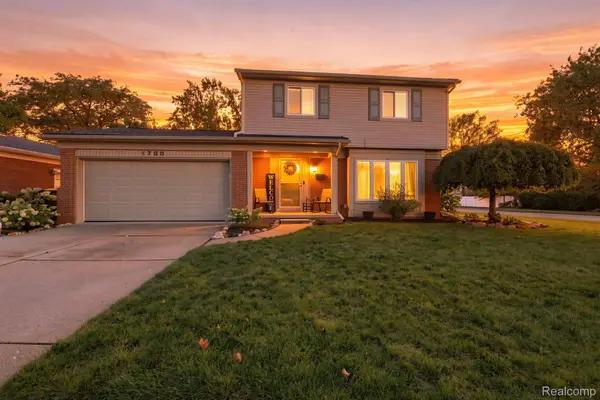 $345,000Active3 beds 3 baths2,679 sq. ft.
1700 Edsel Street, Trenton, MI 48183
MLS# 20261074188Listed by: EXP REALTY - New
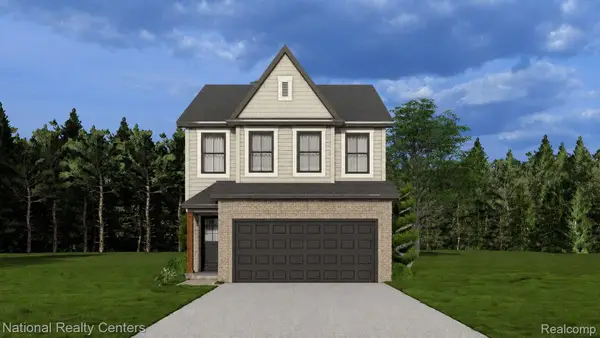 $319,999Active4 beds 3 baths1,857 sq. ft.
25018 Reeck Road, Woodhaven, MI 48183
MLS# 20261074043Listed by: NATIONAL REALTY CENTERS, INC - New

 $125,000Active2 beds 1 baths900 sq. ft.
3400 Elizabeth Drive #6, Trenton, MI 48183
MLS# 20261072369Listed by: CENTURY 21 CURRAN & OBERSKI - Open Sat, 12 to 2pmNew
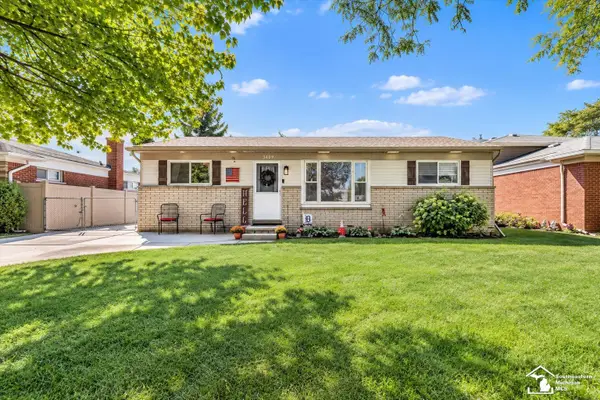 $194,900Active3 beds 1 baths1,000 sq. ft.
3469 Van Horn RD, Trenton, MI 48183
MLS# 57050221532Listed by: PROVIDENCE PROPERTIES, REALTY & MANAGEMENT - New
 $279,900Active3 beds 2 baths2,062 sq. ft.
3311 Blaine Street, Trenton, MI 48183
MLS# 20261069376Listed by: REAL ESTATE UNLIMITED, INC - New
 $50,000Active1.83 Acres
0 Vreeland Road, Woodhaven, MI 48183
MLS# 20261071672Listed by: EXP REALTY MAIN - New
 $250,000Active3 beds 2 baths1,924 sq. ft.
2950 Edsel Street, Trenton, MI 48183
MLS# 20261070955Listed by: EXP REALTY THE PERNA TEAM - Open Sun, 12 to 2pmNew
 $300,000Active2 beds 3 baths1,885 sq. ft.
110 West, Trenton, MI 48183
MLS# 61028739Listed by: RIVER OAKS REALTY - New
 $235,000Active3 beds 2 baths1,998 sq. ft.
2908 Norwood Drive, Trenton, MI 48183
MLS# 20261068126Listed by: EXP REALTY THE PERNA TEAM


Protect your home and budget from life's surprises with an Assurant Home Warranty, backed by a partner that supports you through every step of homeownership. Explore Plans.
©2026 Century 21 Real Estate LLC. All rights reserved. CENTURY 21®, the CENTURY 21 Logo and C21® are service marks owned by Century 21 Real Estate LLC. Century 21 Real Estate LLC fully supports the principles of the Fair Housing Act and the Equal Opportunity Act. Each office is independently owned and operated. Listing information is deemed reliable but not guaranteed accurate.