28427 Longmeadow Lane, Trenton, MI 48183
Local realty services provided by:CENTURY 21 Curran & Oberski
28427 Longmeadow Lane,Trenton, MI 48183
$137,900
- 2 Beds
- 1 Baths
- 800 sq. ft.
- Single family
- Active
Listed by: nancy cuddihy
Office: premiere realty group llc.
MLS#:20261049550
Source:MI_REALCOMP
Price summary
- Price:$137,900
- Price per sq. ft.:$172.38
- Monthly HOA dues:$183
About this home
PRICE IMPROVEMENT! The home is at the end of Longmeadow Lane next to an large green space, giving it a country feel without all of the upkeep have a large yard. All of the appliances are newer and stay with the home as does the bookcase in the living room. Although this is only 800 sq ft it boasts ample storage both on the first and second floor. The open floor plan on the first floor boasts a full kitchen, dining area and living room all efficiently laid out to make the best use of the space. There is a utility room with the washer and dryer as well as another small storage area on the other side of the kitchen. Upstairs are 2 well proportioned bedrooms and 1 full bathroom. There is loads of storage on this level--both bedrooms have large closets and the linen closet in the hall is just as spacious. Parking is not an issue with 2 assigned spaces just outside the building. Located with easy access to major roads and I75 and just a short distance to Downtown Detroit, Toledo and Windsor via the Gordie Howe Bridge. The Erie Metro Parks is nearby as well as shopping and restaurants and the marinas on Lake Erie and the Detroit River....
Contact an agent
Home facts
- Year built:1979
- Subdivision & Development:WAYNE COUNTY CONDO SUB PLAN 216
- Listing ID #:20261049550
- Added:101 day(s) ago
- Updated:October 12, 2026 at 09:56 AM
Rooms and interior
- Bedrooms:2
- Total bathrooms:1
- Full bathrooms:1
- Rooms Total:6
- Living area:800 sq. ft.
Heating and cooling
- Cooling:Attic Fan, Central Air
- Heating:Forced Air, Natural Gas
Structure and exterior
- Roof:Asphalt
- Year built:1979
- Building area:800 sq. ft.
- Architectural Style:Colonial
- Construction Materials:Brick
- Exterior Features:Porch, Private Entrance
- Foundation Description:Crawl Space
- Levels:Two
Utilities
- Water:Public
- Sewer:Public Sewer
Finances and disclosures
- Price:$137,900
- Price per sq. ft.:$172.38
- Tax amount:$1,548
Features and amenities
- Appliances:Dishwasher, Disposal, Dryer, Free Standing Gas Range, Free Standing Refrigerator, Stainless Steel Appliances, Washer
Parking
- Parking description:Assigned 2 Spaces, No Garage

New listings near 28427 Longmeadow Lane
- New
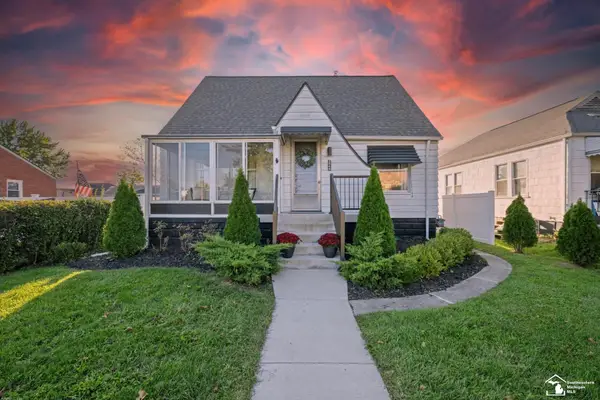 $230,000Active3 beds 1 baths1,202 sq. ft.
2846 William R, Trenton, MI 48183
MLS# 50224227Listed by: THE DANBERRY COMPANY - TEMPERANCE - New
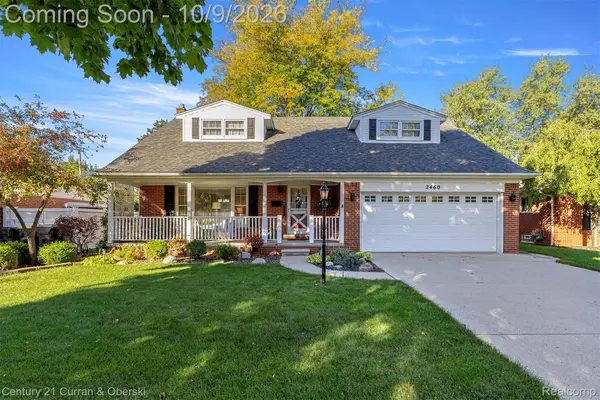
 $350,000Active4 beds 3 baths2,456 sq. ft.
2460 Cambridge Street, Trenton, MI 48183
MLS# 20261080809Listed by: CENTURY 21 CURRAN & OBERSKI - New
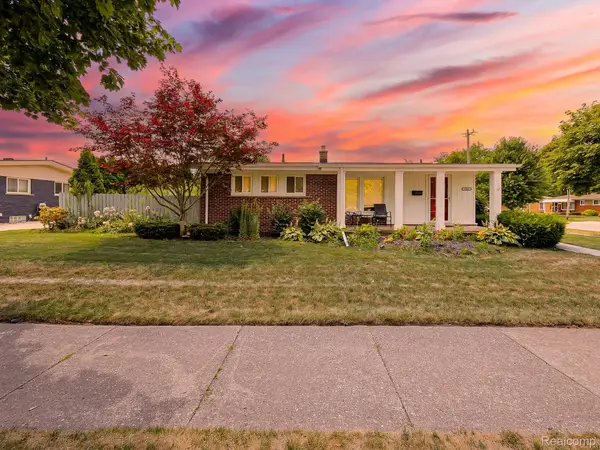 $275,000Active3 beds 2 baths2,068 sq. ft.
2681 Emeline Street, Trenton, MI 48183
MLS# 20261080752Listed by: EXP Z REAL ESTATE - New
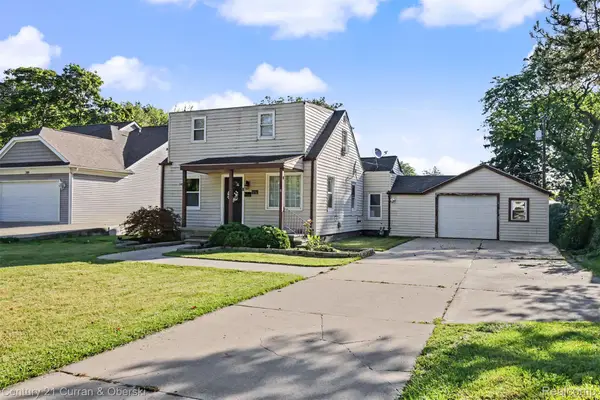 $229,999Active3 beds 2 baths1,032 sq. ft.
3131 Lafayette Drive, Trenton, MI 48183
MLS# 20261080722Listed by: CENTURY 21 CURRAN & OBERSKI 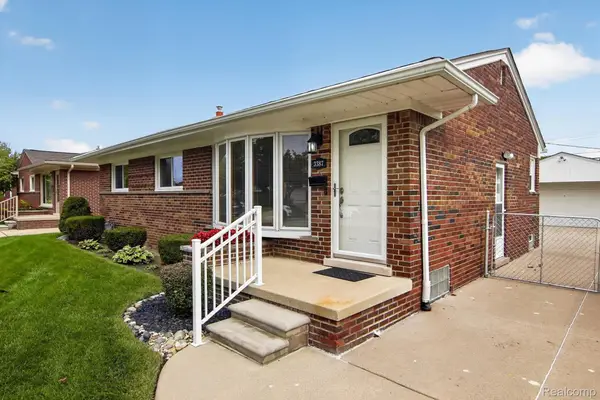 $260,000Pending3 beds 2 baths2,106 sq. ft.
3387 Norwood Drive, Trenton, MI 48183
MLS# 20261080117Listed by: RE/MAX INNOVATION- New
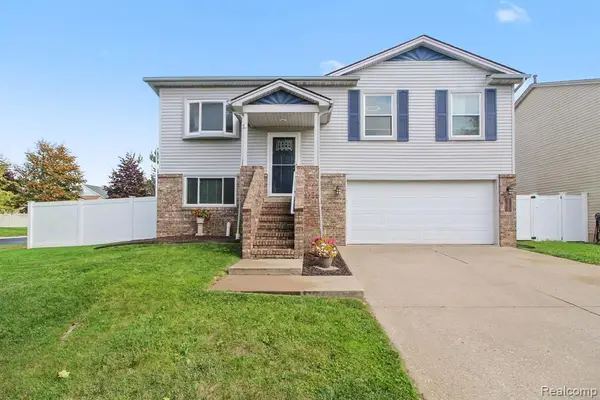 $275,000Active3 beds 2 baths1,539 sq. ft.
5335 Barbara, Trenton, MI 48183
MLS# 61035774Listed by: @PROPERTIES CHRISTIES INTL RE ANN ARBOR - New
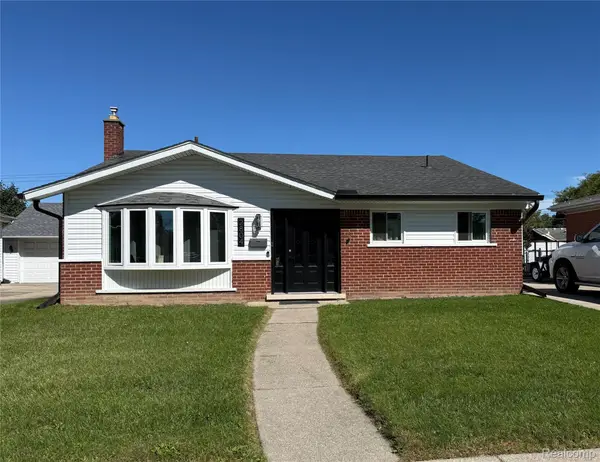 $200,000Active3 beds 2 baths1,905 sq. ft.
2804 Dunlop Street, Trenton, MI 48183
MLS# 20261079244Listed by: EXP REALTY 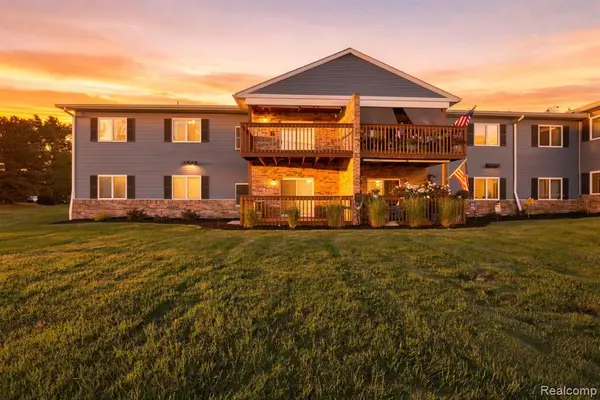 $139,900Pending2 beds 2 baths1,000 sq. ft.
1385 Harbour, Trenton, MI 48183
MLS# 61035317Listed by: EXP REALTY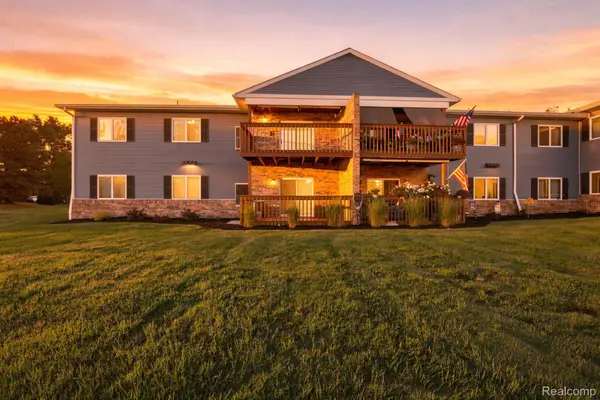 $139,900Pending2 beds 2 baths1,000 sq. ft.
1385 Harbour Boulevard, Trenton, MI 48183
MLS# 20261077743Listed by: EXP REALTY- New
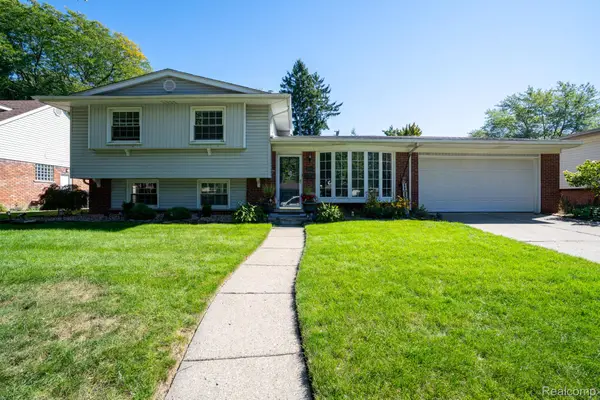 $349,900Active5 beds 2 baths1,950 sq. ft.
1881 Evergreen Street, Trenton, MI 48183
MLS# 20261078268Listed by: REAL ESTATE ONE-TRENTON


Protect your home and budget from life's surprises with an Assurant Home Warranty, backed by a partner that supports you through every step of homeownership. Explore Plans.
©2026 Century 21 Real Estate LLC. All rights reserved. CENTURY 21®, the CENTURY 21 Logo and C21® are service marks owned by Century 21 Real Estate LLC. Century 21 Real Estate LLC fully supports the principles of the Fair Housing Act and the Equal Opportunity Act. Each office is independently owned and operated. Listing information is deemed reliable but not guaranteed accurate.