28457 Relda Drive, Trenton, MI 48183
Local realty services provided by:CENTURY 21 Affiliated
28457 Relda Drive,Trenton, MI 48183
- 4 Beds
- 2 Baths
- - sq. ft.
- Single family
- Sold
Listed by: brooke jones
Office: exp realty
MLS#:20261061512
Source:MI_REALCOMP
Sorry, we are unable to map this address
Price summary
- Price:
About this home
** HIGHEST AND BEST OFFERS DUE 8/25 @7PM** Welcome to country living in the heart of Brownstown Township! This spacious quad-level home offers plenty of room to spread out, paired with an incredible .95-acre lot and a 30x30 pole barn. Inside, you’ll find a versatile layout with multiple levels of living space, brand-new carpet, and plenty of natural light throughout. The home offers comfortable living areas with the flexibility to create spaces for entertaining, relaxing, working from home, or everyday life. Outside, enjoy the privacy and open space of nearly an acre, along with the oversized 30x30 pole barn—ideal for a workshop, hobbies, storage, recreational equipment, or extra space for all of your toys. Major exterior updates include a brand-new roof, gutters, and exterior paint, giving the next homeowner a great head start. Located in the Gibraltar School District and just 1 minute from Hunter Elementary, this property offers the best of both worlds: the space and feel of country living with the convenience of being right here in Brownstown Township. Accepting FHA and VA offers at no cost to sellers....
Contact an agent
Home facts
- Year built:1939
- Subdivision & Development:NEWMAN FARMS
- Listing ID #:20261061512
- Added:67 day(s) ago
- Updated:October 12, 2026 at 07:04 AM
Rooms and interior
- Bedrooms:4
- Total bathrooms:2
- Full bathrooms:2
- Rooms Total:8
- Basement Description:Partially Finished
Heating and cooling
- Cooling:Attic Fan, Window Units
- Heating:Baseboard, Natural Gas
Structure and exterior
- Year built:1939
- Architectural Style:Split Level
- Construction Materials:Brick, Wood Siding
- Foundation Description:Basement, Poured
- Levels:Quad-Level
Utilities
- Water:Public
- Sewer:Public Sewer
Finances and disclosures
- Price:
- Tax amount:$4,217
Features and amenities
- Appliances:Dishwasher, Disposal, Dryer, Free Standing Electric Range, Free Standing Gas Oven, Microwave, Washer
Parking
- Parking description:Attached, Carport, One Car Garage
- Garage spaces:1

New listings near 28457 Relda Drive
- New
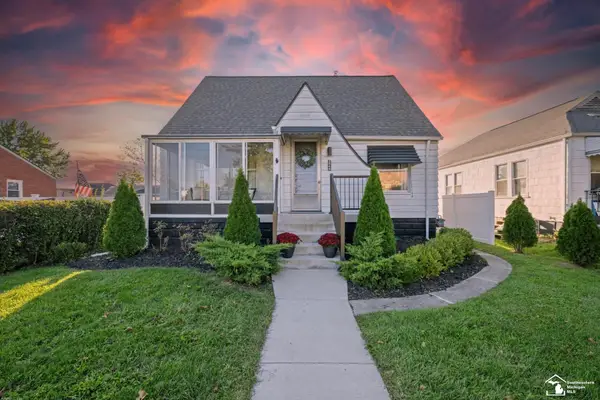 $230,000Active3 beds 1 baths1,202 sq. ft.
2846 William R, Trenton, MI 48183
MLS# 50224227Listed by: THE DANBERRY COMPANY - TEMPERANCE - New
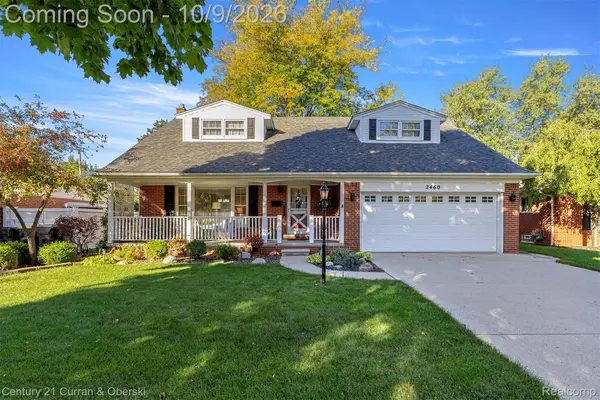
 $350,000Active4 beds 3 baths2,456 sq. ft.
2460 Cambridge Street, Trenton, MI 48183
MLS# 20261080809Listed by: CENTURY 21 CURRAN & OBERSKI - New
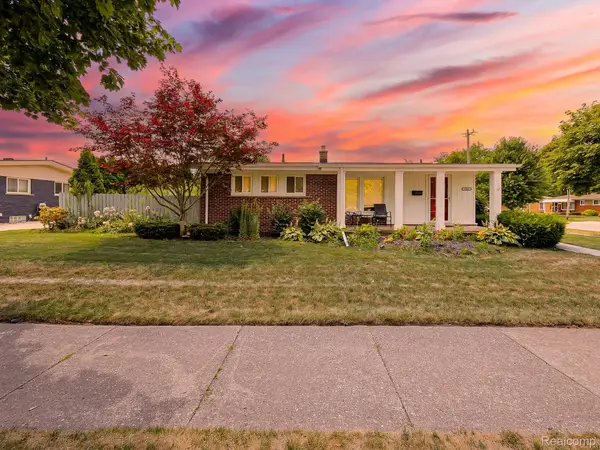 $275,000Active3 beds 2 baths2,068 sq. ft.
2681 Emeline Street, Trenton, MI 48183
MLS# 20261080752Listed by: EXP Z REAL ESTATE - New
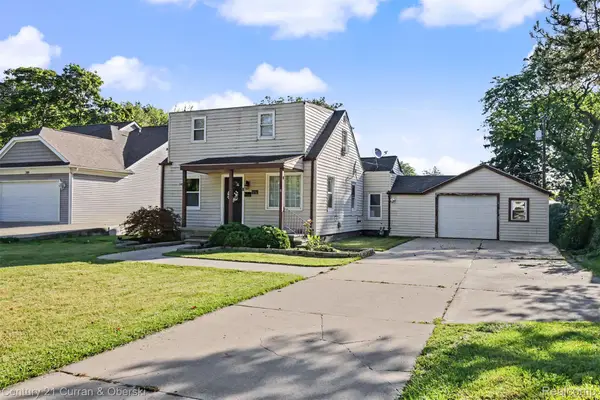 $229,999Active3 beds 2 baths1,032 sq. ft.
3131 Lafayette Drive, Trenton, MI 48183
MLS# 20261080722Listed by: CENTURY 21 CURRAN & OBERSKI 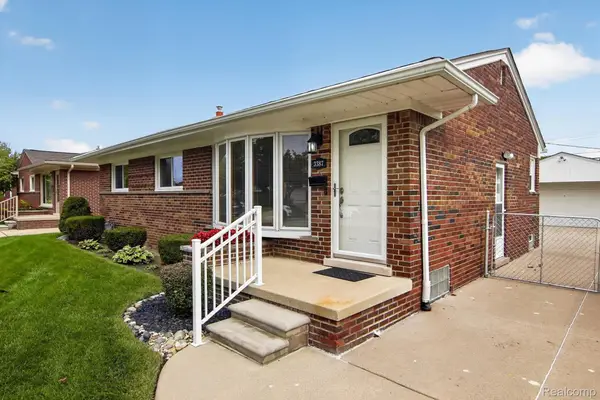 $260,000Pending3 beds 2 baths2,106 sq. ft.
3387 Norwood Drive, Trenton, MI 48183
MLS# 20261080117Listed by: RE/MAX INNOVATION- New
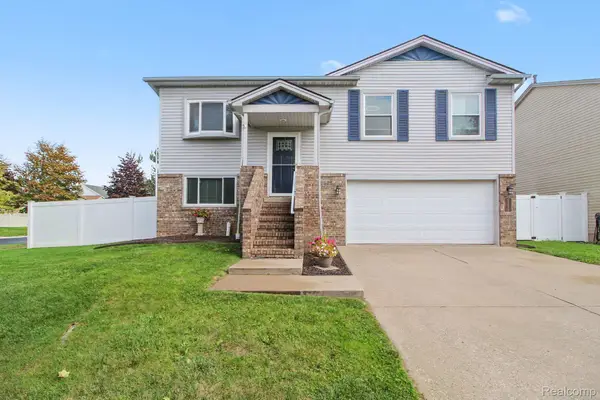 $275,000Active3 beds 2 baths2,052 sq. ft.
5335 Barbara Avenue, Trenton, MI 48183
MLS# 20261079886Listed by: @PROPERTIES CHRISTIES INTL RE ANN ARBOR - New
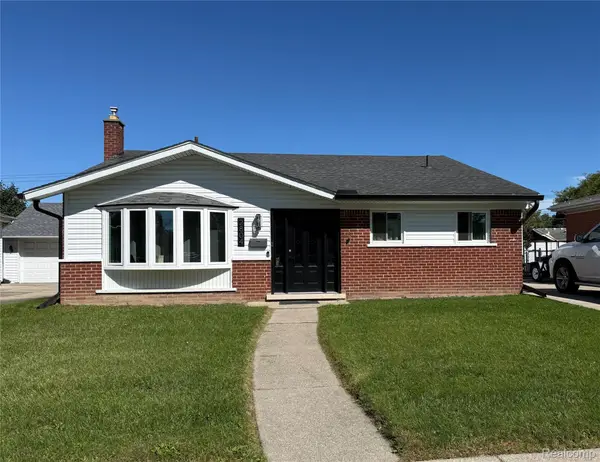 $200,000Active3 beds 2 baths1,905 sq. ft.
2804 Dunlop Street, Trenton, MI 48183
MLS# 20261079244Listed by: EXP REALTY 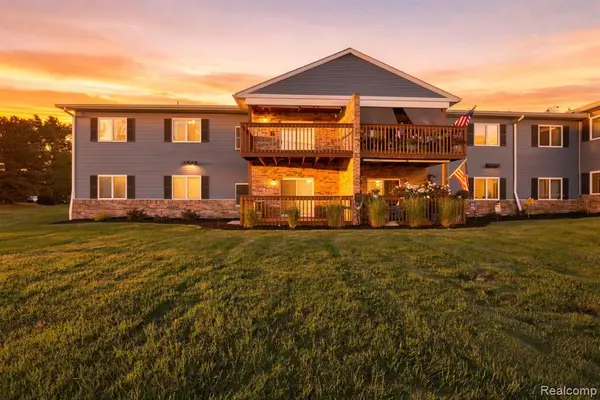 $139,900Pending2 beds 2 baths1,000 sq. ft.
1385 Harbour, Trenton, MI 48183
MLS# 61035317Listed by: EXP REALTY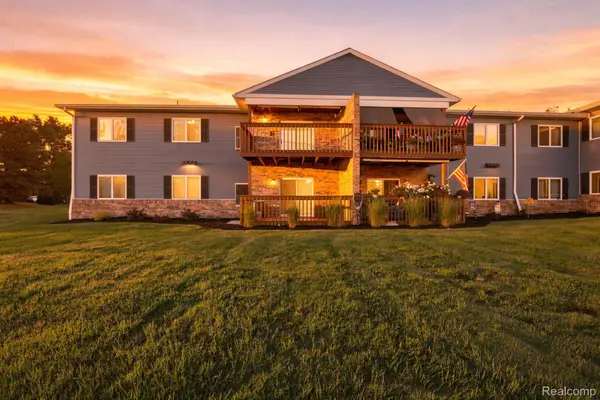 $139,900Pending2 beds 2 baths1,000 sq. ft.
1385 Harbour Boulevard, Trenton, MI 48183
MLS# 20261077743Listed by: EXP REALTY- New
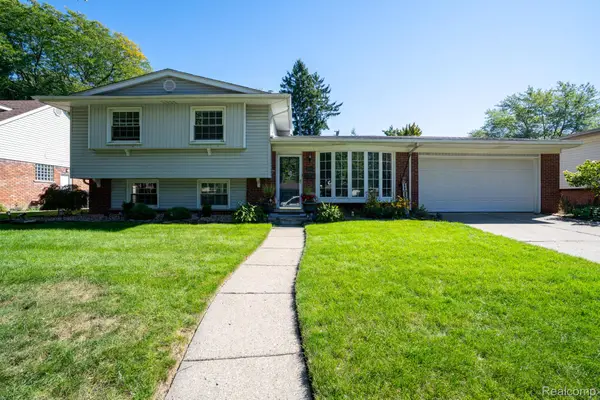 $349,900Active5 beds 2 baths1,950 sq. ft.
1881 Evergreen Street, Trenton, MI 48183
MLS# 20261078268Listed by: REAL ESTATE ONE-TRENTON


Protect your home and budget from life's surprises with an Assurant Home Warranty, backed by a partner that supports you through every step of homeownership. Explore Plans.
©2026 Century 21 Real Estate LLC. All rights reserved. CENTURY 21®, the CENTURY 21 Logo and C21® are service marks owned by Century 21 Real Estate LLC. Century 21 Real Estate LLC fully supports the principles of the Fair Housing Act and the Equal Opportunity Act. Each office is independently owned and operated. Listing information is deemed reliable but not guaranteed accurate.