2922 Grange RD, Trenton, MI 48183
Local realty services provided by:CENTURY 21 Metro Brokers
2922 Grange RD,Trenton, MI 48183
$239,000
- 3 Beds
- 2 Baths
- 1,382 sq. ft.
- Single family
- Active
Listed by: christian parsons
Office: coverage realty llc.
MLS#:58050226492
Source:MI_REALCOMP
Price summary
- Price:$239,000
- Price per sq. ft.:$172.94
About this home
Welcome home to this beautifully renovated residence, where mid-century charm meets modern sophistication. The heart of the home features a newly renovated kitchen, complete with elegant quartz countertops and stylish finishes that make meal preparation a delight. Throughout the main living areas, you will find stunning new hardwood floors that provide a seamless flow and a touch of timeless warmth. With three spacious bedrooms, this home offers a comfortable and functional layout designed for modern living. Step outside to your own private backyard, an ideal retreat for outdoor relaxation or hosting peaceful gatherings. Situated in a sought-after community known for its top-rated schools and convenient access to local shopping, this property perfectly balances quality and convenience. Experience the pride of ownership in a home that has been thoughtfully updated to meet today's standards while maintaining its classic appeal. This is an exceptional opportunity for any buyer. Top rated schools, nearby shopping, newly renovated kitchen and new floors...
Contact an agent
Home facts
- Year built:1957
- Subdivision & Development:WEST ROAD MANOR SUB
- Listing ID #:58050226492
- Added:2 day(s) ago
- Updated:November 03, 2026 at 07:36 PM
Rooms and interior
- Bedrooms:3
- Total bathrooms:2
- Full bathrooms:1
- Half bathrooms:1
- Rooms Total:3
- Living area:1,382 sq. ft.
Heating and cooling
- Cooling:Central Air
- Heating:Forced Air, Natural Gas
Structure and exterior
- Year built:1957
- Building area:1,382 sq. ft.
- Lot area:0.16 Acres
- Architectural Style:Split Level
- Construction Materials:Brick
- Foundation Description:Slab
- Levels:Two
Utilities
- Water:Public
- Sewer:Public Sewer
Finances and disclosures
- Price:$239,000
- Price per sq. ft.:$172.94
- Tax amount:$3,690
Features and amenities
- Appliances:Disposal
Parking
- Parking description:Detached, Electricity In Garage, Garage Door Opener, Paved, Two Car Garage
- Garage spaces:2

New listings near 2922 Grange RD
- New
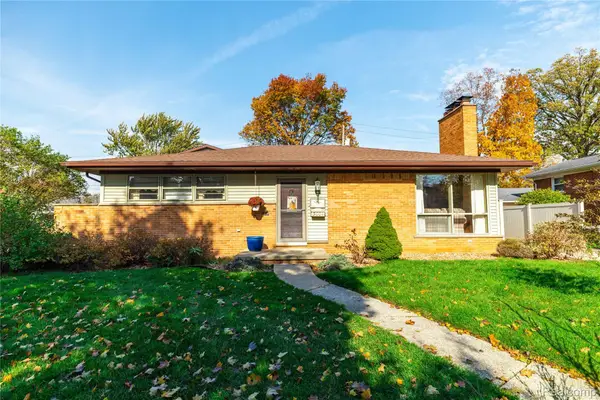 $360,000Active3 beds 2 baths1,624 sq. ft.
3004 Harrison AVE, Trenton, MI 48183
MLS# 20261088543Listed by: RIVER OAKS REALTY - New
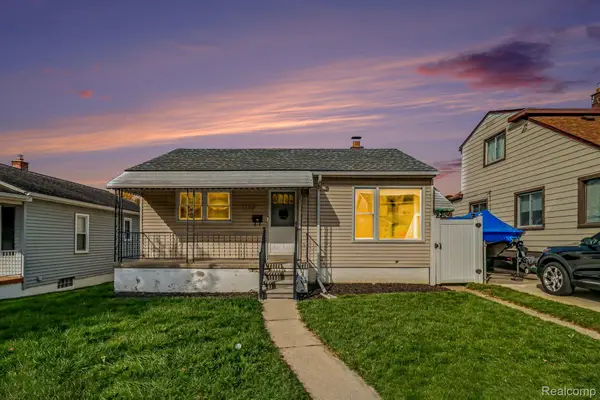 $149,900Active2 beds 1 baths1,246 sq. ft.
3266 Charles ST, Trenton, MI 48183
MLS# 20261088586Listed by: PREMIERE REALTY GROUP LLC - Open Sat, 12 to 2pmNew
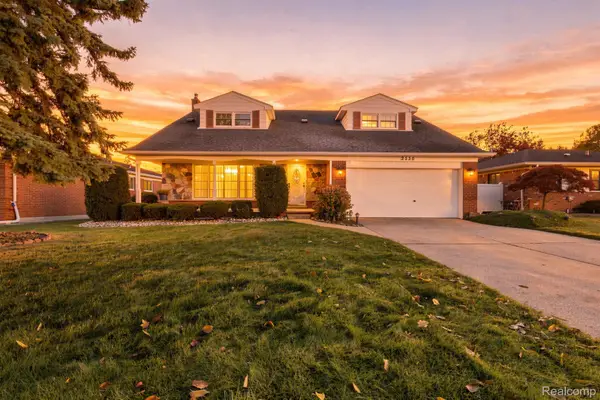 $350,000Active4 beds 3 baths2,846 sq. ft.
2530 Cambridge Street, Trenton, MI 48183
MLS# 20261079245Listed by: EXP REALTY - New
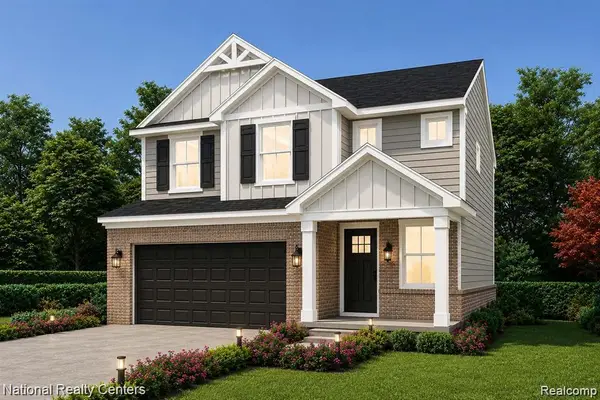 $339,999Active4 beds 3 baths2,030 sq. ft.
5948 Rolling Ridge DR, Trenton, MI 48183
MLS# 20261088506Listed by: NATIONAL REALTY CENTERS, INC - New
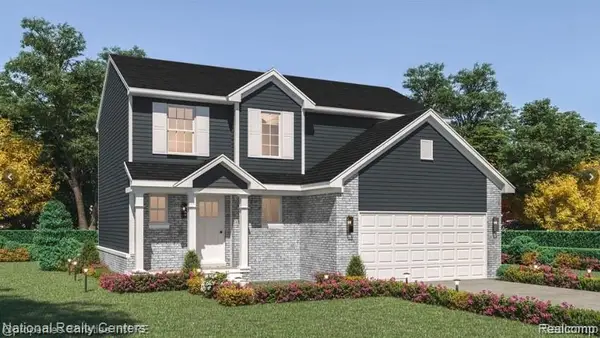 $334,998Active4 beds 3 baths1,638 sq. ft.
5954 Rolling Ridge DR, Trenton, MI 48183
MLS# 20261088516Listed by: NATIONAL REALTY CENTERS, INC - New
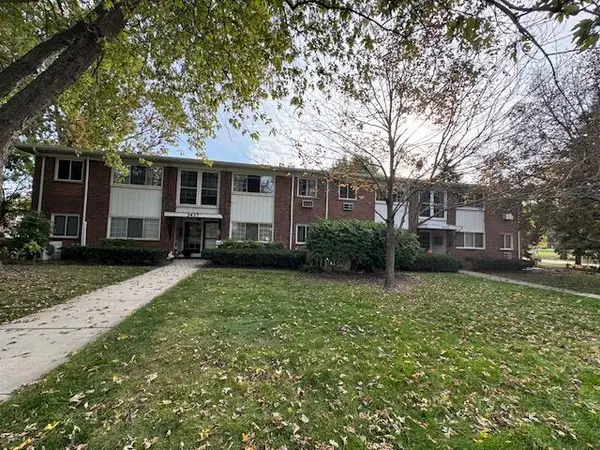
 $119,900Active2 beds 1 baths800 sq. ft.
3437 3rd Street #H, Trenton, MI 48183
MLS# 26058036Listed by: CENTURY 21 RIVERPOINTE - New
 $315,999Active3 beds 3 baths1,695 sq. ft.
25010 Reeck RD, Woodhaven, MI 48183
MLS# 20261087930Listed by: NATIONAL REALTY CENTERS, INC - New
 $145,000Active2 beds 1 baths1,019 sq. ft.
1385 Harbour BLVD 1385 # 129, Trenton, MI 48183
MLS# 20261087330Listed by: REAL ESTATE ONE-TRENTON - New
 $250,000Active3 beds 2 baths1,953 sq. ft.
3803 Steiner ST, Trenton, MI 48183
MLS# 20261087003Listed by: CENTURY 21 CURRAN & OBERSKI


Protect your home and budget from life's surprises with an Assurant Home Warranty, backed by a partner that supports you through every step of homeownership. Explore Plans.
©2026 Century 21 Real Estate LLC. All rights reserved. CENTURY 21®, the CENTURY 21 Logo and C21® are service marks owned by Century 21 Real Estate LLC. Century 21 Real Estate LLC fully supports the principles of the Fair Housing Act and the Equal Opportunity Act. Each office is independently owned and operated. Listing information is deemed reliable but not guaranteed accurate.