3004 Harrison AVE, Trenton, MI 48183
Local realty services provided by:CENTURY 21 Signature Realty
3004 Harrison AVE,Trenton, MI 48183
$360,000
- 3 Beds
- 2 Baths
- 1,624 sq. ft.
- Single family
- Active
Listed by: nicole porter
Office: river oaks realty
MLS#:20261088543
Source:MI_REALCOMP
Price summary
- Price:$360,000
- Price per sq. ft.:$221.67
About this home
A truly rare find in Trenton! A sprawling Ranch with a Family Room/or 4th Bedroom in the BRETTON PARK SUB, within walking distance to Anderson Elementary School, and includes a 3 Car Garage with a 960sq finished Bonus Room above! This home has so much to offer! Living Room with coved ceilings, a beautiful natural fireplace, and extra closets for additional storage space. The Kitchen features Corian counters and stainless-steel appliances. Two of the bedrooms have bathroom access and the spacious (12 x 20) 4th bedroom is currently being utilized as a Family Room/Sewing Room. Hardwood flooring under the carpet throughout. Updated Main Full Bathroom. Newer Roof (8yrs), new Furnace and Central Air. Full Basement features a natural fireplace and plenty of extra storage space. 3 Car Garage was built in 2007 and has 960 sf Bonus Room w/ electricity, a separate furnace, and foam insulation. Make this one your home sweet home!
Contact an agent
Home facts
- Year built:1956
- Subdivision & Development:BRETTON PARK SUB 3
- Listing ID #:20261088543
- Added:1 day(s) ago
- Updated:November 04, 2026 at 12:36 AM
Rooms and interior
- Bedrooms:3
- Total bathrooms:2
- Full bathrooms:1
- Half bathrooms:1
- Rooms Total:6
- Basement Description:Unfinished
- Living area:1,624 sq. ft.
Heating and cooling
- Cooling:Central Air
- Heating:Forced Air, Natural Gas
Structure and exterior
- Roof:Asphalt
- Year built:1956
- Building area:1,624 sq. ft.
- Lot area:0.2 Acres
- Architectural Style:Ranch
- Construction Materials:Brick, Vinyl Siding
- Exterior Features:Patio
- Foundation Description:Basement, Poured
- Levels:One
Utilities
- Water:Public
- Sewer:Public Sewer
Finances and disclosures
- Price:$360,000
- Price per sq. ft.:$221.67
- Tax amount:$6,573
Features and amenities
- Appliances:Dishwasher, Disposal, Free Standing Gas Range, Free Standing Refrigerator, Microwave, Stainless Steel Appliances
- Pool features:Community
Parking
- Parking description:Attached, Electricity In Garage, Garage Door Opener, Oversized, Side Entrance, Three Car Garage
- Garage spaces:3

New listings near 3004 Harrison AVE
- New
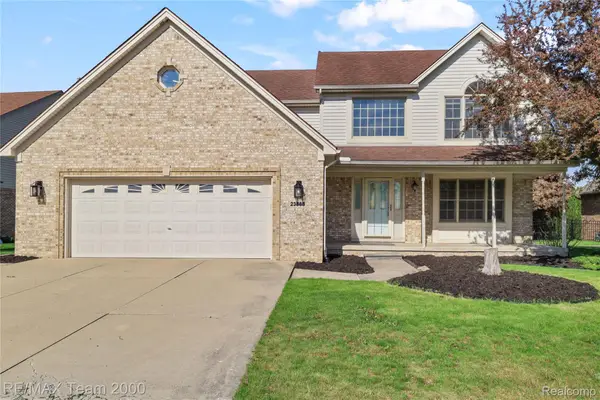 $449,900Active4 beds 4 baths3,993 sq. ft.
23888 Leighwood DR, Trenton, MI 48183
MLS# 20261089000Listed by: RE/MAX TEAM 2000 - New
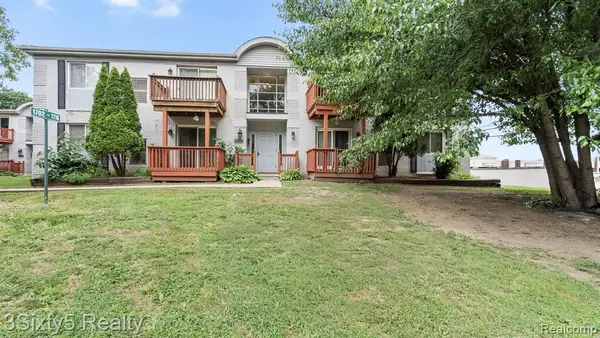 $117,000Active2 beds 2 baths990 sq. ft.
1702 Fort #4, Trenton, MI 48183
MLS# 61044024Listed by: 3SIXTY5 REALTY - New
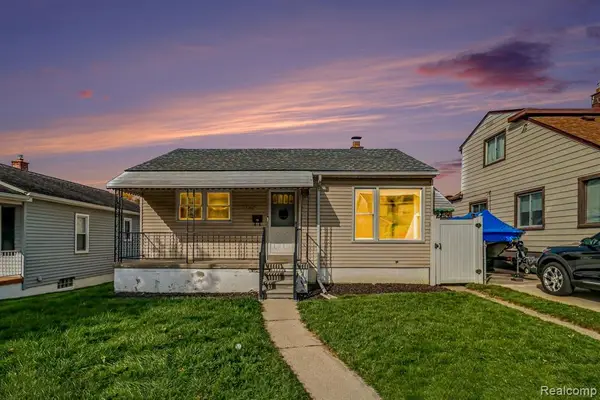 $149,900Active2 beds 1 baths746 sq. ft.
3266 Charles, Trenton, MI 48183
MLS# 61043747Listed by: PREMIERE REALTY GROUP LLC - Open Sat, 12 to 2pmNew
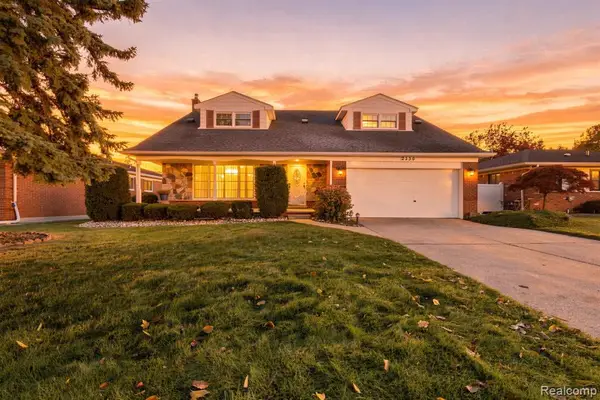 $350,000Active4 beds 3 baths2,091 sq. ft.
2530 Cambridge, Trenton, MI 48183
MLS# 61043706Listed by: EXP REALTY - New
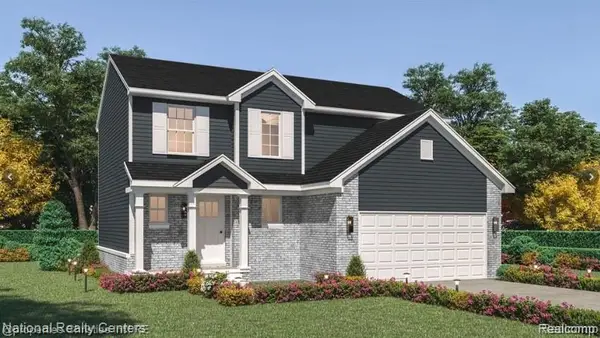 $334,998Active4 beds 3 baths1,638 sq. ft.
5954 Rolling Ridge, Trenton, MI 48183
MLS# 61043664Listed by: NATIONAL REALTY CENTERS, INC - New
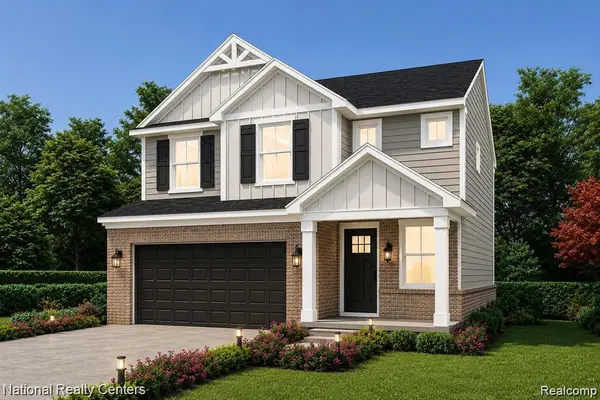 $339,999Active4 beds 3 baths2,030 sq. ft.
5948 Rolling Ridge, Trenton, MI 48183
MLS# 61043667Listed by: NATIONAL REALTY CENTERS, INC - New
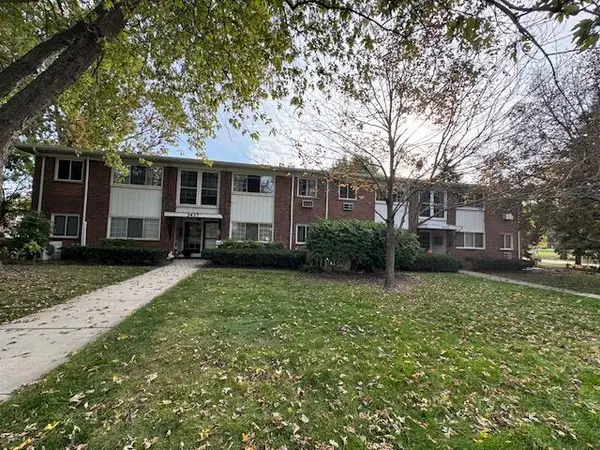
 $119,900Active2 beds 1 baths800 sq. ft.
3437 3rd Street #H, Trenton, MI 48183
MLS# 26058036Listed by: CENTURY 21 RIVERPOINTE - New
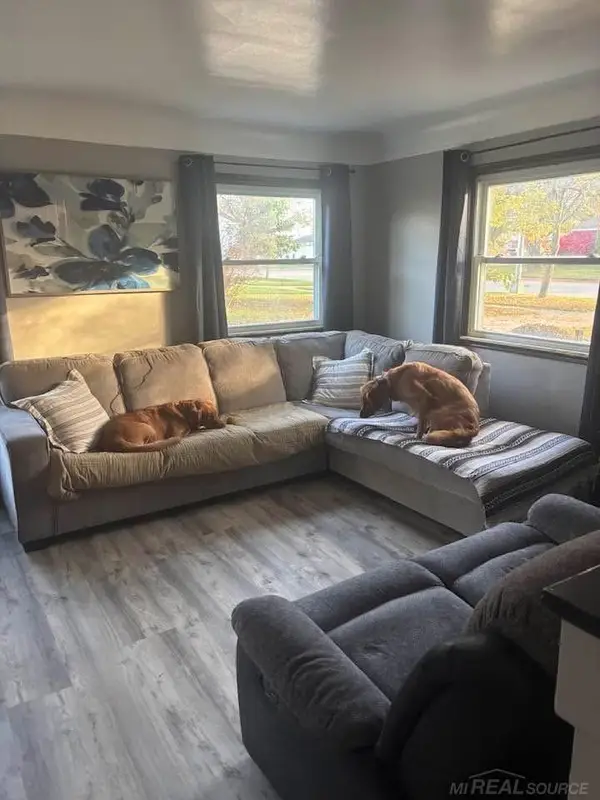 $239,000Active3 beds 2 baths1,382 sq. ft.
2922 Grange RD, Trenton, MI 48183
MLS# 58050226492Listed by: COVERAGE REALTY LLC - New
 $315,999Active3 beds 3 baths1,695 sq. ft.
25010 Reeck RD, Woodhaven, MI 48183
MLS# 20261087930Listed by: NATIONAL REALTY CENTERS, INC


Protect your home and budget from life's surprises with an Assurant Home Warranty, backed by a partner that supports you through every step of homeownership. Explore Plans.
©2026 Century 21 Real Estate LLC. All rights reserved. CENTURY 21®, the CENTURY 21 Logo and C21® are service marks owned by Century 21 Real Estate LLC. Century 21 Real Estate LLC fully supports the principles of the Fair Housing Act and the Equal Opportunity Act. Each office is independently owned and operated. Listing information is deemed reliable but not guaranteed accurate.