
2971 Syckelmoore ST, Trenton, MI 48183
Local realty services provided by:CENTURY 21 Dynamic Realty
2971 Syckelmoore ST,Trenton, MI 48183
$219,900
- 3 Beds
- 2 Baths
- 2,002 sq. ft.
- Single family
- Pending
Listed by: harry cassidy
Office: real estate unlimited, inc
MLS#:20261083737
Source:MI_REALCOMP
Price summary
- Price:$219,900
- Price per sq. ft.:$109.84
About this home
EXCELLENT TRENTON LOCATION ON A QUIET TREE-LINED STREET + WALK TO SCHOOLS, PARKS LOCAL SHOPPING + RESTAURANTS! UP TO CITY CODE! ONLY 2ND OWNER SELLING! GREAT OPPORTUNITY TO OWN THIS SPARKLING CLEAN (ENTIRE MAIN LEVEL FRESHLY PAINTED 9/2026) WELL MAINTAINED 3 BR (ALL 3 W/DOUBLE CLOSETS + CEILING FANS) 2 FULL BATHS (MAIN LEVEL CERAMIC TILE BATH + THERE IS A BATH IN THE BSMNT. W/A WALK-IN SHOWER (BOTH BATHROOOMS W/NEW SHOWER HEADS) + A COZY EXHAUST/HEATER FAN) BRICK RANCH W/A RELAXING BLOCK PATIO AREA OVERLOOKING THE FENCED YARD W/A 1.5 CAR GARAGE W/A WORK BENCH AREA + AUTO-OPENER/KEY PAD (KEYPAD NEW 10/2026)* INVITING FRONT + BACK PORCHES-BOTH W/VINYL RAILINGS W/NEW LED SOLAR LIGHT CAPS*BEAUTIFUL HARDWOOD FLOORS THRU-OUT MAIN LEVEL*CERAMIC TILE FOYER ENTRY TO SPACIOUS LIV. RM. W/OPEN CONCEPT TO DIN. AREA (BRAND NEW WINDOW IN DIN. AREA), PICTURE WINDOW FOR NATURAL LIGHT, COVE CEILINGS + ARCHWAY TO HALL W/LINEN CLOSET + CLOTHES CHUTE*ALL NEW BLINDS*ALL NEW SWITH PLATE + ELEC. OUTLET COVERS*NEW LIGHT FIXTURES/CEILING FANS + NEW EXTERIOR LIGHTS*ENJOY THE EXTRA LIVING/ENTERTAINING SPACE IN THE FIN. BSMNT. W/A FAM. ROOM AREA W/ALL NEW LED LIGHT FIXTURES W/ADJUSTABLE LIGHT COLOR TO SUIT YOUR PREFERENCE + LAUNDRY AREA W/A FOLDING COUNTER W/CABINETS + DRAWERS - ADDED BONUS – THERE IS AN EXTRA GAS STOVE + FREEZER THAT STAY – GREAT FOR THE UPCOMING HOLIDAYS! UPDATED LVP FLOORING ON BSMNT. STAIRS + IN THE KITCHEN*EAT-IN KITCHEN W/WOOD CABINETS, CERAMIC TILE BACKSPLASH, FRESHLY SANDED & POLYURETHANED WOOD BUTCHER BLOCK SECTION OF COUNTER NEXT TO STOVE, W.I. PANTRY W/B.I. DRAWERS, NEWER B.I. STAINLESS STEEL D.W., GAS STOVE + REFRIG. STAY*VINYL WINDOWS + GLASS BLOCK BSMNT. WINDOWS*COPPER PLUMB*CIR BRKRS*STEEL ENTRY DOORS*NEWER WATER HEATER*REAR STORM DOOR W/SELF-STORING SCREENS*UPDATED DIMENSIONAL ROOF SHINGLES ON GARAGE*ENJOY THE PEACE OF MIND KNOWING THE SELLER IS PROVIDING AN AMERICAN HOME SHIELD 1 YEAR HOME WARRANTY ($515) THAT WILL COVER THE FURNACE, CENTRAL AIR, PLUMBING, ELECTRICAL + WATER HEATER FOR 1 YEAR AFTER CLOSING*...
Contact an agent
Home facts
- Year built:1953
- Subdivision & Development:BRIDGE MEADOWS SUB 2
- Listing ID #:20261083737
- Added:2 day(s) ago
- Updated:October 23, 2026 at 07:53 AM
Rooms and interior
- Bedrooms:3
- Total bathrooms:2
- Full bathrooms:2
- Rooms Total:5
- Basement Description:Finished, Full
- Living area:2,002 sq. ft.
Heating and cooling
- Cooling:Central Air
- Heating:Forced Air, Natural Gas
Structure and exterior
- Year built:1953
- Building area:2,002 sq. ft.
- Lot area:0.14 Acres
- Architectural Style:Ranch
- Construction Materials:Brick
- Exterior Features:Patio, Porch
- Foundation Description:Basement, Block
- Levels:One
Utilities
- Water:Public
- Sewer:Public Sewer
Finances and disclosures
- Price:$219,900
- Price per sq. ft.:$109.84
- Tax amount:$7,582
Features and amenities
- Appliances:Dishwasher, Disposal, Free Standing Freezer, Free Standing Gas Oven, Free Standing Gas Range, Free Standing Refrigerator, Vented Exhaust Fan
- Amenities:Entrance Foyer, High Speed Internet
Parking
- Parking description:Detached, Electricity In Garage, Garage Door Opener, One and Half Car Garage
- Garage spaces:1.5

New listings near 2971 Syckelmoore ST
- New
 $129,900Active2 beds 2 baths968 sq. ft.
1701 Monticello ST # 8F, Trenton, MI 48183
MLS# 20261082463Listed by: REAL ESTATE ONE-SOUTHGATE - New
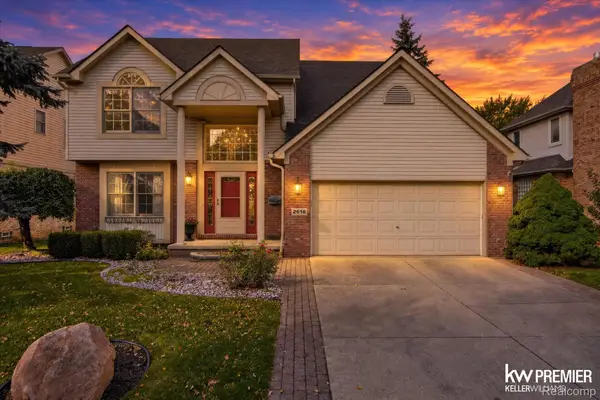 $455,000Active4 beds 3 baths3,174 sq. ft.
2616 Edsel ST, Trenton, MI 48183
MLS# 20261082488Listed by: KELLER WILLIAMS PREMIER - New
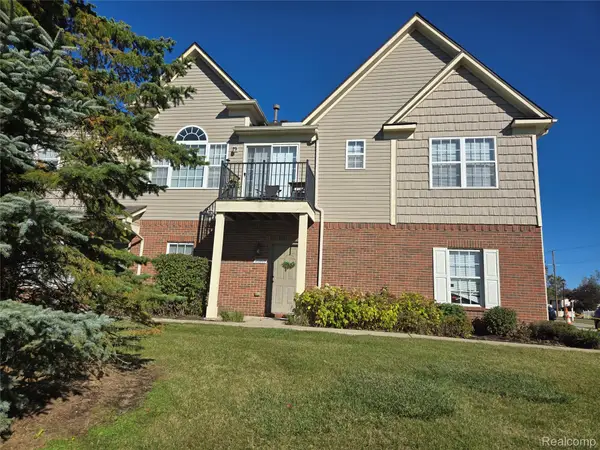 $159,900Active2 beds 2 baths1,305 sq. ft.
20005 Hidden Oaks Dr DR, Trenton, MI 48183
MLS# 20261083611Listed by: PREMIERE REALTY GROUP LLC - New
 $315,000Active4 beds 2 baths2,900 sq. ft.
1780 N Trenton DR, Trenton, MI 48183
MLS# 20261083713Listed by: 3SIXTY5 REALTY - New
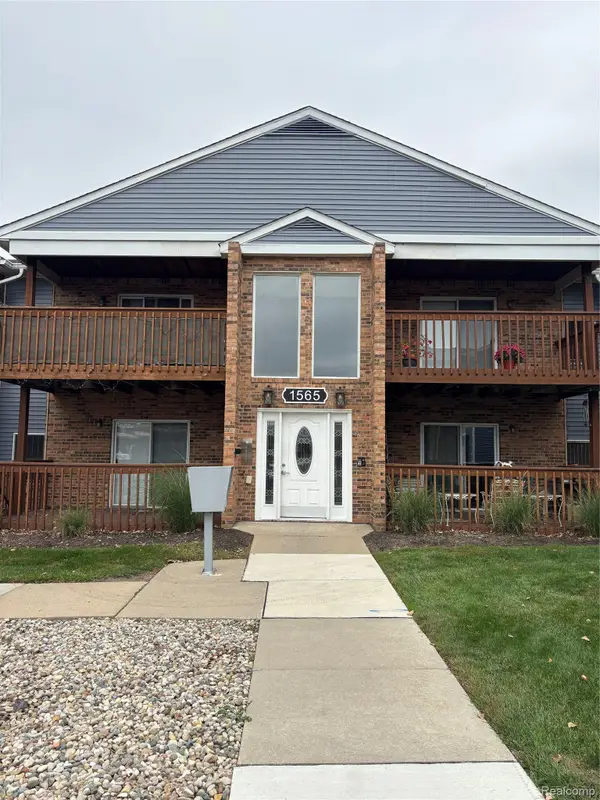 $119,900Active2 beds 1 baths1,019 sq. ft.
1565 Harbour BLVD # 177, Trenton, MI 48183
MLS# 20261083789Listed by: REAL ESTATE ONE-TRENTON - New
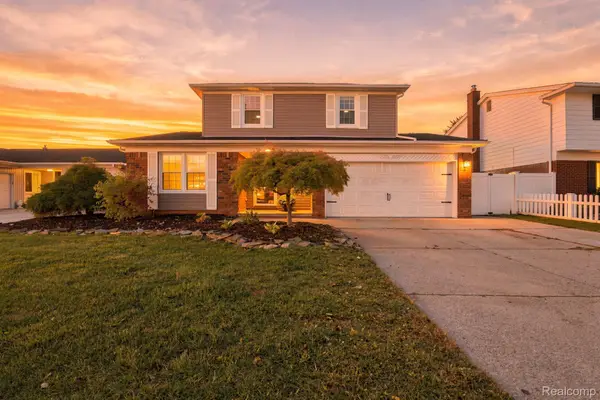 $319,900Active3 beds 3 baths2,458 sq. ft.
4945 Hillcrest RD, Trenton, MI 48183
MLS# 20261083975Listed by: EXP REALTY - New
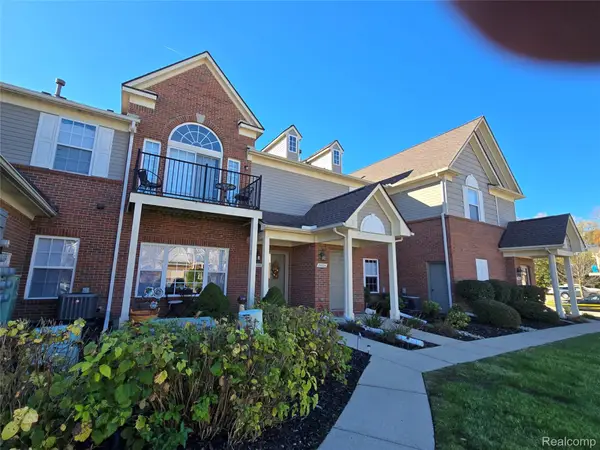 $159,900Active2 beds 2 baths1,279 sq. ft.
20024 Hidden Oaks DR, Trenton, MI 48183
MLS# 20261083985Listed by: PREMIERE REALTY GROUP LLC - New
 $159,900Active2 beds 2 baths1,170 sq. ft.
20001 Hidden Oaks DR, Trenton, MI 48183
MLS# 20261084041Listed by: PREMIERE REALTY GROUP LLC - New
 $159,900Active2 beds 2 baths1,170 sq. ft.
20002 Hidden Oaks DR, Trenton, MI 48183
MLS# 20261084049Listed by: PREMIERE REALTY GROUP LLC - New
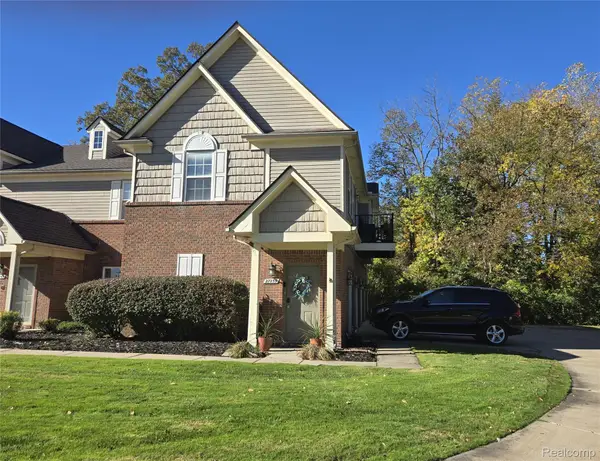 $159,900Active2 beds 2 baths1,170 sq. ft.
27239 Hidden Oaks DR, Trenton, MI 48183
MLS# 20261084059Listed by: PREMIERE REALTY GROUP LLC


Protect your home and budget from life's surprises with an Assurant Home Warranty, backed by a partner that supports you through every step of homeownership. Explore Plans.
©2026 Century 21 Real Estate LLC. All rights reserved. CENTURY 21®, the CENTURY 21 Logo and C21® are service marks owned by Century 21 Real Estate LLC. Century 21 Real Estate LLC fully supports the principles of the Fair Housing Act and the Equal Opportunity Act. Each office is independently owned and operated. Listing information is deemed reliable but not guaranteed accurate.