4134 Grange Road, Trenton, MI 48183
Local realty services provided by:CENTURY 21 Curran & Oberski
4134 Grange Road,Trenton, MI 48183
$330,000
- 4 Beds
- 3 Baths
- 2,028 sq. ft.
- Single family
- Pending
Listed by: mary jo dejulian
Office: real estate one-southgate
MLS#:20261065385
Source:MI_REALCOMP
Price summary
- Price:$330,000
- Price per sq. ft.:$162.72
About this home
Welcome home to 4134 Grange Rd in Trenton. This beautiful colonial offers exceptional indoor and outdoor living space that is perfect for your family. The first floor is perfect for living & entertainning. The living room features a bowed window with Hunter Douglas blinds. The dining room has Hunter Douglas blinds. There are hardwood floors underneath the carpet, except for the family room. The updated kitchen features an abundance of cabinetry, quartz counter tops, ceramic tile backsplash, multiple pantries for sufficient stotage, Wilsonart flooring installed by Homespun, recessed lighting & ceiling fan. The kitchen opens to the family room with a beautiful gas fireplace & a doorwall to the 3 season room. You will love dining, entertaining & relaxing in the 3 season room. The 3 season room has 3 doorwalls leading to the very large vinly privacy fenced backyard with an inground pool. The beautiful inground pool is surrounded by a cement patio for entertaining & relaxing. The 3 season room & backyard provide the perfect private & peaceful setting. There is a main floor half bath. Upstairs there are 4 spacious bedrooms with hardwood floors & a full bath with newer vanity with double basin sinks. All windows have been replaced with Sunrise vinyl windows* The familly room doorwall was replaced & is a Softlite doorwall. There is Wilsonart flooring in the foyer, half bath, hallway & kitchen installed by Homespun. There are ceiling fans through out the home. The basement has glass block vented windows, a full bathroom & has just been waterproofed in 2026 & a brand new sump pump has been installed in 2026. The basement waterproofing comes with a lifetime transferable warranty. Brand new roof 2026. This much loved home is ready for you to move into. Make this your home today!...
Contact an agent
Home facts
- Year built:1967
- Subdivision & Development:SUMMIT POINTE SUB 2
- Listing ID #:20261065385
- Added:46 day(s) ago
- Updated:October 12, 2026 at 07:40 AM
Rooms and interior
- Bedrooms:4
- Total bathrooms:3
- Full bathrooms:2
- Half bathrooms:1
- Rooms Total:9
- Basement Description:Unfinished
- Living area:2,028 sq. ft.
Heating and cooling
- Cooling:Ceiling Fans, Central Air
- Heating:Forced Air, Natural Gas
Structure and exterior
- Roof:Composition
- Year built:1967
- Building area:2,028 sq. ft.
- Lot area:0.24 Acres
- Lot Features:Irregular Lot
- Architectural Style:Colonial
- Construction Materials:Brick
- Exterior Features:Patio, Porch
- Foundation Description:Basement, Poured, Sump Pump
- Levels:Two
Utilities
- Water:Public
- Sewer:Public Sewer
Finances and disclosures
- Price:$330,000
- Price per sq. ft.:$162.72
- Tax amount:$5,872
Features and amenities
- Appliances:Dishwasher, Free Standing Gas Oven, Free Standing Gas Range, Free Standing Refrigerator, Microwave
- Amenities:Entrance Foyer
- Pool features:In Ground
Parking
- Parking description:Attached, Direct Access, Garage Door Opener, Two Car Garage
- Garage spaces:2

New listings near 4134 Grange Road
- New
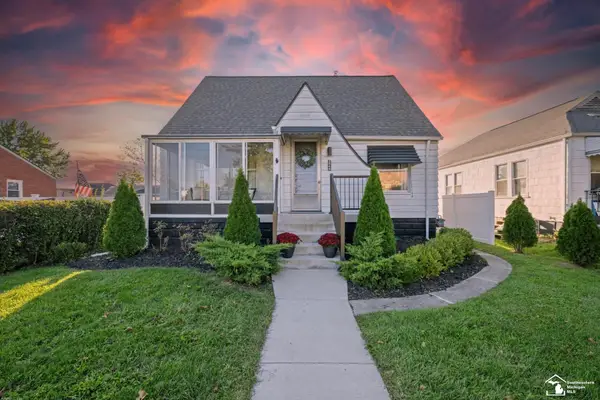 $230,000Active3 beds 1 baths1,202 sq. ft.
2846 William R, Trenton, MI 48183
MLS# 50224227Listed by: THE DANBERRY COMPANY - TEMPERANCE - New
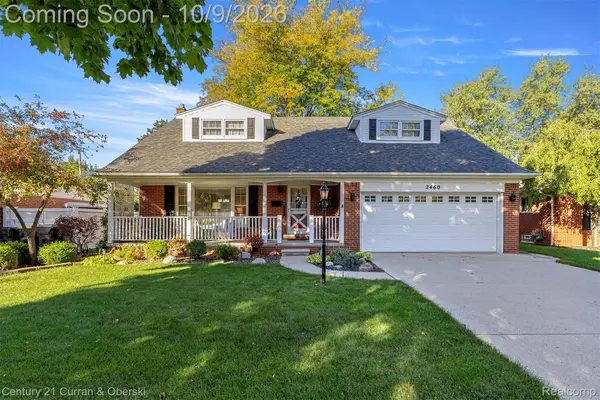
 $350,000Active4 beds 3 baths2,456 sq. ft.
2460 Cambridge Street, Trenton, MI 48183
MLS# 20261080809Listed by: CENTURY 21 CURRAN & OBERSKI - New
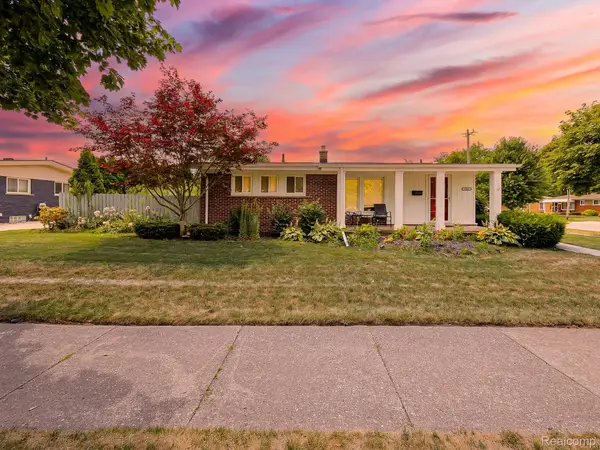 $275,000Active3 beds 2 baths2,068 sq. ft.
2681 Emeline Street, Trenton, MI 48183
MLS# 20261080752Listed by: EXP Z REAL ESTATE - New
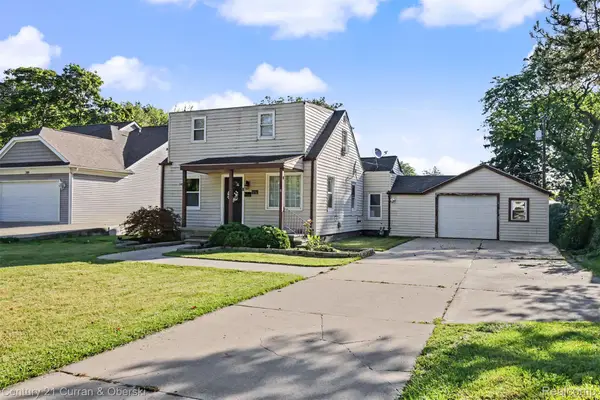 $229,999Active3 beds 2 baths1,032 sq. ft.
3131 Lafayette Drive, Trenton, MI 48183
MLS# 20261080722Listed by: CENTURY 21 CURRAN & OBERSKI 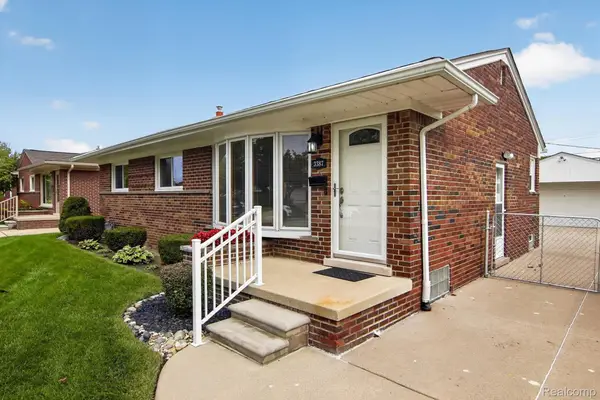 $260,000Pending3 beds 2 baths2,106 sq. ft.
3387 Norwood Drive, Trenton, MI 48183
MLS# 20261080117Listed by: RE/MAX INNOVATION- New
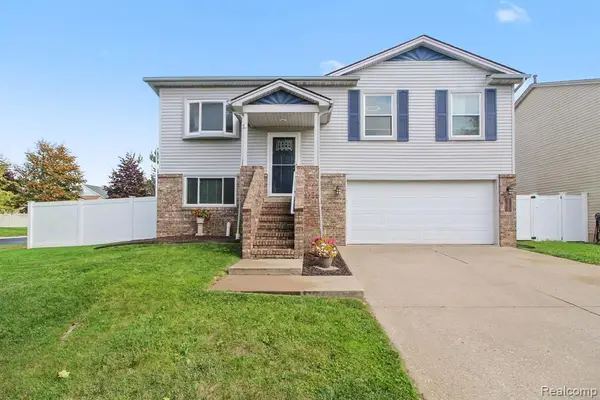 $275,000Active3 beds 2 baths1,539 sq. ft.
5335 Barbara, Trenton, MI 48183
MLS# 61035774Listed by: @PROPERTIES CHRISTIES INTL RE ANN ARBOR - New
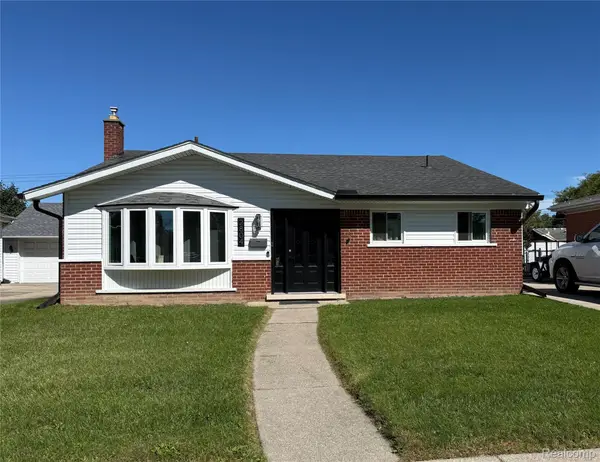 $200,000Active3 beds 2 baths1,905 sq. ft.
2804 Dunlop Street, Trenton, MI 48183
MLS# 20261079244Listed by: EXP REALTY 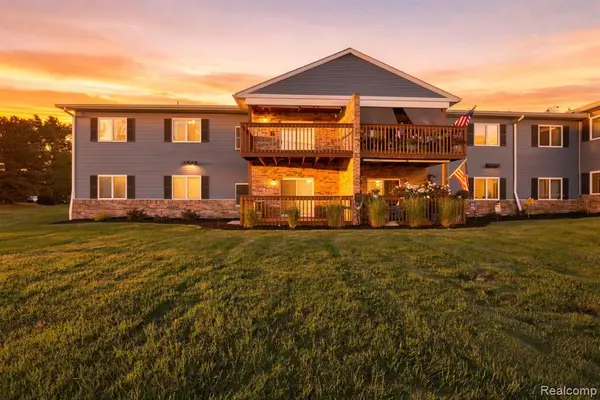 $139,900Pending2 beds 2 baths1,000 sq. ft.
1385 Harbour, Trenton, MI 48183
MLS# 61035317Listed by: EXP REALTY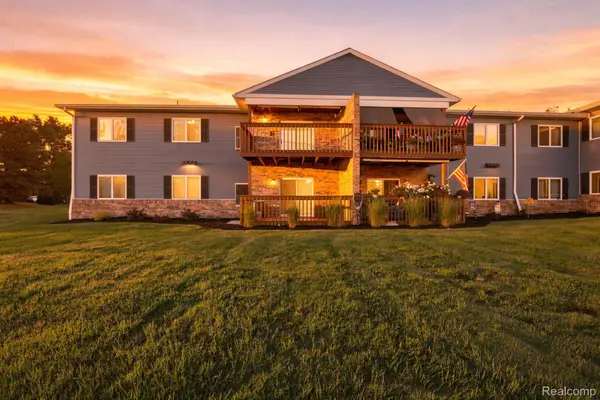 $139,900Pending2 beds 2 baths1,000 sq. ft.
1385 Harbour Boulevard, Trenton, MI 48183
MLS# 20261077743Listed by: EXP REALTY- New
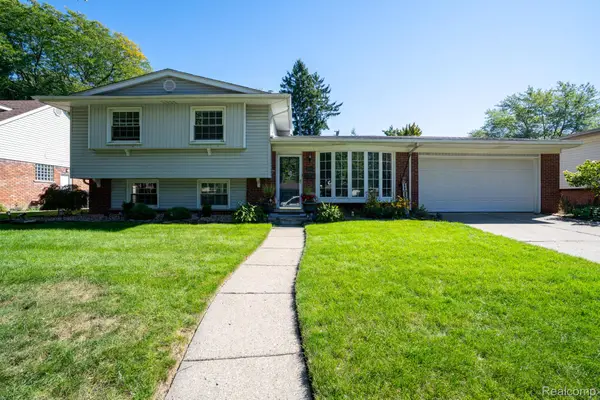 $349,900Active5 beds 2 baths1,950 sq. ft.
1881 Evergreen Street, Trenton, MI 48183
MLS# 20261078268Listed by: REAL ESTATE ONE-TRENTON


Protect your home and budget from life's surprises with an Assurant Home Warranty, backed by a partner that supports you through every step of homeownership. Explore Plans.
©2026 Century 21 Real Estate LLC. All rights reserved. CENTURY 21®, the CENTURY 21 Logo and C21® are service marks owned by Century 21 Real Estate LLC. Century 21 Real Estate LLC fully supports the principles of the Fair Housing Act and the Equal Opportunity Act. Each office is independently owned and operated. Listing information is deemed reliable but not guaranteed accurate.