4142 Ponderosa ST, Trenton, MI 48183
Local realty services provided by:CENTURY 21 Curran & Oberski
4142 Ponderosa ST,Trenton, MI 48183
$299,900
- 3 Beds
- 2 Baths
- 2,485 sq. ft.
- Single family
- Pending
Listed by: debbie louis-ake
Office: first choice 1 realty, inc.
MLS#:57050216790
Source:MI_REALCOMP
Price summary
- Price:$299,900
- Price per sq. ft.:$120.68
About this home
Rare Opportunity in a Highly Desirable Trenton Neighborhood! Don't miss this beautifully maintained brick ranch featuring an attached garage and an exceptional floor plan designed for comfortable living and entertaining. The heart of the home is the dream kitchen, offering an abundance of cabinetry, a charming garden window, and an open layout that flows seamlessly into the dining area and inviting family room. Step into the spacious sunroom, where you can enjoy peaceful, bug-free evenings or start each morning with a cup of coffee while taking in views of the birds and beautiful backyard. The finished basement provides the perfect space for holiday gatherings, recreation, or additional living space, along with plenty of storage. Hardwood flooring enhances most of the home, with additional hardwood beneath the living room and dining room carpeting. Conveniently located near the garage entrance and basement stairs, the half bath adds everyday functionality. The attached garage includes an electric door opener, and all kitchen appliances, along with the washer and dryer, are included. Outside, the backyard is a true oasis, featuring colorful perennial gardens lining the fence for beauty throughout the seasons. Homes like this are a rare find in Trenton. Schedule your showing today-this is one you won't want to miss!...
Contact an agent
Home facts
- Year built:1967
- Subdivision & Development:SUMMIT POINTE SUB
- Listing ID #:57050216790
- Added:72 day(s) ago
- Updated:October 11, 2026 at 07:55 AM
Rooms and interior
- Bedrooms:3
- Total bathrooms:2
- Full bathrooms:1
- Half bathrooms:1
- Rooms Total:7
- Flooring:Hardwood
- Kitchen Description:Eat-in Kitchen
- Basement Description:Concrete, Finished, Full
- Living area:2,485 sq. ft.
Heating and cooling
- Cooling:Ceiling Fans, Central Air
- Heating:Forced Air, Natural Gas
Structure and exterior
- Year built:1967
- Building area:2,485 sq. ft.
- Lot area:0.13 Acres
- Lot Features:Graded
- Architectural Style:Ranch
- Construction Materials:Aluminum Siding, Brick, Vinyl Siding
- Exterior Features:Porch
- Foundation Description:Basement
- Levels:One
Utilities
- Water:Public
- Sewer:Public Sewer
Finances and disclosures
- Price:$299,900
- Price per sq. ft.:$120.68
- Tax amount:$4,815
Features and amenities
- Appliances:Dishwasher, Disposal, Dryer, Microwave, Oven, Range, Refrigerator, Washer
- Amenities:Entrance Foyer, High Speed Internet
Parking
- Parking description:Attached, Garage Door Opener, Off Street, Two Car Garage
- Garage spaces:2

New listings near 4142 Ponderosa ST
- New
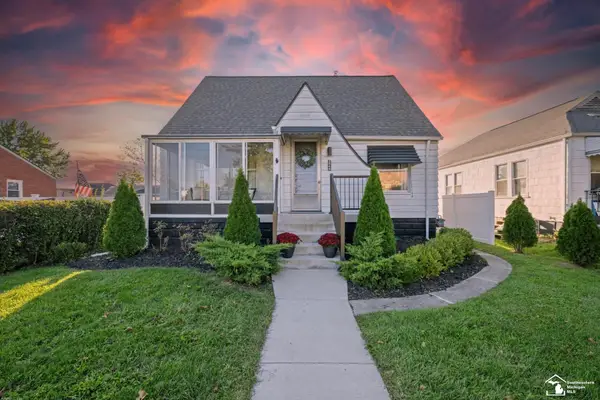 $230,000Active3 beds 1 baths1,202 sq. ft.
2846 William R, Trenton, MI 48183
MLS# 50224227Listed by: THE DANBERRY COMPANY - TEMPERANCE - Open Sun, 11am to 1pmNew
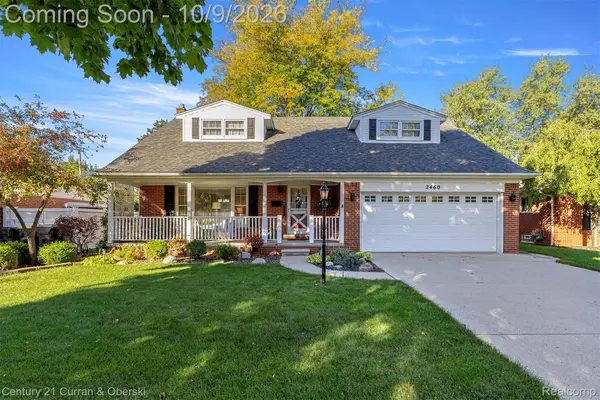
 $350,000Active4 beds 3 baths2,456 sq. ft.
2460 Cambridge Street, Trenton, MI 48183
MLS# 20261080809Listed by: CENTURY 21 CURRAN & OBERSKI - New
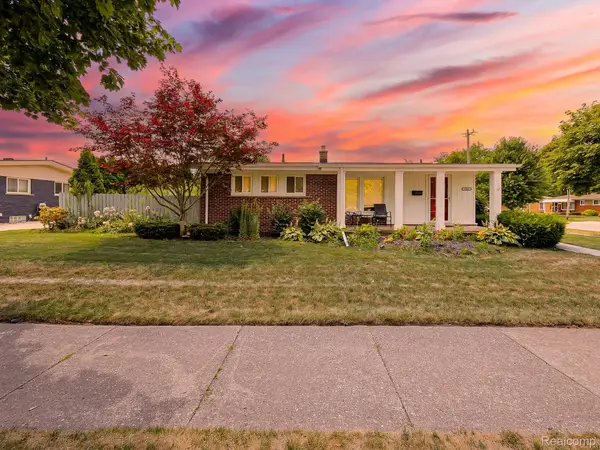 $275,000Active3 beds 2 baths2,068 sq. ft.
2681 Emeline Street, Trenton, MI 48183
MLS# 20261080752Listed by: EXP Z REAL ESTATE - New
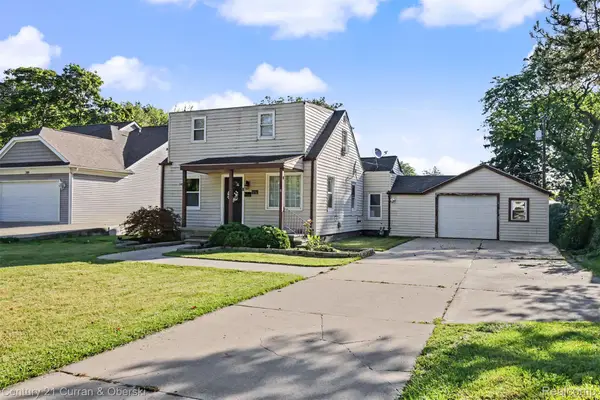 $229,999Active3 beds 2 baths1,032 sq. ft.
3131 Lafayette Drive, Trenton, MI 48183
MLS# 20261080722Listed by: CENTURY 21 CURRAN & OBERSKI 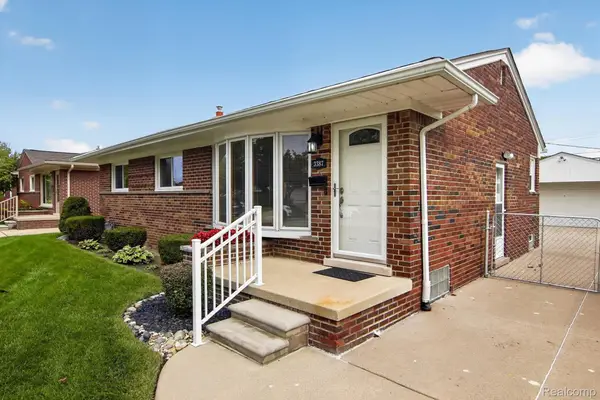 $260,000Pending3 beds 2 baths2,106 sq. ft.
3387 Norwood Drive, Trenton, MI 48183
MLS# 20261080117Listed by: RE/MAX INNOVATION- New
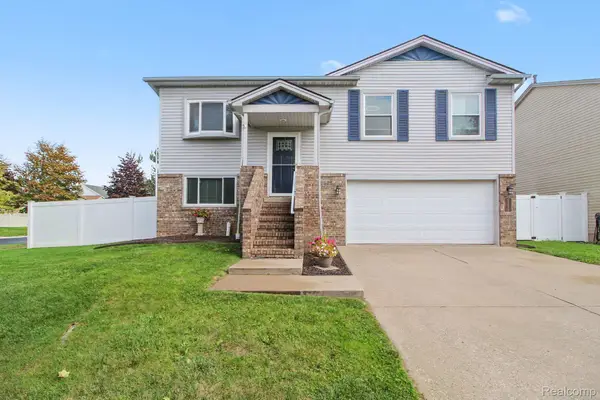 $275,000Active3 beds 2 baths2,052 sq. ft.
5335 Barbara Avenue, Trenton, MI 48183
MLS# 20261079886Listed by: @PROPERTIES CHRISTIES INTL RE ANN ARBOR - New
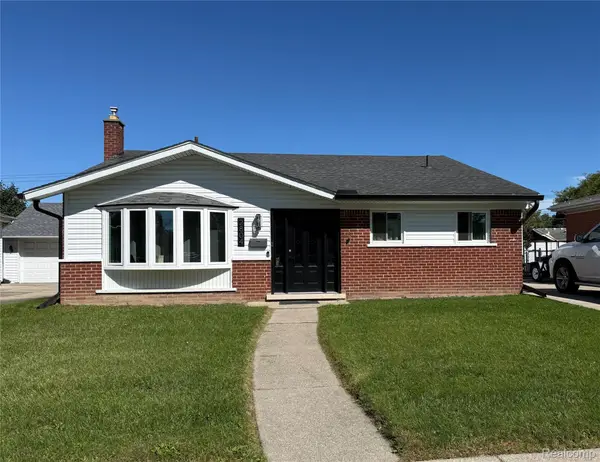 $200,000Active3 beds 2 baths1,905 sq. ft.
2804 Dunlop Street, Trenton, MI 48183
MLS# 20261079244Listed by: EXP REALTY 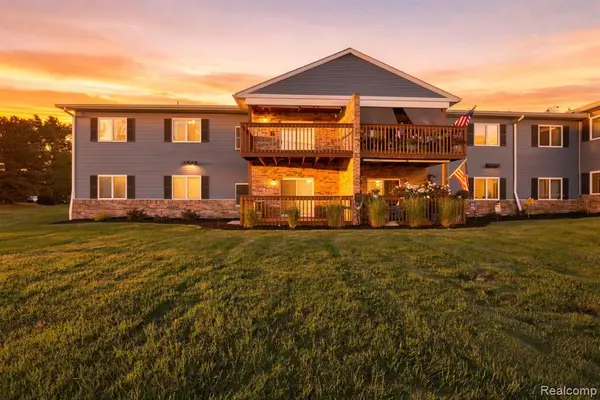 $139,900Pending2 beds 2 baths1,000 sq. ft.
1385 Harbour, Trenton, MI 48183
MLS# 61035317Listed by: EXP REALTY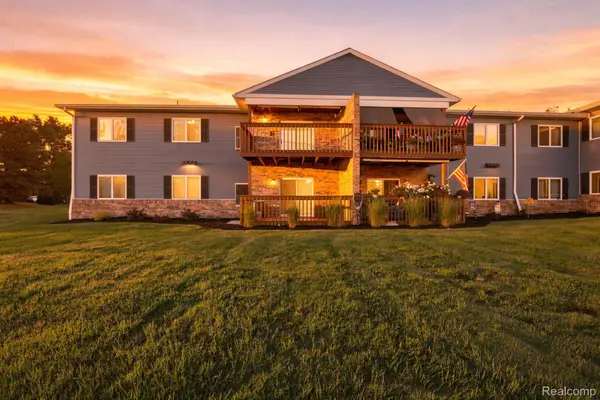 $139,900Pending2 beds 2 baths1,000 sq. ft.
1385 Harbour Boulevard, Trenton, MI 48183
MLS# 20261077743Listed by: EXP REALTY- New
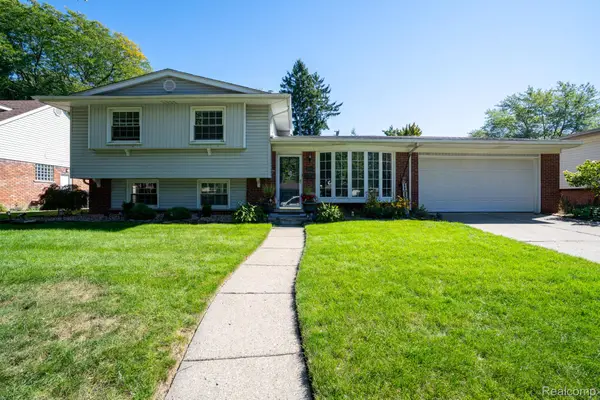 $349,900Active5 beds 2 baths1,950 sq. ft.
1881 Evergreen Street, Trenton, MI 48183
MLS# 20261078268Listed by: REAL ESTATE ONE-TRENTON


Protect your home and budget from life's surprises with an Assurant Home Warranty, backed by a partner that supports you through every step of homeownership. Explore Plans.
©2026 Century 21 Real Estate LLC. All rights reserved. CENTURY 21®, the CENTURY 21 Logo and C21® are service marks owned by Century 21 Real Estate LLC. Century 21 Real Estate LLC fully supports the principles of the Fair Housing Act and the Equal Opportunity Act. Each office is independently owned and operated. Listing information is deemed reliable but not guaranteed accurate.