
1016 Pine Tree, Troy, MI 48085
Local realty services provided by:CENTURY 21 Northland
1016 Pine Tree,Troy, MI 48085
$516,405
- 3 Beds
- 3 Baths
- 1,825 sq. ft.
- Condominium
- Active
Upcoming open houses
- Sun, Sep 1311:30 am - 05:00 pm
Listed by: alessandra caccamo
Office: m/i homes of michigan, llc.
MLS#:61014704
Source:MI_REALSOURCE
Price summary
- Price:$516,405
- Price per sq. ft.:$282.96
- Monthly HOA dues:$145
About this home
*Limited Time Offer: Home qualifies for free appliances and up to $10,000 in paid closing costs with the use of M/I Financial, LLC.* Welcome to 1016 Pine Tree Lane, Troy, Michigan -- a beautifully crafted new construction townhome built by M/I Homes. This 3-story home offers 1,825 square feet of thoughtfully designed living space, featuring 3 bedrooms, 2 full bathrooms, and 1 half bathroom. Step inside to discover an open-concept living space that creates a seamless flow between the kitchen, dining, and living areas. The quality of design is evident throughout, with clean lines, well-proportioned rooms, and carefully selected finishes that deliver both style and function. Key features of this home include: 3 bedrooms with generous closet space 2 full bathrooms and 1 half bathroom 3 levels Flex room 2-car garage Deck Owner's bedroom with private en-suite bathroom This townhome is situated in a welcoming neighborhood. Residents enjoy convenient proximity to parks and green spaces, offering plenty of opportunities for outdoor recreation, walking trails, and relaxation just minutes from home. Every detail of this home reflects M/I Homes' commitment to quality craftsmanship and superior design standards. From the functional floorplan to the polished finishes, this Quick Move-In townhome delivers comfortable living across all 3 levels....
Contact an agent
Home facts
- Year built:2026
- Listing ID #:61014704
- Added:50 day(s) ago
- Updated:September 13, 2026 at 12:18 AM
Rooms and interior
- Bedrooms:3
- Total bathrooms:3
- Full bathrooms:2
- Half bathrooms:1
- Rooms Total:10
- Dining Description:On Second Level
- Kitchen Description:On Second Level
- Bedroom Description:Bedroom 1 on Third Level, Bedroom 2 on Third Level, Bedroom 3 on Third Level
- Living area:1,825 sq. ft.
Heating and cooling
- Heating:Forced Air, Natural Gas
Structure and exterior
- Year built:2026
- Building area:1,825 sq. ft.
- Architectural Style:Townhouse
- Foundation Description:Slab
- Levels:2+ Story
Utilities
- Water:Community
Finances and disclosures
- Price:$516,405
- Price per sq. ft.:$282.96
Parking
- Parking description:Attached Garage
- Garage spaces:2
 Provided through IDX via MiRealSource. Courtesy of MiRealSource Shareholder. Copyright MiRealSource. The information published and disseminated by MiRealSource is communicated verbatim, without change by MiRealSource, as filed with MiRealSource by its members. The accuracy of all information, regardless of source, is not guaranteed or warranted. All information should be independently verified. Copyright 2026 MiRealSource. All rights reserved. The information provided hereby constitutes proprietary information of MiRealSource, Inc. and its shareholders, affiliates and licensees and may not be reproduced or transmitted in any form or by any means, electronic or mechanical, including photocopy, recording, scanning or any information storage and retrieval system, without written permission from MiRealSource, Inc. MI_REALSOURCE Member Broker: Brad Platt
New listings near 1016 Pine Tree
- New
 $579,900Active3 beds 3 baths1,975 sq. ft.
2926 Tremont Drive #2, Troy, MI 48085
MLS# 20261069447Listed by: MONDRIAN PROPERTIES R E, LLC - New
 $604,900Active3 beds 3 baths1,875 sq. ft.
2918 Tremont Drive #4, Troy, MI 48085
MLS# 20261069966Listed by: MONDRIAN PROPERTIES R E, LLC - New
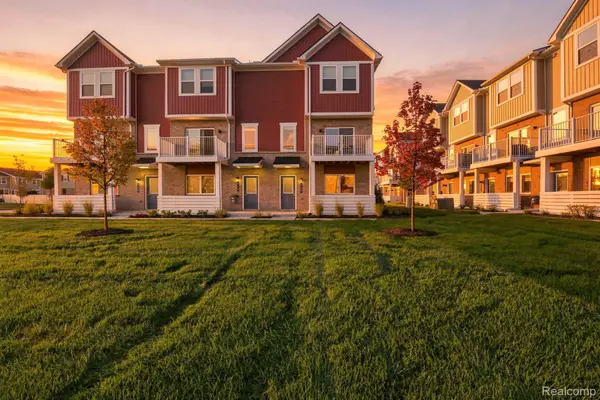 $465,000Active3 beds 3 baths1,640 sq. ft.
762 Huntley Lane, Troy, MI 48085
MLS# 20261073372Listed by: EHOMES REALTY - New
 $599,900Active4 beds 3 baths2,751 sq. ft.
5045 Shady Creek Drive, Troy, MI 48085
MLS# 20261065965Listed by: TOP AGENT REALTY - New
 $579,900Active3 beds 3 baths1,975 sq. ft.
2922 Tremont Drive #3, Troy, MI 48085
MLS# 20261069268Listed by: MONDRIAN PROPERTIES R E, LLC - New
 $499,900Active3 beds 3 baths1,644 sq. ft.
4875 Parkside Lane, Troy, MI 48085
MLS# 20261073503Listed by: NEW CENTURY REALTORS - New
 $874,500Active4 beds 4 baths3,400 sq. ft.
3499 John R Road, Troy, MI 48083
MLS# 20261069948Listed by: REAL ESTATE ONE-TROY - New
 $407,000Active3 beds 2 baths2,527 sq. ft.
467 Paragon Drive, Troy, MI 48098
MLS# 20261071445Listed by: OPENDOOR BROKERAGE LLC - New
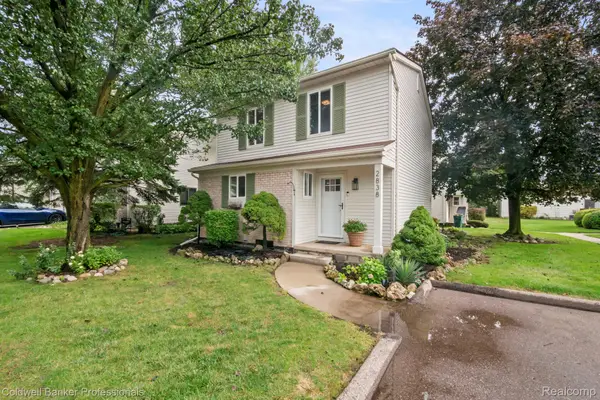 $265,000Active3 beds 2 baths1,240 sq. ft.
2838 Roundtree Drive, Troy, MI 48083
MLS# 20261073299Listed by: COLDWELL BANKER PROFESSIONALS-BIRM - New
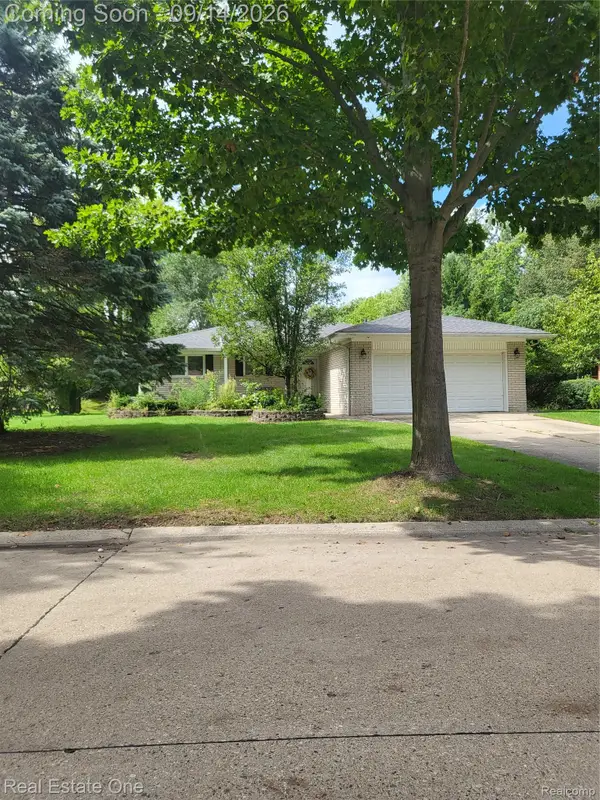 $379,900Active3 beds 2 baths2,685 sq. ft.
6039 Walker Drive, Troy, MI 48085
MLS# 20261073385Listed by: REAL ESTATE ONE-ROCHESTER


Protect your home and budget from life's surprises with an Assurant Home Warranty, backed by a partner that supports you through every step of homeownership. Explore Plans.
©2026 Century 21 Real Estate LLC. All rights reserved. CENTURY 21®, the CENTURY 21 Logo and C21® are service marks owned by Century 21 Real Estate LLC. Century 21 Real Estate LLC fully supports the principles of the Fair Housing Act and the Equal Opportunity Act. Each office is independently owned and operated. Listing information is deemed reliable but not guaranteed accurate.