
1036 Pine Tree Lane, Troy, MI 48085
Local realty services provided by:CENTURY 21 Affiliated
1036 Pine Tree Lane,Troy, MI 48085
$534,700
- 3 Beds
- 3 Baths
- 1,825 sq. ft.
- Single family
- Active
Listed by: alessandra caccamo
Office: m/i homes of michigan, llc.
MLS#:20261076703
Source:MI_REALCOMP
Price summary
- Price:$534,700
- Price per sq. ft.:$292.99
- Monthly HOA dues:$145
About this home
*Limited Time Offer: Home qualifies for free appliances*, up to $10,000* in paid closing costs, plus a 3.25% Rate* / 6.012% APR* first year rates with a 2/1 Buydown on a 30-year fixed conventional loan through M/I Financial, LLC.
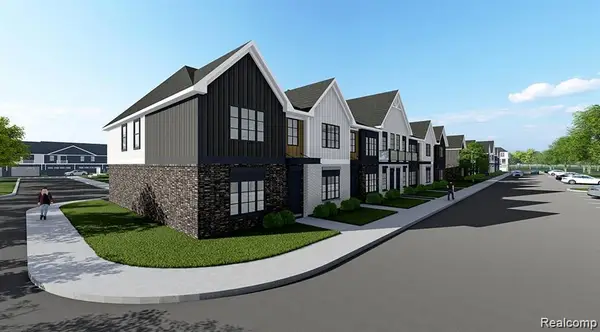
Welcome to 1036 Pine Tree Lane, Troy, Michigan — a stunning new construction townhome built by M/I Homes. This 3-level home offers 1,825 square feet of thoughtfully designed living space, perfect for those seeking quality craftsmanship and a well-planned layout.
This home features an open-concept living space that creates a seamless flow between gathering areas, making everyday living and entertaining effortless. With 3 bedrooms, 2 full bathrooms, and 1 half bathroom, this townhome provides comfortable space for the whole household.
Key Features:
1,825 square feet of living space across 3 above-ground levels
2-car garage
Flex room
3 bedrooms and 2.5 bathrooms
Open-concept living space with a functional layout
The quality of design in this home is evident from the moment you step inside. M/I Homes has delivered a thoughtfully constructed townhome that balances style with everyday functionality. From the well-proportioned rooms to the cohesive finishes, every detail reflects careful planning and superior building standards....
Contact an agent
Home facts
- Year built:2026
- Listing ID #:20261076703
- Added:1 day(s) ago
- Updated:September 23, 2026 at 03:58 PM
Rooms and interior
- Bedrooms:3
- Total bathrooms:3
- Full bathrooms:2
- Half bathrooms:1
- Rooms Total:7
- Living area:1,825 sq. ft.
Heating and cooling
- Heating:Forced Air, Natural Gas
Structure and exterior
- Year built:2026
- Building area:1,825 sq. ft.
- Architectural Style:Townhouse
- Construction Materials:Brick Veneer
- Foundation Description:Slab
- Levels:Three
Utilities
- Water:Community
- Sewer:Public Sewer
Finances and disclosures
- Price:$534,700
- Price per sq. ft.:$292.99
Features and amenities
- Laundry features:In Unit
Parking
- Parking description:Attached, Two Car Garage
- Garage spaces:2

New listings near 1036 Pine Tree Lane
- New
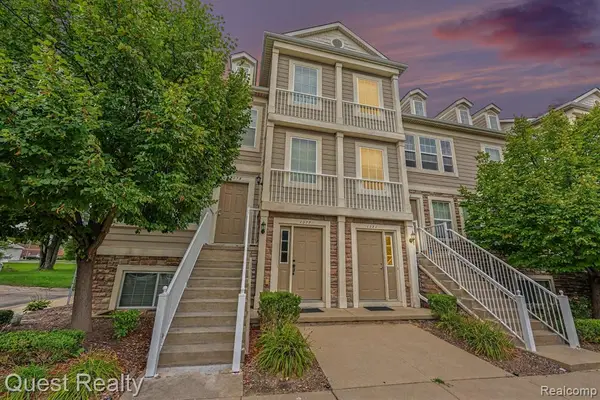 $312,000Active2 beds 2 baths1,534 sq. ft.
1081 Foxboro, Troy, MI 48083
MLS# 61032685Listed by: QUEST REALTY LLC - Open Sat, 12 to 2pmNew
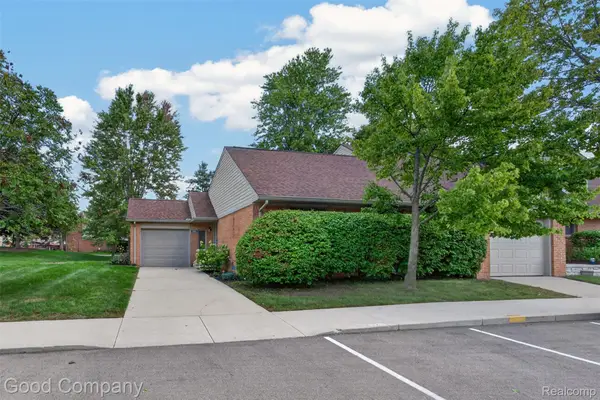 $220,000Active2 beds 1 baths1,808 sq. ft.
3865 Old Creek Road, Troy, MI 48084
MLS# 20261072827Listed by: GOOD COMPANY - New
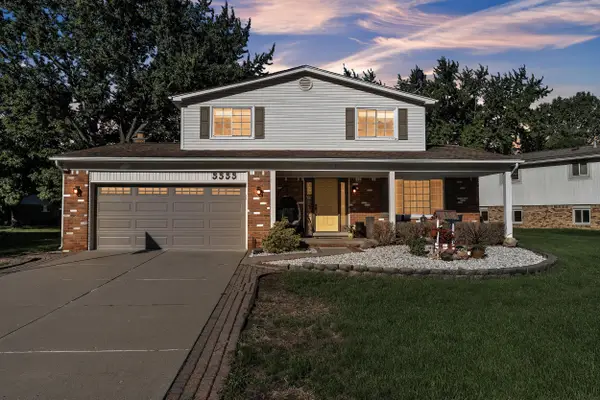 $474,900Active4 beds 3 baths2,427 sq. ft.
5555 Patterson Drive, Troy, MI 48085
MLS# 81026050533Listed by: PREFERRED, REALTORS LTD - New
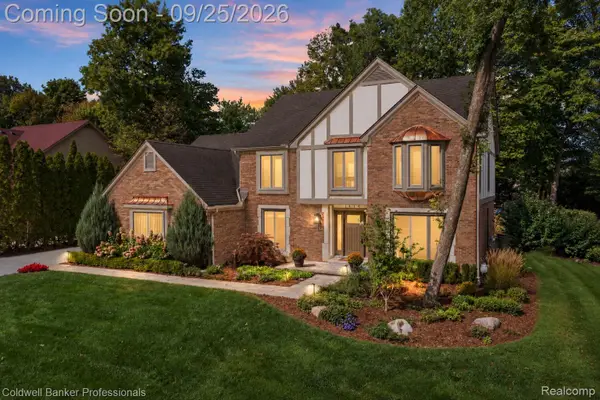 $775,000Active4 beds 3 baths2,835 sq. ft.
1414 Bradbury Drive, Troy, MI 48098
MLS# 20261039099Listed by: COLDWELL BANKER PROFESSIONALS 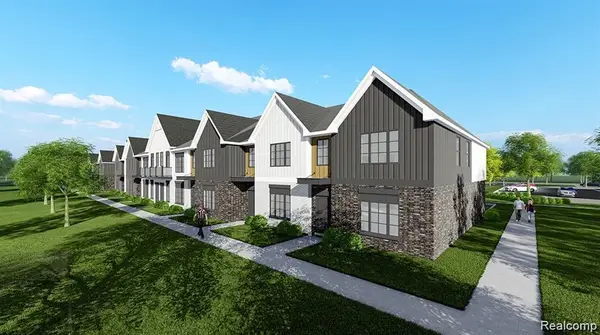 $490,700Pending3 beds 3 baths1,520 sq. ft.
1251 Issac Dr, Troy, MI 48098
MLS# 20261076584Listed by: A.V.A. REAL ESTATE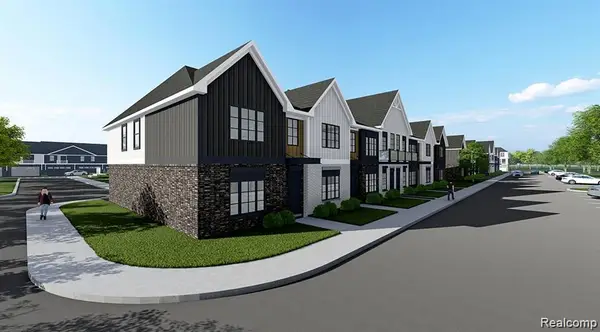 $469,756Pending3 beds 3 baths1,520 sq. ft.
1365 Timberlane Dr, Troy, MI 48098
MLS# 20261076591Listed by: A.V.A. REAL ESTATE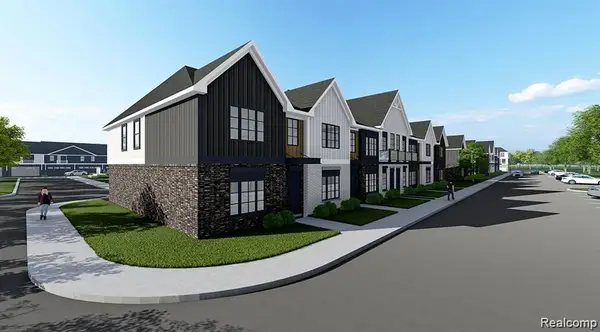 $474,900Pending3 beds 3 baths1,520 sq. ft.
1307 Issac Dr, Troy, MI 48098
MLS# 20261076628Listed by: A.V.A. REAL ESTATE- Open Thu, 4 to 6pmNew
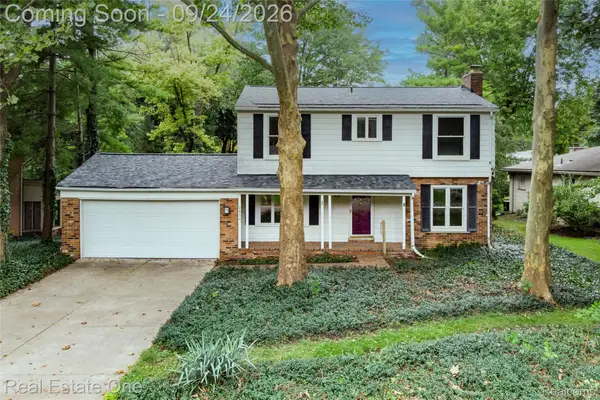 $474,900Active4 beds 3 baths1,893 sq. ft.
2934 Bolingbroke Drive, Troy, MI 48084
MLS# 20261076573Listed by: REAL ESTATE ONE-TROY - Open Sat, 12 to 2pmNew
 $429,856Active3 beds 3 baths1,520 sq. ft.
1293 Timberlane Dr, Troy, MI 48098
MLS# 20261076637Listed by: A.V.A. REAL ESTATE


Protect your home and budget from life's surprises with an Assurant Home Warranty, backed by a partner that supports you through every step of homeownership. Explore Plans.
©2026 Century 21 Real Estate LLC. All rights reserved. CENTURY 21®, the CENTURY 21 Logo and C21® are service marks owned by Century 21 Real Estate LLC. Century 21 Real Estate LLC fully supports the principles of the Fair Housing Act and the Equal Opportunity Act. Each office is independently owned and operated. Listing information is deemed reliable but not guaranteed accurate.