
5555 Patterson Drive, Troy, MI 48085
Local realty services provided by:CENTURY 21 Dynamic Realty
Upcoming open houses
- Sat, Sep 2610:00 am - 12:00 pm
Listed by: benjamin cockrum, jeffrey packer
Office: preferred, realtors ltd
MLS#:81026050533
Source:MI_REALCOMP
Price summary
- Price:$474,900
- Price per sq. ft.:$182.94
- Monthly HOA dues:$9.17
About this home
Sophisticated, beautifully updated & tucked away in a peaceful Troy neighborhood, this is a home you will be proud to call your own. Beautiful cosmetic updates throughout create a polished, modern feel while maintaining the warmth & comfort that make a house truly feel like home. Offering 4 bedrooms, 1 full bath & 2 half baths, the floor plan provides the versatility today's buyers are looking for - whether hosting family & friends, creating dedicated work or living spaces, or simply enjoying room to grow. The finished basement with a 2nd kitchen & half bath extends your living space. What truly sets this home apart is the combination of style, setting & location. Enjoy the tranquility of a quiet neighborhood while being just minutes from Troy's exceptional shopping, dining, entertainment, parks, schools & major thoroughfares. A thoughtfully updated home, an exceptional setting & a location that puts everything within reach, this is Troy living at its finest. Welcome home!
Contact an agent
Home facts
- Year built:1974
- Listing ID #:81026050533
- Added:1 day(s) ago
- Updated:September 23, 2026 at 11:03 PM
Rooms and interior
- Bedrooms:4
- Total bathrooms:3
- Full bathrooms:1
- Half bathrooms:2
- Rooms Total:9
- Basement Description:Finished, Full, Sump Pump
- Living area:2,427 sq. ft.
Heating and cooling
- Cooling:Attic Fan, Ceiling Fans, Central Air
- Heating:Forced Air, Natural Gas
Structure and exterior
- Roof:Asphalt
- Year built:1974
- Building area:2,427 sq. ft.
- Lot area:0.2 Acres
- Architectural Style:Colonial
- Construction Materials:Brick, Vinyl Siding
- Exterior Features:Covered, Deck, Porch
- Foundation Description:Basement
Utilities
- Water:Public
- Sewer:Public Sewer
Finances and disclosures
- Price:$474,900
- Price per sq. ft.:$182.94
- Tax amount:$5,821
Features and amenities
- Appliances:Dishwasher, Disposal, Dryer, Microwave, Range, Refrigerator, Washer
- Laundry features:In Basement
Parking
- Parking description:Attached, Concrete, Garage Door Opener, Garage Faces Front, Paved
- Garage spaces:2

New listings near 5555 Patterson Drive
- New
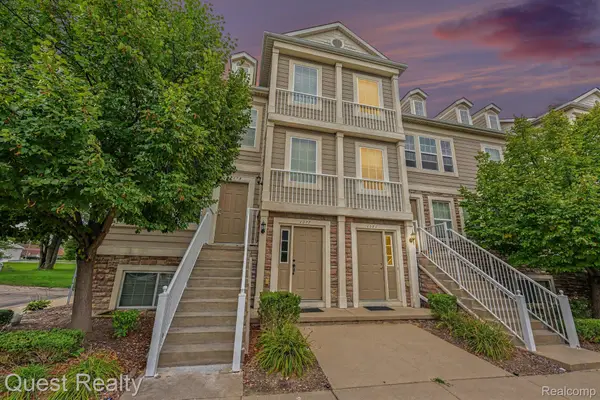 $312,000Active2 beds 2 baths1,534 sq. ft.
1081 Foxboro, Troy, MI 48083
MLS# 20261076762Listed by: QUEST REALTY LLC - Open Sat, 12 to 2pmNew
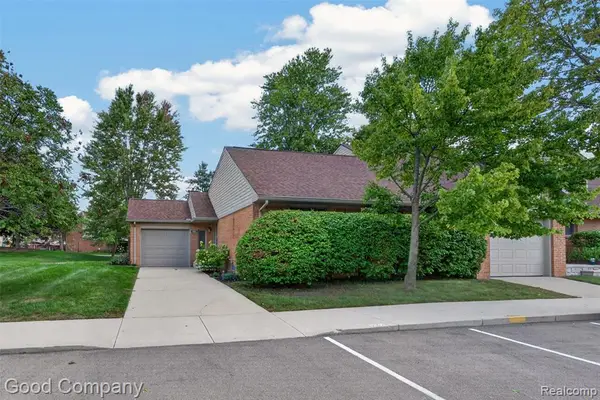 $220,000Active2 beds 1 baths958 sq. ft.
3865 Old Creek, Troy, MI 48084
MLS# 61032582Listed by: GOOD COMPANY - New
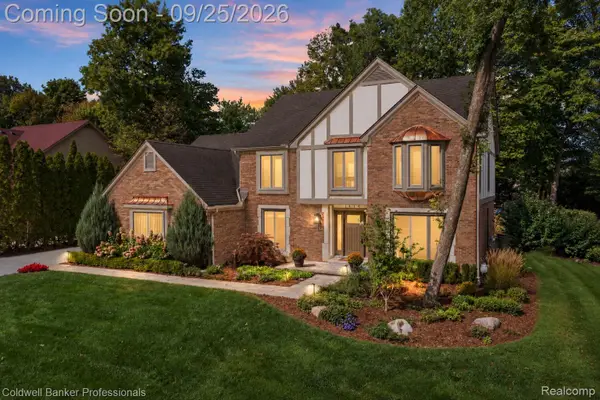 $775,000Active4 beds 3 baths2,835 sq. ft.
1414 Bradbury Drive, Troy, MI 48098
MLS# 20261039099Listed by: COLDWELL BANKER PROFESSIONALS - New
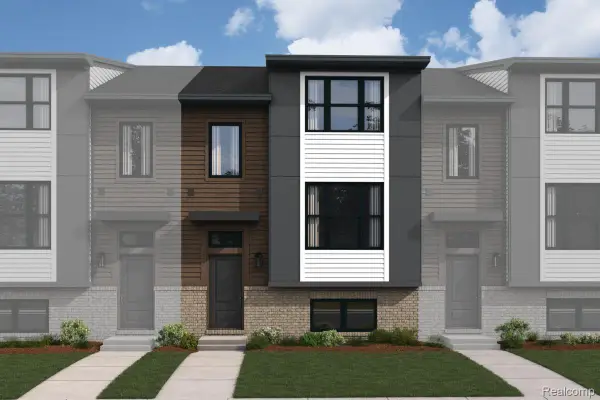 $534,700Active3 beds 3 baths1,825 sq. ft.
1036 Pine Tree Lane, Troy, MI 48085
MLS# 20261076703Listed by: M/I HOMES OF MICHIGAN, LLC 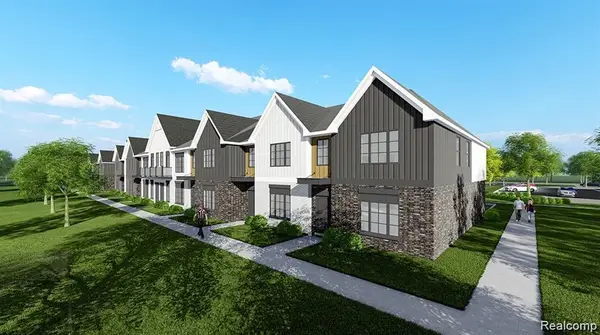 $490,700Pending3 beds 3 baths1,520 sq. ft.
1251 Issac Dr, Troy, MI 48098
MLS# 20261076584Listed by: A.V.A. REAL ESTATE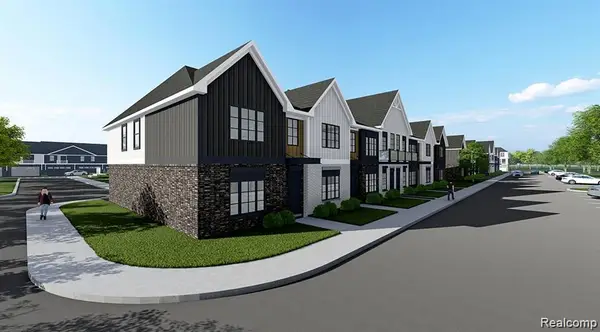 $469,756Pending3 beds 3 baths1,520 sq. ft.
1365 Timberlane Dr, Troy, MI 48098
MLS# 20261076591Listed by: A.V.A. REAL ESTATE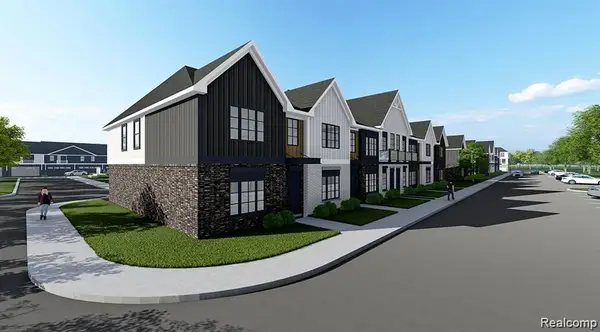 $474,900Pending3 beds 3 baths1,520 sq. ft.
1307 Issac Dr, Troy, MI 48098
MLS# 20261076628Listed by: A.V.A. REAL ESTATE- Open Thu, 4 to 6pmNew
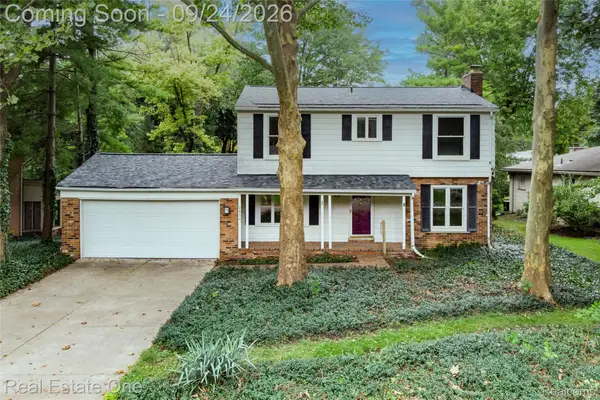 $474,900Active4 beds 3 baths1,893 sq. ft.
2934 Bolingbroke Drive, Troy, MI 48084
MLS# 20261076573Listed by: REAL ESTATE ONE-TROY - Open Sat, 12 to 2pmNew
 $429,856Active3 beds 3 baths1,520 sq. ft.
1293 Timberlane Dr, Troy, MI 48098
MLS# 20261076637Listed by: A.V.A. REAL ESTATE


Protect your home and budget from life's surprises with an Assurant Home Warranty, backed by a partner that supports you through every step of homeownership. Explore Plans.
©2026 Century 21 Real Estate LLC. All rights reserved. CENTURY 21®, the CENTURY 21 Logo and C21® are service marks owned by Century 21 Real Estate LLC. Century 21 Real Estate LLC fully supports the principles of the Fair Housing Act and the Equal Opportunity Act. Each office is independently owned and operated. Listing information is deemed reliable but not guaranteed accurate.