
1040 Pine Tree Lane, Troy, MI 48085
Local realty services provided by:CENTURY 21 Dynamic Realty
1040 Pine Tree Lane,Troy, MI 48085
$563,630
- 3 Beds
- 3 Baths
- 1,825 sq. ft.
- Single family
- Active
Listed by: alessandra caccamo
Office: m/i homes of michigan, llc.
MLS#:20261064703
Source:MI_REALCOMP
Price summary
- Price:$563,630
- Price per sq. ft.:$308.84
- Monthly HOA dues:$145
About this home
*Home qualifies for up to $10,000 in flex cash.**Home qualifies for a 3.875% Rate**/ 6.104% APR** first year rates with a 2/1 Buydown on a 30-year fixed-rate conventional loan through M/I Financial, LLC.
Welcome to 1040 Pine Tree Lane, Troy, MI — a stunning new construction townhome built by M/I Homes. This 3-level home offers 1,825 square feet of thoughtfully designed living space, featuring 3 bedrooms, 2 full bathrooms, and 1 half bathroom.
Step inside to discover an open-concept living space that creates a welcoming atmosphere for everyday living and entertaining. The quality of design is evident throughout, with carefully selected finishes and a well-planned floorplan that maximizes both comfort and functionality across all 3 above-ground levels.
Key Features:
3 stories
1,825 square feet of living space
3 bedrooms, 2.5 bathrooms
Spacious deck
Flex room
2-car garage
Owner's bedroom with private en-suite bathroom
The owner's bedroom includes a private en-suite bathroom, providing a comfortable retreat at the end of each day. Additional bedrooms offer generous space, making this home well-suited for a variety of lifestyles.
This home is situated in a sought-after neighborhood with convenient proximity to parks, offering residents easy access to outdoor recreation and green spaces. The surrounding area provides a pleasant setting that complements the quality and care put into this new construction home....
Contact an agent
Home facts
- Year built:2026
- Listing ID #:20261064703
- Added:76 day(s) ago
- Updated:October 30, 2026 at 10:03 AM
Rooms and interior
- Bedrooms:3
- Total bathrooms:3
- Full bathrooms:2
- Half bathrooms:1
- Rooms Total:7
- Living area:1,825 sq. ft.
Heating and cooling
- Heating:Forced Air, Natural Gas
Structure and exterior
- Year built:2026
- Building area:1,825 sq. ft.
- Architectural Style:Townhouse
- Construction Materials:Brick Veneer
- Foundation Description:Slab
- Levels:Three
Utilities
- Water:Community
- Sewer:Public Sewer
Finances and disclosures
- Price:$563,630
- Price per sq. ft.:$308.84
Features and amenities
- Laundry features:In Unit
Parking
- Parking description:Attached, Two Car Garage
- Garage spaces:2

New listings near 1040 Pine Tree Lane
- New
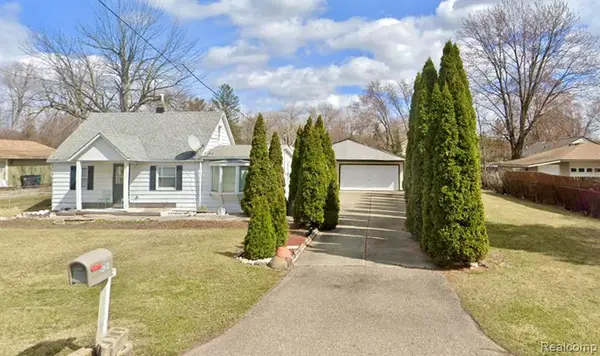 $230,000Active1 beds 1 baths1,144 sq. ft.
1436 Minnesota, Troy, MI 48083
MLS# 61042849Listed by: 3DX REAL ESTATE LLC TROY - New
 $409,000Active4 beds 3 baths1,795 sq. ft.
1451 Wrenwood DR, Troy, MI 48084
MLS# 20261087194Listed by: THE AGENCY HALL & HUNTER - New
 $577,000Active4 beds 3 baths2,165 sq. ft.
2433 Cedar Knoll, Troy, MI 48083
MLS# 61042804Listed by: THE AMERICAN DREAM REALTY LLC - New
 $379,700Active3 beds 3 baths2,817 sq. ft.
2789 Berkshire DR, Troy, MI 48083
MLS# 20261087481Listed by: MAX BROOCK REALTORS - New
 $799,900Active3 beds 2 baths3,708 sq. ft.
5871 Everton CT, Troy, MI 48085
MLS# 58050226231Listed by: VANGUARD REALTY GROUP LLC - New
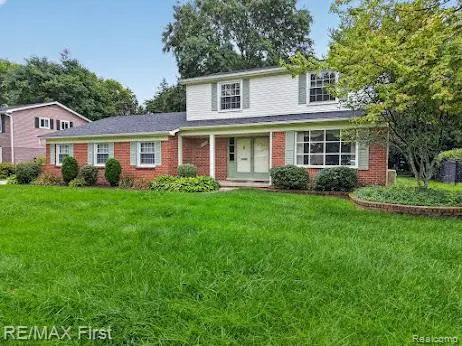 $519,900Active3 beds 3 baths2,280 sq. ft.
3856 Estates, Troy, MI 48084
MLS# 61042705Listed by: RE/MAX FIRST - New
 $799,900Active3 beds 2 baths2,000 sq. ft.
5871 Everton, Troy, MI 48085
MLS# 50226231Listed by: VANGUARD REALTY GROUP LLC - New
 $350,000Active3 beds 3 baths1,541 sq. ft.
4632 Bradley, Troy, MI 48085
MLS# 61042688Listed by: EXP Z REAL ESTATE - Open Sat, 12 to 2pmNew
 $399,000Active3 beds 3 baths1,964 sq. ft.
4572 Bonniebrook, Troy, MI 48098
MLS# 61042675Listed by: REAL ESTATE ONE-ROCHESTER - New
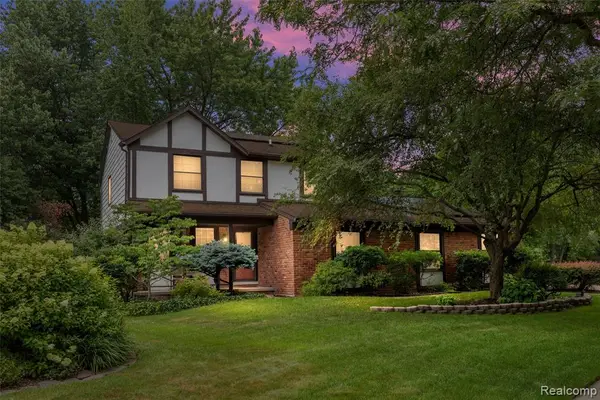 $599,000Active4 beds 3 baths2,704 sq. ft.
2937 Waterloo, Troy, MI 48084
MLS# 61042548Listed by: KW DOMAIN


Protect your home and budget from life's surprises with an Assurant Home Warranty, backed by a partner that supports you through every step of homeownership. Explore Plans.
©2026 Century 21 Real Estate LLC. All rights reserved. CENTURY 21®, the CENTURY 21 Logo and C21® are service marks owned by Century 21 Real Estate LLC. Century 21 Real Estate LLC fully supports the principles of the Fair Housing Act and the Equal Opportunity Act. Each office is independently owned and operated. Listing information is deemed reliable but not guaranteed accurate.